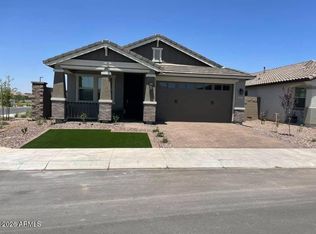
NEW PHOTOS 7/30 AND A FRESH NEW LOOK! This spacious single-level home has been refreshed with newly painted main living areas and improved presentation thru-out. With 4 bedrooms, 3 full bathrooms, and approximately 1,913 square feet, the true split-bedroom layout provides flexibility and privacy. The open kitchen features a large island, granite countertops, abundant cabinetry, and a walk-in pantry overlooking the living and dining areas. The private primary suite includes a sitting area, walk-in closet, and en-suite bathroom with dual sinks, a separate tub and shower, and a private toilet room. 3 large bedrooms and 2 full baths complete the plan. Large laundry room, paved driveway, generous 2-car garage, soft-water loop, and connections for both gas and electric at the stove & dryer. The low-maintenance backyard offers turf, paver walkways, and a covered patio. Fulton Promenade amenities include a large community pool, pickleball, bocce ball, cornhole, basketball, sand volleyball, playgrounds, and neighborhood parks. Conveniently located near shopping, dining, schools, and freeway access. Take a look and see the difference!
Accepting backups
Price cut: $5K (7/17)
$395,000
2921 W BRIDGER Drive, San Tan Valley, AZ 85144
4beds
1,913sqft
:
Get pre-qualified$2,537/mo
Single Family Residence
Built in 2021
5,522 Square Feet Lot
$-- Zestimate®
$206/sqft
$158/mo HOA
What's special
Covered patioSpacious single-level homeTrue split-bedroom layoutOpen kitchenPaver walkwaysPrivate primary suitePrivate toilet room
- 82 days |
- 416 |
- 27 |
Zillow last checked:
Listing updated:
Listed by:
Velma J Rohn 602-805-5055,
Real Broker,
Kenneth Rohn 602-805-5055,
Real Broker
Source: ARMLS,MLS#: 7031846
Facts & features
Interior
Bedrooms & bathrooms
- Bedrooms: 4
- Bathrooms: 3
- Full bathrooms: 3
Heating
- Heat Pump, Natural Gas
Cooling
- Central Air, Ceiling Fan(s), Programmable Thmstat
Appliances
- Included: Gas Stub for Range, Reverse Osmosis, Built-in Microwave, Dishwasher, Disposal, Electric Oven, Electric Cooktop, Built-In Electric Oven
- Laundry: Inside, Gas Dryer Hookup
Features
- Pantry, High Speed Internet, Granite Counters, Double Vanity, Breakfast Bar, 9+ Flat Ceilings, Kitchen Island, Full Bth Master Bdrm, Separate Shwr & Tub
- Flooring: Carpet, Tile
- Windows: Screens, Double Pane Windows, ENERGY STAR Qualified Windows, Tinted Windows
- Has basement: No
- Has fireplace: No
Interior area
- Total structure area: 1,913
- Total interior livable area: 1,913 sqft
Property
Parking
- Total spaces: 4
- Parking features: Attached, Garage Door Opener
- Attached garage spaces: 2
- Uncovered spaces: 2
Features
- Stories: 1
- Patio & porch: Covered, Patio
- Spa features: None
- Fencing: Back Yard,Block
- Has view: Yes
- View description: Mountain(s)
Lot
- Size: 5,522 Square Feet
- Features: North/South Exposure, Synthetic Grass Frnt, Synthetic Grass Back
Details
- Parcel number: 50998923
Construction
Type & style
- Home type: SingleFamily
- Architectural style: A-Frame
- Property subtype: Single Family Residence
Materials
- Stucco, Other, Wood Frame, Blown Cellulose, Painted
- Foundation: Slab
- Roof: Tile
Condition
- Year built: 2021
Details
- Builder name: Fulton Homes
Utilities & green energy
- Sewer: Private Sewer
- Water: Pvt Water Company
Community & HOA
Community
- Features: Pool, Pickleball, Playground, Biking/Walking Path
- Subdivision: FULTON HOMES PROMENADE PARCEL 1
HOA
- Has HOA: Yes
- Services included: Trash
- HOA fee: $158 monthly
- HOA name: Fulton Promenade
- HOA phone: 602-906-4917
Location
- Region: San Tan Valley
Financial & listing details
- Price per square foot: $206/sqft
- Tax assessed value: $379,497
- Annual tax amount: $2,150
- Date on market: 5/21/2026
- Cumulative days on market: 82 days
- Listing terms: Cash,Conventional,FHA,VA Loan
- Ownership: Fee Simple
- Road surface type: Asphalt
Estimated market value
Not available
Estimated sales range
Not available
Not available
Price history
| Date | Event | Price |
|---|---|---|
| 7/17/2026 | Price change | $395,000-1.2%$206/sqft |
Source:  ARMLS #7031846 Report a problem ARMLS #7031846 Report a problem | ||
| 6/22/2026 | Price change | $399,998-2.4%$209/sqft |
Source: ARMLS #7031846 Report a problem | ||
| 6/8/2026 | Price change | $410,000-2.4%$214/sqft |
Source: ARMLS #7031846 Report a problem | ||
| 5/22/2026 | Listed for sale | $420,000+12.3%$220/sqft |
Source: ARMLS #7031846 Report a problem | ||
| 6/9/2022 | Sold | $373,885$195/sqft |
Source: Public Record Report a problem | ||
Public tax history
| Year | Property taxes | Tax assessment |
|---|---|---|
| 2026 | $2,150 +5.3% | $37,949 -9.5% |
| 2025 | $2,041 +1.1% | $41,927 -6.4% |
| 2024 | $2,020 +491.8% | $44,781 +19.9% |
| 2023 | $341 +34% | $37,357 +802.3% |
| 2022 | $255 | $4,140 |
Find assessor info on the county website
Monthly payment
Est. payment
Payment breakdown
Explore the cost of this home by adjusting the details. Changes won't be saved.Climate risks
Neighborhood: 85142
Nearby schools
GreatSchools rating
- 6/10Skyline Ranch Elementary SchoolGrades: PK-8Distance: 1.2 mi
- 4/10San Tan Foothills High SchoolGrades: 7-12Distance: 3.7 mi
Schools provided by the listing agent
- Elementary: Skyline Ranch Elementary School
- Middle: San Tan Mountain Middle School
- High: San Tan Foothills High School
- District: Florence Unified School District
Source: ARMLS. This data may not be complete. We recommend contacting the local school district to confirm school assignments for this home.
- $414,400-- bd-- ba1.8k sqft2911 W Bridger Dr, San Tan Valley, AZ 85142Off Market
- $414,900-- bd-- ba1.8k sqft2933 W Bridger Dr, San Tan Valley, AZ 85142Off Market
- $443,750-- bd-- ba1.9k sqft2901 W Bridger Dr, San Tan Valley, AZ 85142Sold
- $430,100-- bd-- ba1.9k sqft2943 W Bridger Dr, San Tan Valley, AZ 85142Off Market
- $6953 bd3 ba1.9k sqft2901 W Bridger Dr, San Tan Valley, AZ 85144For Rent
- $429,100-- bd-- ba1.8k sqft2976 W New River Dr, San Tan Valley, AZ 85142Off Market
- $410,400-- bd-- ba1.7k sqft2986 W New River Dr, San Tan Valley, AZ 85142Off Market
- $415,400-- bd-- ba1.8k sqft2964 W New River Dr, San Tan Valley, AZ 85142Off Market
A local agent can set up tours, give advice and negotiate with sellers.
Similar homes
- $415,0004 bd3 ba2.2k sqft1681 W CORRIENTE Drive, San Tan Valley, AZ 85144For Sale
 MLS ID #7041337, Angela Aho-Smith, Genesis Realty. ARMLS
 - $435,0003 bd3 ba1.9k sqft2896 W RAINBOW Drive, San Tan Valley, AZ 85144For Sale
 MLS ID #6991764, Bianca R Martorana, ProSmart Realty. ARMLS
 - $405,0004 bd3 ba2.4k sqft286 W HEREFORD Drive, San Tan Valley, AZ 85143For Sale
 MLS ID #7047038, Alan Billingsley, ADB Realty LLC. ARMLS
 - $399,9004 bd2 ba1.8k sqft3982 E SIDESADDLE Road, San Tan Valley, AZ 85140For Sale
 MLS ID #7060668, Carmen M. Horstman, West USA Realty. ARMLS
 - $399,9004 bd3 ba2.4k sqft29173 N YELLOW BEE Drive, San Tan Valley, AZ 85143For SaleMLS ID #7059119, Amber S McBride, eXp Realty. ARMLS
- $405,0003 bd2 ba1.6k sqft1357 W CRAPE Road, San Tan Valley, AZ 85140For SaleMLS ID #7063804, Sam Vega, Vega and Associates Real Estate. ARMLS
- $470,0003 bd2 ba1.7k sqft2831 W RAINBOW Drive, San Tan Valley, AZ 85144For SaleMLS ID #7050429, Tara Jones, Opendoor Brokerage, LLC. ARMLS
- $433,0004 bd2 ba2k sqft875 W AYRSHIRE Trail, San Tan Valley, AZ 85143For SaleMLS ID #7050713, Tara Jones, Opendoor Brokerage, LLC. ARMLS
- $380,0006 bd3 ba2.1k sqft28572 N DOLOMITE Lane, San Tan Valley, AZ 85143For SaleMLS ID #7060708, Milan Skokic, Orchard Brokerage. ARMLS
- $369,9005 bd3 ba2.1k sqft38039 N DENA Drive, San Tan Valley, AZ 85140For SaleMLS ID #7057223, Kirk A DeSpain, Call Realty, Inc.. ARMLS
- $417,9003 bd2 ba1.6k sqft22624 S 208TH Street, Queen Creek, AZ 85142For SaleMLS ID #7049574, Louise Lively, Regal Elite Realty. ARMLS
- $385,0005 bd3 ba2.4k sqft4050 E SILVERBELL Road, San Tan Valley, AZ 85143For SaleMLS ID #7057127, Rutilio Garcia, HomeSmart. ARMLS
- $549,0004 bd3 ba2.4k sqft34946 N BANDOLIER Drive, San Tan Valley, AZ 85144For SaleMLS ID #7044397, Werner Von Borries, Special Agent. ARMLS
- $375,0003 bd2 ba1.8k sqft752 E COWBOY COVE Trail, San Tan Valley, AZ 85143For SaleMLS ID #7043152, J Marty Flowers, Realty ONE Group. ARMLS
- $399,0004 bd3 ba2.5k sqft28677 N ROSELITE Lane, San Tan Valley, AZ 85143For SaleMLS ID #6904158, Robert Anderson, West USA Realty. ARMLS
- $369,0004 bd3 ba2.4k sqft962 E SADDLEBACK Place, San Tan Valley, AZ 85143For SaleMLS ID #7036609, Lucia Lujan, A.Z. & Associates. ARMLS
- $359,0003 bd2 ba1.8k sqft959 W DESERT SEASONS Drive, San Tan Valley, AZ 85143For SaleMLS ID #6965944, Sabrina Lazar, Investar Real Estate Specialists. ARMLS
- $370,0004 bd3 ba2k sqft4696 E Meadow Lark Way, San Tan Valley, AZ 85140For SaleMLS ID #7029276, Michael Peterson, Gentry Real Estate. ARMLS
- $465,0002 bd2 ba1.5k sqft145 E ATACAMA Lane, Queen Creek, AZ 85140For SaleMLS ID #7032447, lisa Lai, Superlative Realty. ARMLS
- $346,0003 bd2 ba1.6k sqft28321 N CACTUS FLOWER Circle, San Tan Valley, AZ 85143For SaleMLS ID #7050714, Tara Jones, Opendoor Brokerage, LLC. ARMLS
