Pride of ownership shining through on this tastefully remodeled Beazer home! Tons of upgrades like flooring, cabinetry, trim, paint, new AC units and hot water heater & tons more. This floor plan is very functional and practical- High ceiling family room at the entry, kitchen and great room have tons of seating space and the dining nook is roomy enough for get togethers with friends and family! Front and back yards are hassle-free landscaped with pavers, turf, lighting and a few small plants - bonus, it includes a new custom shed! Master bedroom and bathroom are huge and really make this place feel bigger. Come check it out!
For sale
$469,900
34857 N BANDOLIER Drive, San Tan Valley, AZ 85144
4beds
2,486sqft
Single Family Residence
Built in 2005
6,741 Square Feet Lot
$-- Zestimate®
$189/sqft
$62/mo HOA
What's special
- 50 days |
- 253 |
- 24 |
Zillow last checked:
Listing updated:
Listed by:
Bradley Young 480-455-9867,
Better Choice Homes, LLC,
Katherine Young 480-455-9868,
Better Choice Homes, LLC
Source: ARMLS,MLS#: 7048457
Facts & features
Interior
Bedrooms & bathrooms
- Bedrooms: 4
- Bathrooms: 3
- Full bathrooms: 2
- 1/2 bathrooms: 1
Heating
- Electric
Cooling
- Central Air, Ceiling Fan(s)
Appliances
- Included: Disposal, Electric Oven
- Laundry: Inside
Features
- Quartz Countertops, Double Vanity, Upstairs, Eat-in Kitchen, Kitchen Island, Separate Shwr & Tub
- Flooring: Carpet, Vinyl, Tile
- Windows: Double Pane Windows
- Has basement: No
- Has fireplace: No
Interior area
- Total structure area: 2,486
- Total interior livable area: 2,486 sqft
Property
Parking
- Total spaces: 4
- Parking features: Garage Door Opener, Electric Vehicle Charging Station(s)
- Garage spaces: 2
- Uncovered spaces: 2
Features
- Stories: 2
- Exterior features: Storage
- Spa features: None
- Fencing: Block
Lot
- Size: 6,741 Square Feet
- Features: Sprinklers In Front, Gravel/Stone Front, Gravel/Stone Back, Synthetic Grass Frnt, Synthetic Grass Back
Details
- Additional structures: Shed(s)
- Parcel number: 50903378
Construction
Type & style
- Home type: SingleFamily
- Property subtype: Single Family Residence
Materials
- Stucco, Wood Frame
- Roof: Tile
Condition
- Year built: 2005
Details
- Builder name: Beazer Homes
Utilities & green energy
- Sewer: Public Sewer
- Water: Pvt Water Company
Community & HOA
Community
- Features: Playground
- Subdivision: MORNING SUN FARMS PHASE 2
HOA
- Has HOA: Yes
- Services included: Maintenance Grounds
- HOA fee: $62 monthly
- HOA name: Morning Sun Farms
- HOA phone: 480-422-0888
Location
- Region: San Tan Valley
Financial & listing details
- Price per square foot: $189/sqft
- Annual tax amount: $1,826
- Date on market: 7/2/2026
- Cumulative days on market: 49 days
- Listing terms: Cash,Conventional,FHA,VA Loan
- Ownership: Fee Simple
Estimated market value
Not available
Estimated sales range
Not available
Not available
Price history
| Date | Event | Price |
|---|---|---|
| 7/2/2026 | Listed for sale | $469,900$189/sqft |
Source:  ARMLS #7048457 Report a problem ARMLS #7048457 Report a problem | ||
Public tax history
Tax history is unavailable.
Monthly payment
Est. payment
Payment breakdown
Explore the cost of this home by adjusting the details. Changes won't be saved.Climate risks
Neighborhood: 85144
Nearby schools
GreatSchools rating
- 6/10Skyline Ranch Elementary SchoolGrades: PK-8Distance: 1 mi
- 4/10San Tan Foothills High SchoolGrades: 7-12Distance: 4 mi
Schools provided by the listing agent
- Elementary: San Tan Heights Elementary
- Middle: San Tan Heights Elementary
- High: San Tan Foothills High School
- District: Florence Unified School District
Source: ARMLS. This data may not be complete. We recommend contacting the local school district to confirm school assignments for this home.
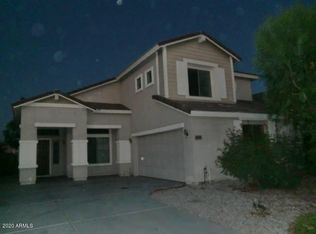
- $394,7004 bd2 ba2.4k sqft34857 N Bandolier Dr, Queen Creek, AZ 85142Off Market
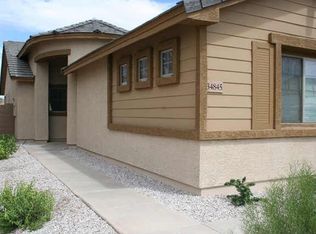
- $374,5004 bd2 ba1.9k sqft34845 N Bandolier Dr, San Tan Valley, AZ 85142Off Market
- $385,4003 bd2 ba2.4k sqft34871 N Bandolier Dr, San Tan Valley, AZ 85142Off Market

- $359,1004 bd2 ba1.9k sqft34831 N Bandolier Dr, San Tan Valley, AZ 85142Off Market

- $8,500-- bd-- ba-- sqft3010 N Bandelier Dr, Eloy, AZ 85131Sold
- $383,2003 bd2 ba2.4k sqft34885 N Bandolier Dr, San Tan Valley, AZ 85142Off Market
- $398,4004 bd2 ba1.9k sqft2322 W Silver Streak Way, San Tan Valley, AZ 85142Off Market
- $352,7003 bd2 ba1.9k sqft34899 N Bandolier Dr, San Tan Valley, AZ 85142Off Market
Similar homes
- $449,0004 bd3 ba2.4k sqft2614 W BOW Court, San Tan Valley, AZ 85144For Sale
 MLS ID #7051896, Christopher Michael Haller, HomeSmart. ARMLS
 - $469,9904 bd2 ba1.9k sqft36943 N EL MORRO Trail, San Tan Valley, AZ 85140For Sale
 MLS ID #7044913, Mary Fick, Realty ONE Group. ARMLS
 - $545,0004 bd3 ba2.1k sqft2831 W CHEVELON Drive, San Tan Valley, AZ 85144For Sale
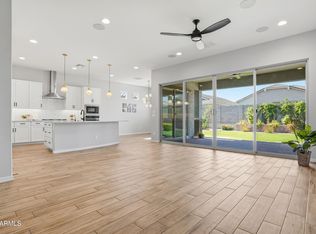 MLS ID #7032172, Heather Werner, Ravenswood Realty. ARMLS
 - $384,9003 bd2 ba1.8k sqft4117 W KIRKLAND Avenue, Queen Creek, AZ 85142For Sale
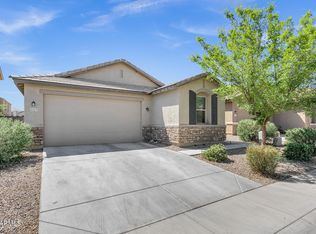 MLS ID #7065286, Blake Clark, Limitless Real Estate. ARMLS
 - $365,0004 bd2 ba1.5k sqft3770 W YELLOW PEAK Drive, San Tan Valley, AZ 85144For SaleMLS ID #7037615, Melissa J Agazzi, My Home Group Real Estate. ARMLS
- $525,0005 bd3 ba2.8k sqft4381 W MOUNTAIN LAURAL Drive, San Tan Valley, AZ 85144For SaleMLS ID #7049881, Amber Oldroyd, My Home Group Real Estate. ARMLS
- $440,0004 bd2 ba2.1k sqft4397 E CLYDESDALE Street, San Tan Valley, AZ 85140For SaleMLS ID #7021163, Stephen Phelps, eXp Realty. ARMLS
- $464,7495 bd2 ba2.3k sqft41192 N VINE Avenue, San Tan Valley, AZ 85140For SaleMLS ID #7030691, Brett Bentley, KJ Elite Realty. ARMLS
- $478,9993 bd2 ba1.6k sqft22508 E LAWNDALE Place, Queen Creek, AZ 85142For SaleMLS ID #7061715, Matthew Jones, MAR-KEY Real Estate. ARMLS
- $460,0004 bd2 ba1.8k sqft22345 E VIA DEL PALO --, Queen Creek, AZ 85142For SaleMLS ID #7016124, Mary Ann Chapman, Rosenbaum Realty Group. ARMLS
- $515,9003 bd3 ba1.9k sqft35114 N Sacramento Wash Road, San Tan Valley, AZ 85144New ConstructionARMLS
- $518,9003 bd3 ba1.9k sqft3351 W MARY Drive, San Tan Valley, AZ 85144New ConstructionARMLS
- $619,0003 bd3 ba2.3k sqft3749 W LAPIS Drive, San Tan Valley, AZ 85144For SaleMLS ID #7021876, Joey Gutierrez Rodriguez, Barrett Real Estate. ARMLS
- $465,0004 bd3 ba2.4k sqft37599 N CAVERN Way, San Tan Valley, AZ 85140For SaleMLS ID #7052623, Michael J Caldarelli, Jason Mitchell Real Estate. ARMLS
- $459,0004 bd3 ba1.9k sqft4364 E SAMKAY Lane, San Tan Valley, AZ 85143For SaleMLS ID #7065712, James Brett Yarbrough, ProSmart Realty. ARMLS
- $412,9005 bd2 ba2.1k sqft409 E DIAMOND Trail, San Tan Valley, AZ 85143For SaleMLS ID #7042630, Kelly R. Jensen, KJ Elite Realty. ARMLS
- $524,9994 bd3 ba2.4k sqft22469 E MEWES Road, Queen Creek, AZ 85142For SaleMLS ID #7025309, Brian J. Pierce, Axen Realty, LLC. ARMLS
- $635,0005 bd3 ba2.3k sqft4024 W SUNCUP Drive, San Tan Valley, AZ 85144For SaleMLS ID #7063588, Anthony Frank, HomeSmart. ARMLS
- $420,0004 bd2 ba2k sqft4793 E FIRE OPAL Lane, San Tan Valley, AZ 85143For SaleMLS ID #7046702, Ashley C Sanchez Ochoa, Barrett Real Estate. ARMLS
- $569,9003 bd2 ba1.8k sqft30909 N ORANGE BLOSSOM Circle, San Tan Valley, AZ 85143For SaleMLS ID #7061066, Nick D Calvi, Schreiner Realty. ARMLS
