Rare Opportunity! Welcome to this highly upgraded home in San Tan Valley. Features modern wood-look flooring, vaulted ceilings and designer fixtures throughout. Chef's kitchen is bright and clean with stainless steel appliances and oversized kitchen island perfect for entertaining. Upstairs primary bedroom feels luxurious and en-suite bathroom impresses with dual sink vanity and private toilet. Covered patio and grassy backyard to relax and enjoy your outdoor Arizona Living. Storage shed and cabinets in the garage provide plenty of storage. Convenient RV gate and cul-de-sac lot in the desirable Morning Suns Farms community. Quick and easy access to Banner Ironwood Medical Center, Queen Creek Olive Mill and San Tan Mountain Regional Park. This home is move-in ready - tour today!
For sale
Price cut: $10K (9/3)
$439,000
2614 W BOW Court, San Tan Valley, AZ 85144
4beds
2,486sqft
Single Family Residence
Built in 2005
8,035 Square Feet Lot
$-- Zestimate®
$177/sqft
$85/mo HOA
What's special
Covered patioModern wood-look flooringConvenient rv gateDesigner fixtures throughoutVaulted ceilingsStainless steel appliancesPrivate toilet
- 61 days
- 349
- 57
Zillow last checked:
Listing updated:
Listed by:
Christopher Michael Haller 602-531-6816,
HomeSmart
Source: ARMLS,MLS#: 7051896
Facts & features
Interior
Bedrooms & bathrooms
- Bedrooms: 4
- Bathrooms: 3
- Full bathrooms: 2
- 1/2 bathrooms: 1
Heating
- Electric
Cooling
- Central Air, Ceiling Fan(s)
Appliances
- Included: Built-in Microwave, Dishwasher, Disposal
- Laundry: Inside
Features
- High Speed Internet, Double Vanity, Upstairs, Eat-in Kitchen, Breakfast Bar, 9+ Flat Ceilings, Vaulted Ceiling(s), Kitchen Island, Pantry, Full Bth Master Bdrm, Separate Shwr & Tub
- Flooring: Carpet, Vinyl
- Windows: Low Emissivity Windows, Double Pane Windows
- Has basement: No
- Has fireplace: No
Interior area
- Total structure area: 2,486
- Total interior livable area: 2,486 sqft
Property
Parking
- Total spaces: 5
- Parking features: Attached, Garage Door Opener
- Attached garage spaces: 2
- Uncovered spaces: 3
Accessibility
- Accessibility features: Mltpl Entries/Exits, Lever Handles
Features
- Stories: 2
- Patio & porch: Covered
- Exterior features: Storage
- Spa features: None
- Fencing: Block
Lot
- Size: 8,035 Square Feet
- Features: North/South Exposure, Sprinklers In Rear, Desert Back, Desert Front, Grass Back, Auto Timer H2O Front, Auto Timer H2O Back
Details
- Parcel number: 50903511
Construction
Type & style
- Home type: SingleFamily
- Architectural style: Contemporary
- Property subtype: Single Family Residence
Materials
- Stucco, Wood Frame, Painted
- Foundation: Slab
- Roof: Tile
Condition
- Year built: 2005
Details
- Builder name: Beazer Homes
Utilities & green energy
- Sewer: Public Sewer
- Water: Pvt Water Company
Community & HOA
Community
- Features: Playground, Biking/Walking Path
- Subdivision: MORNING SUN FARMS PHASE 2
HOA
- Has HOA: Yes
- Services included: Maintenance Grounds
- HOA fee: $85 monthly
- HOA name: Morning Sun Farms
- HOA phone: 480-422-0888
Location
- Region: Picacho
Financial & listing details
- Price per square foot: $177/sqft
- Annual tax amount: $1,530
- Date on market: 7/9/2026
- Cumulative days on market: 61 days
- Listing terms: Cash,Conventional,FHA,VA Loan
- Ownership: Fee Simple
- Road surface type: Asphalt
Estimated market value
Not available
Estimated sales range
Not available
Not available
Price history
| Date | Event | Price |
|---|---|---|
| 9/3/2026 | Price change | $439,000-2.2%$177/sqft |
Source:  ARMLS #7051896 Report a problem ARMLS #7051896 Report a problem | ||
| 7/9/2026 | Listed for sale | $449,000$181/sqft |
Source: ARMLS #7051896 Report a problem | ||
Public tax history
Tax history is unavailable.
Monthly payment
Est. payment
Payment breakdown
Explore the cost of this home by adjusting the details. Changes won't be saved.Climate risks
Neighborhood: 85141
Nearby schools
Schools provided by the listing agent
- Elementary: Skyline Ranch Elementary School
- Middle: Skyline Ranch Elementary School
- High: San Tan Foothills High School
- District: Florence Unified School District
Source: ARMLS. This data may not be complete. We recommend contacting the local school district to confirm school assignments for this home.
- $16,6004 bd3 ba2.4k sqft2614 W Bow Ct, San Tan Valley, AZ 85142Sold

- $359,2003 bd2 ba1.5k sqft2632 W Bow Ct, San Tan Valley, AZ 85142Off Market
- $379,0004 bd3 ba1.9k sqft2619 W Cool Water Way, San Tan Valley, AZ 85142For Sale

- $328,8003 bd2 ba1.5k sqft2603 W Cool Water Way, San Tan Valley, AZ 85142Off Market
Similar homes
- $428,9003 bd2 ba1.7k sqft766 W WIND CAVE Drive, San Tan Valley, AZ 85140For Sale
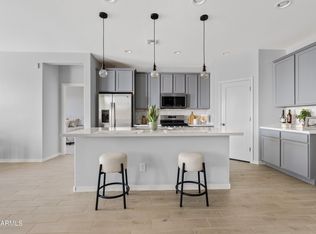 MLS ID #7072104, Angela Gordon, eXp Realty. ARMLS
 - $435,0003 bd3 ba2.3k sqft35062 N BARREL Road, San Tan Valley, AZ 85144For Sale
 MLS ID #6995375, Tyler J Baca, HomeSmart. ARMLS
 - $515,0004 bd3 ba2.3k sqft728 W MAGENA Drive, San Tan Valley, AZ 85140For Sale
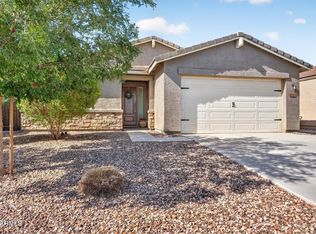 MLS ID #7072276, Amanda S Cragun, Keller Williams Integrity First Realty. ARMLS
 - $429,0005 bd3 ba1.9k sqft3452 E DAKOTA Drive, San Tan Valley, AZ 85143For Sale
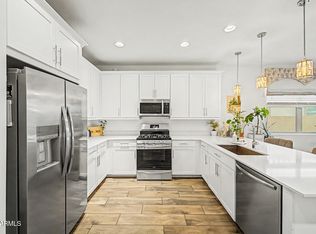 MLS ID #7057292, Gary Wales, AZ Real Experts LLC. ARMLS
