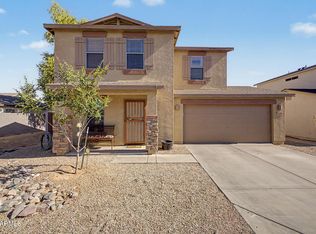
NEW PRICE! Welcome to this charming single-level home in the peaceful Castlegate Community! Displaying a 2-car garage and a manicured landscape w/natural grass. The inviting interior showcases tons of natural light, a neutral palette, vaulted ceilings that add to the airy feel, and tile flooring w/wood-look in bedrooms. Functional floor plan featuring a seamlessly flowing living & dining room, along with a bright family room that opens to the kitchen! SS appliances, a pantry, track lighting, ample wood cabinets, a center island, and a breakfast nook make up the culinary space. The large primary bedroom has a walk-in closet and a full bathroom for added comfort. If you want to relax or have a fun gathering, the spacious backyard awaits you with a covered patio & lush lawn! Don't miss this.
Accepting backups
Price cut: $9 (7/27)
$359,990
4890 E WHITEHALL Drive, San Tan Valley, AZ 85140
4beds
1,622sqft
:
Get pre-qualified$2,356/mo
Single Family Residence
Built in 2004
6,257 Square Feet Lot
$-- Zestimate®
$222/sqft
$85/mo HOA
What's special
Covered patioFunctional floor planTrack lightingLush lawnSpacious backyardTons of natural lightCenter island
- 102 days |
- 397 |
- 32 |
Likely to sell faster than
Zillow last checked:
Listing updated:
Listed by:
Will Waldren 707-372-1663,
eXp Realty
Source: ARMLS,MLS#: 7021928
Facts & features
Interior
Bedrooms & bathrooms
- Bedrooms: 4
- Bathrooms: 2
- Full bathrooms: 2
Heating
- Electric
Cooling
- Central Air, Ceiling Fan(s)
Appliances
- Included: Dryer, Washer, Refrigerator, Built-in Microwave, Dishwasher, Disposal, Electric Range
- Laundry: Inside
Features
- High Speed Internet, Eat-in Kitchen, Breakfast Bar, No Interior Steps, Vaulted Ceiling(s), Kitchen Island, Pantry, Full Bth Master Bdrm, Laminate Counters
- Flooring: Laminate, Tile
- Has basement: No
- Has fireplace: No
- Common walls with other units/homes: No Common Walls
Interior area
- Total structure area: 1,622
- Total interior livable area: 1,622 sqft
Property
Parking
- Total spaces: 4
- Parking features: Attached, Garage Door Opener, Direct Access
- Attached garage spaces: 2
- Uncovered spaces: 2
Features
- Stories: 1
- Patio & porch: Covered
- Spa features: None
- Fencing: Back Yard,Block
Lot
- Size: 6,257 Square Feet
- Features: North/South Exposure, Sprinklers In Rear, Sprinklers In Front, Gravel/Stone Front, Gravel/Stone Back, Grass Front, Grass Back
Details
- Parcel number: 10923270
Construction
Type & style
- Home type: SingleFamily
- Architectural style: Ranch
- Property subtype: Single Family Residence
Materials
- Stucco, Wood Frame, Painted
- Roof: Composition
Condition
- Year built: 2004
Details
- Builder name: Providence Homes
Utilities & green energy
- Sewer: Public Sewer
- Water: City Water
Community & HOA
Community
- Features: Tennis Court(s), Playground, Biking/Walking Path
- Subdivision: CASTLEGATE PARCEL 7
HOA
- Has HOA: Yes
- Services included: Maintenance Grounds
- HOA fee: $255 quarterly
- HOA name: Castlegate HOA
- HOA phone: 602-957-9191
Location
- Region: San Tan Valley
Financial & listing details
- Price per square foot: $222/sqft
- Tax assessed value: $287,691
- Annual tax amount: $1,052
- Date on market: 5/1/2026
- Cumulative days on market: 102 days
- Listing terms: Cash,Conventional,FHA,VA Loan
- Ownership: Fee Simple
- Road surface type: Paved
Estimated market value
Not available
Estimated sales range
Not available
Not available
Price history
| Date | Event | Price |
|---|---|---|
| 7/31/2026 | Contingent | $359,990$222/sqft |
Source: eXp Realty #7021928 Report a problem | ||
| 7/27/2026 | Price change | $359,9900%$222/sqft |
Source:  ARMLS #7021928 Report a problem ARMLS #7021928 Report a problem | ||
| 6/29/2026 | Price change | $359,999-2.2%$222/sqft |
Source: ARMLS #7021928 Report a problem | ||
| 6/9/2026 | Price change | $368,000-0.5%$227/sqft |
Source: ARMLS #7021928 Report a problem | ||
| 5/1/2026 | Listed for sale | $370,000+207.9%$228/sqft |
Source: ARMLS #7021928 Report a problem | ||
| 7/8/2004 | Sold | $120,180$74/sqft |
Source: Public Record Report a problem | ||
Public tax history
| Year | Property taxes | Tax assessment |
|---|---|---|
| 2026 | $1,052 +2.5% | $28,768 +0.4% |
| 2025 | $1,026 -0.6% | $28,667 -10.8% |
| 2024 | $1,032 +0.1% | $32,120 +24.3% |
| 2023 | $1,031 -2.6% | $25,842 +2.1% |
| 2022 | $1,058 +0.7% | $25,299 +7.4% |
| 2021 | $1,051 +2.3% | $23,554 +1.3% |
| 2020 | $1,027 +5.3% | $23,245 +62.5% |
| 2019 | $976 +2.7% | $14,304 +17% |
| 2018 | $950 +13.6% | $12,221 +3.5% |
| 2017 | $837 -13.5% | $11,811 |
| 2016 | $968 +2.4% | -- |
| 2014 | $945 | $7,275 |
| 2013 | -- | -- |
| 2012 | -- | -- |
| 2011 | -- | $6,840 -21.8% |
| 2010 | -- | $8,748 |
| 2009 | -- | -- |
| 2008 | -- | -- |
| 2007 | -- | -- |
| 2006 | -- | -- |
| 2004 | -- | -- |
Find assessor info on the county website
Monthly payment
Est. payment
Payment breakdown
Explore the cost of this home by adjusting the details. Changes won't be saved.Climate risks
Neighborhood: 85140
Nearby schools
GreatSchools rating
- 5/10Kathryn Sue Simonton Elementary SchoolGrades: PK-6Distance: 0.5 mi
- 3/10J. O. Combs Middle SchoolGrades: K-8Distance: 2.5 mi
- 7/10Combs High SchoolGrades: 8-12Distance: 2.8 mi
Schools provided by the listing agent
- Elementary: Kathryn Sue Simonton Elementary
- Middle: J. O. Combs Middle School
- High: Combs High School
- District: J O Combs Unified School District
Source: ARMLS. This data may not be complete. We recommend contacting the local school district to confirm school assignments for this home.
- $---- bd-- ba1.6k sqft4872 E Whitehall Dr, Queen Creek, AZ 85140Auction

- $323,600-- bd-- ba1.4k sqft4908 E Whitehall Dr, San Tan Valley, AZ 85140Off Market
- $343,9004 bd2 ba1.6k sqft4854 E Whitehall Dr, San Tan Valley, AZ 85140Off Market

- $353,2003 bd2 ba1.4k sqft4926 E Whitehall Dr, San Tan Valley, AZ 85140Off Market

- $351,9004 bd2 ba1.6k sqft4891 E Shapinsay Dr, San Tan Valley, AZ 85140Off Market
- $374,9003 bd2 ba1.4k sqft4873 E Shapinsay Dr, San Tan Valley, AZ 85140Sold
- $337,500-- bd-- ba1.6k sqft4909 E Shapinsay Dr, San Tan Valley, AZ 85140Off Market
- $336,3004 bd2 ba1.3k sqft4855 E Shapinsay Dr, San Tan Valley, AZ 85140Off Market
A local agent can set up tours, give advice and negotiate with sellers.
Similar homes
- $350,0003 bd3 ba1.7k sqft1166 E ALTADONNA Street, San Tan Valley, AZ 85140For Sale
 MLS ID #7014231, Gilbert Moreno, HomeSmart. ARMLS
 - $329,0003 bd3 ba1.6k sqft2357 E MEADOW CREEK Way, San Tan Valley, AZ 85140For Sale
 MLS ID #7037156, Elena Rivera Woods, HomeSmart. ARMLS
 - $330,0003 bd2 ba1.2k sqft1753 E ANASTASIA Street, San Tan Valley, AZ 85140For Sale
 MLS ID #7051781, Shawn Rogers, West USA Realty. ARMLS
 - $449,9903 bd2 ba1.8k sqft38445 N JANET Lane, San Tan Valley, AZ 85140For Sale
 MLS ID #7063700, Christopher Ulrich, Real Broker. ARMLS
 - $374,0002 bd2 ba1.3k sqft36106 N DESERT TEA Drive, Queen Creek, AZ 85140For SaleMLS ID #7061594, Amy Mills, AR Realty Group. ARMLS
- $379,9004 bd2 ba1.9k sqft30381 N DESERT WILLOW Boulevard, San Tan Valley, AZ 85143For SaleMLS ID #7063327, Rick Metcalfe, Canam Realty Group. ARMLS
- $354,0003 bd2 ba1.5k sqft853 E MOUNTAIN VIEW Road, San Tan Valley, AZ 85143For SaleMLS ID #7061807, David Barney, Fathom Realty. ARMLS
- $320,0003 bd2 ba1.2k sqft375 E LESLIE Avenue, San Tan Valley, AZ 85140For SaleMLS ID #7055975, Christine M Bierman, Citiea. ARMLS
- $379,0004 bd3 ba1.9k sqft2619 W COOL WATER Way, San Tan Valley, AZ 85144For SaleMLS ID #7020016, Ryan O'Sullivan, American Key Realty. ARMLS
- $379,0004 bd2 ba1.6k sqft731 W MESQUITE TREE Lane, San Tan Valley, AZ 85143For SaleMLS ID #7036832, Lisa A Dixon, HomeSmart. ARMLS
- $359,9004 bd2 ba1.8k sqft99 W YELLOW BEE Drive, San Tan Valley, AZ 85143For SaleMLS ID #7017054, David Schleif, Realty ONE Group. ARMLS
- $389,0004 bd2 ba1.6k sqft3130 W FIVE MILE PEAK Drive, San Tan Valley, AZ 85144For SaleMLS ID #7058526, Carolina Chard, West USA Realty. ARMLS
- $379,9004 bd2 ba1.7k sqft3498 W HAYDEN PEAK Drive, San Tan Valley, AZ 85144For SaleMLS ID #7034826, Douglas E Foster, A-Z Real Estate Professionals. ARMLS
- $409,0003 bd2 ba1.6k sqft945 W EMPRESS TREE Avenue, Queen Creek, AZ 85140For SaleMLS ID #7014649, Kimberly Stutting, DeLex Realty. ARMLS
- $425,0003 bd2 ba1.9k sqft1046 W AYRSHIRE Trail, San Tan Valley, AZ 85143For SaleMLS ID #7064034, Allison Bourn, Revinre. ARMLS
- $399,9004 bd2 ba1.7k sqft2513 W Arroyo Way, San Tan Valley, AZ 85144For SaleMLS ID #7059909, James Horn, Balboa Realty, LLC. ARMLS
- $395,0004 bd2 ba1.8k sqft2342 W Kristina Avenue, San Tan Valley, AZ 85144For SaleMLS ID #7028916, Marcie Franklin-Gascoyne, Cactus Mountain Properties, LLC. ARMLS
- $415,0003 bd2 ba1.8k sqft859 W HARVEST Road, San Tan Valley, AZ 85140For SaleMLS ID #7047895, R McClain Blackburn, My Home Group Real Estate. ARMLS
- $389,0003 bd2 ba1.8k sqft32553 N Hidden Canyon Drive, Queen Creek, AZ 85144For SaleMLS ID #7058065, Scott R Dempsey, Redfin Corporation. ARMLS
- $425,0003 bd2 ba1.7k sqft528 W EVERGREEN PEAR Avenue, Queen Creek, AZ 85140For SaleMLS ID #7051625, Gena Thompson, Delex Realty. ARMLS
