Opportunity to assume the seller's existing VA loan at approximately 2.375%, subject to lender approval and buyer qualification. Approximate remaining balance is $297,266; buyer must pay the difference between the purchase price and assumed balance. Loan terms and figures are subject to lender verification. Beautiful single story home with a pool in Johnson Ranch. It has an eat-in kitchen w/SS appliances. New dishwasher in 2026, New microwave in 2025, New Hot Water Heater in 2024, and myQ garage door in 2024. This home provides and large lot w/heated play pool = year-round enjoyment! Covered back patio is perfect for relaxing w/breakfast straight from your own fruit trees! Bamboo flooring w/tile in kitchen & baths. Ext. painted in 2019. 2 car garage. Water softener. N/S exposure. Close to schools & shopping. The Johnson Ranch community has so much to offer their residents including 3 pools with hot tubs, 19 playgrounds, a catch & release pond, a 9 hole pitch & putt course, as well as a 9 hole disc golf course, tennis/pickleball, basketball and sand volleyball courts, and plenty of greenbelts around the neighborhood to enjoy.
Accepting backups
Price cut: $100 (8/28)
$353,700
853 E MOUNTAIN VIEW Road, San Tan Valley, AZ 85143
3beds
1,527sqft
Single Family Residence
Built in 2004
6,229 Square Feet Lot
$-- Zestimate®
$232/sqft
$85/mo HOA
What's special
Large lotWater softenerPool in johnson ranchBeautiful single story homeFruit trees
- 51 days
- 504
- 28
Likely to sell faster than
Zillow last checked:
Listing updated:
Listed by:
David Barney 480-252-6459,
Fathom Realty,
Myrna Dallas 602-299-0751,
Fathom Realty
Source: ARMLS,MLS#: 7061807
Facts & features
Interior
Bedrooms & bathrooms
- Bedrooms: 3
- Bathrooms: 2
- Full bathrooms: 2
Heating
- Natural Gas
Cooling
- Central Air
Appliances
- Included: Dryer, Washer, Water Softener Owned, Reverse Osmosis, Refrigerator, Built-in Microwave, Dishwasher, Disposal
Features
- High Speed Internet, Double Vanity, Vaulted Ceiling(s), Kitchen Island, Pantry, 3/4 Bath Master Bdrm, Laminate Counters
- Flooring: Tile, Wood
- Windows: Solar Screens, Double Pane Windows
- Has basement: No
- Has fireplace: No
Interior area
- Total structure area: 1,527
- Total interior livable area: 1,527 sqft
Property
Parking
- Total spaces: 4
- Parking features: Garage Door Opener, Direct Access
- Garage spaces: 2
- Uncovered spaces: 2
Features
- Stories: 1
- Patio & porch: Covered, Patio
- Exterior features: Private Yard
- Has private pool: Yes
- Pool features: Outdoor Pool, Heated
- Spa features: None
- Fencing: Block
Lot
- Size: 6,229 Square Feet
- Features: North/South Exposure, Sprinklers In Rear, Sprinklers In Front, Gravel/Stone Front, Gravel/Stone Back, Auto Timer H2O Front, Auto Timer H2O Back
Details
- Parcel number: 21072280
Construction
Type & style
- Home type: SingleFamily
- Architectural style: Ranch
- Property subtype: Single Family Residence
Materials
- Stucco, Wood Frame
- Roof: Tile
Condition
- Year built: 2004
Details
- Builder name: DR HORTON
Utilities & green energy
- Sewer: Public Sewer
- Water: Pvt Water Company
Green energy
- Energy efficient items: Solar Panels
Community & HOA
Community
- Features: Pool, Golf, Pickleball, Community Spa, Community Spa Htd, Tennis Court(s), Playground, Biking/Walking Path
- Subdivision: JOHNSON RANCH UNIT 18
HOA
- Has HOA: Yes
- Services included: Trash
- HOA fee: $254 quarterly
- HOA name: Johnson Ranch
- HOA phone: 480-987-8073
Location
- Region: San Tan Valley
Financial & listing details
- Price per square foot: $232/sqft
- Tax assessed value: $270,536
- Annual tax amount: $931
- Date on market: 8/7/2026
- Cumulative days on market: 51 days
- Listing terms: Cash,FannieMae (HomePath),Conventional,1031 Exchange,FHA,VA Loan
- Ownership: Fee Simple
Estimated market value
Not available
Estimated sales range
Not available
Not available
Price history
| Date | Event | Price |
|---|---|---|
| 8/28/2026 | Price change | $353,7000%$232/sqft |
Source:  ARMLS #7061807 Report a problem ARMLS #7061807 Report a problem | ||
| 8/25/2026 | Price change | $353,8000%$232/sqft |
Source: ARMLS #7061807 Report a problem | ||
| 8/19/2026 | Price change | $353,9000%$232/sqft |
Source: ARMLS #7061807 Report a problem | ||
| 8/7/2026 | Listed for sale | $354,000+4.1%$232/sqft |
Source: ARMLS #7061807 Report a problem | ||
| 5/7/2021 | Sold | $340,000+123%$223/sqft |
Source: ARMLS #6219415 Report a problem | ||
| 11/8/2016 | Sold | $152,500+52.5%$100/sqft |
Source: ARMLS #5419456 Report a problem | ||
| 8/26/2009 | Sold | $100,000-24.9%$65/sqft |
Source: Public Record Report a problem | ||
| 11/12/2004 | Sold | $133,075$87/sqft |
Source: Public Record Report a problem | ||
Public tax history
| Year | Property taxes | Tax assessment |
|---|---|---|
| 2026 | $931 +0.6% | $27,053 +15.6% |
| 2025 | $925 -0.2% | $23,395 -5.8% |
| 2024 | $927 +1.7% | $24,844 +34.4% |
| 2023 | $912 -10.1% | $18,488 -14.8% |
| 2022 | $1,014 +11.1% | $21,687 +11.2% |
| 2021 | $912 -0.1% | $19,503 +3.8% |
| 2020 | $913 +4.5% | $18,787 +56.7% |
| 2019 | $874 +6.4% | $11,992 +14.2% |
| 2018 | $822 -13.5% | $10,497 +0% |
| 2017 | $949 -5.8% | $10,493 |
| 2016 | $1,008 +7.8% | -- |
| 2014 | $935 | $6,711 |
| 2013 | -- | -- |
| 2012 | -- | -- |
| 2011 | -- | $6,281 -28.8% |
| 2010 | -- | $8,822 |
| 2009 | -- | -- |
| 2008 | -- | -- |
| 2007 | -- | -- |
| 2006 | -- | -- |
| 2005 | -- | -- |
| 2004 | -- | -- |
Find assessor info on the county website
Monthly payment
Est. payment
Payment breakdown
Explore the cost of this home by adjusting the details. Changes won't be saved.Climate risks
Neighborhood: 85143
Nearby schools
Schools provided by the listing agent
- Elementary: Florence K-8
- Middle: Poston Butte High School
- High: Poston Butte High School
- District: Florence Unified School District
Source: ARMLS. This data may not be complete. We recommend contacting the local school district to confirm school assignments for this home.
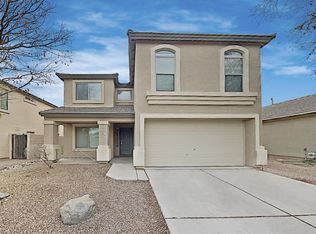
- $347,2004 bd2 ba2.2k sqft867 E Mountain View Rd, San Tan Valley, AZ 85143Off Market
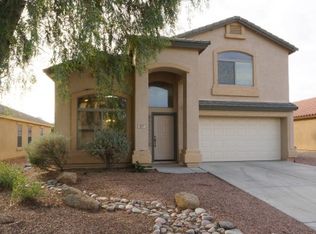
- $323,7003 bd2 ba2.1k sqft837 E Mountain View Rd, San Tan Valley, AZ 85143Off Market
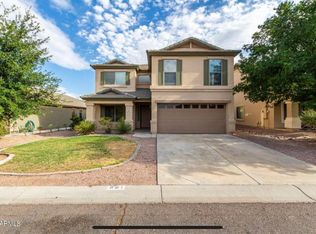
- $350,5004 bd2 ba2.2k sqft881 E Mountain View Rd, San Tan Valley, AZ 85143Off Market
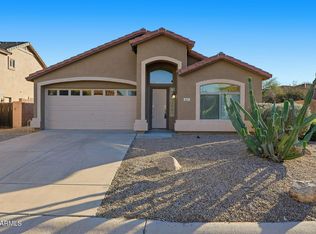
- $329,9003 bd2 ba1.5k sqft823 E Mountain View Rd, San Tan Valley, AZ 85143Sold
Similar homes
- $370,0004 bd2 ba2.1k sqft687 E PALOMINO Way, San Tan Valley, AZ 85143For Sale
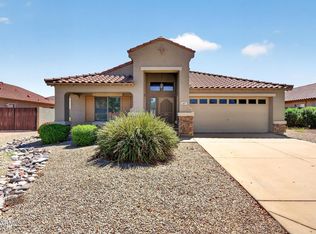 MLS ID #7080132, Sonya M White, LPT Realty, LLC. ARMLS
 - $345,0003 bd3 ba1.9k sqft30365 N BAREBACK Trail, San Tan Valley, AZ 85143For Sale
 MLS ID #7062415, Edgar Chavez, Momentum Brokers LLC. ARMLS
 - $389,0003 bd2 ba1.6k sqft15 W DESERT VISTA Trail, San Tan Valley, AZ 85143For Sale
 MLS ID #7062785, Carin S Nguyen, Real Broker. ARMLS
 - $329,9953 bd2 ba1.4k sqft27928 N QUARTZ Drive, San Tan Valley, AZ 85143For Sale
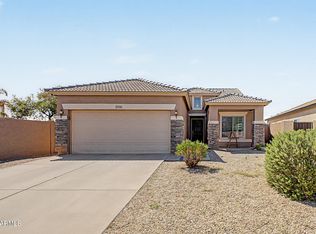 MLS ID #7076091, Collin R Smith, My Home Group Real Estate. ARMLS
