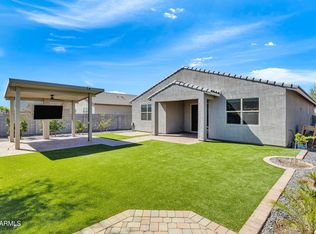
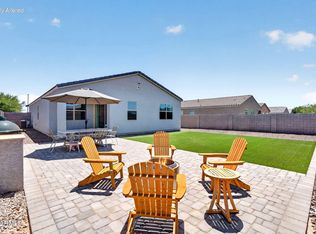
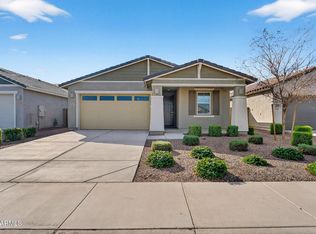
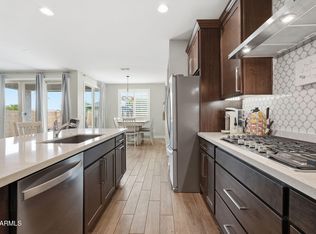
Great Value! Reduced 15K | 4 Bed + Den | 3 Bath | 2,343 Sq Ft | Premium Corner Lot | RV Gate | North/South Exposure | Gated Community | Resort Style Community Amenities. Located behind the gates of the coveted Archer Meadows Community in San Tan Valley on the border of Queen Creek. This home offers added privacy with no two-story homes directly behind or to either side. Inside, you'll find new luxury vinyl plank flooring throughout, upgraded baseboards, and a thoughtfully designed split floor plan with secondary bedrooms separated from the primary suite. The kitchen serves as the heart of the home, featuring a large island, tall oak cabinetry with crown molding, modern black hardware, a built-in gas range, and a spacious walk-in pantry. The main living area open beautifully through oversized glass sliding doors to the covered patio, creating seamless indoor-outdoor living. Step outside to a backyard designed for both play and relaxation with new artificial turf, pavers, and a playset already in place. The property also features an RV GATE, with RV PARKING allowed per community. Residents enjoy resort-style amenities including a POOL, SPLASH PAD, FITNESS CENTER, green spaces, and a community DISC GOLF COURSE. Just minutes from shopping, dining, local farms, family entertainment, and East Valley favorites including Better Buzz Coffee, Queen Creek Olive Mill, Schnepf Farms, and The Pork Shop, offering Queen Creek convenience without the Queen Creek price tag.
For sale
$450,000
36861 N MOYLE Street, San Tan Valley, AZ 85140
4beds
2,343sqft
Single Family Residence
Built in 2020
8,023 Square Feet Lot
$-- Zestimate®
$192/sqft
$167/mo HOA
What's special
Gated communityModern black hardwareRv gatePremium corner lotSpacious walk-in pantryPlayset already in placeBuilt-in gas range
- 192 days
- 280
- 17
Zillow last checked:
Listing updated:
Listed by:
Toni Gaytan 480-455-9966,
Real Broker
Source: ARMLS,MLS#: 6999771
Facts & features
Interior
Bedrooms & bathrooms
- Bedrooms: 4
- Bathrooms: 3
- Full bathrooms: 3
Heating
- Natural Gas
Cooling
- Central Air, Ceiling Fan(s)
Appliances
- Included: Refrigerator, Built-in Microwave, Dishwasher, Disposal, Gas Range, Built-In Gas Oven
- Laundry: Inside, Gas Dryer Hookup
Features
- Pantry, High Speed Internet, Granite Counters, Double Vanity, Eat-in Kitchen, Breakfast Bar, 9+ Flat Ceilings, No Interior Steps, Kitchen Island, Full Bth Master Bdrm
- Flooring: Carpet, Vinyl, Tile
- Windows: Low Emissivity Windows, Double Pane Windows, Tinted Windows
- Has basement: No
- Has fireplace: No
Interior area
- Total structure area: 2,343
- Total interior livable area: 2,343 sqft
Property
Parking
- Total spaces: 4
- Parking features: RV Access/Parking, RV Gate, Garage Door Opener, Direct Access
- Garage spaces: 2
- Uncovered spaces: 2
Features
- Stories: 1
- Patio & porch: Covered
- Exterior features: Playground
- Spa features: None
- Fencing: Block
Lot
- Size: 8,023 Square Feet
- Features: North/South Exposure, Sprinklers In Front, Corner Lot, Synthetic Grass Back
Details
- Parcel number: 10455150
Construction
Type & style
- Home type: SingleFamily
- Property subtype: Single Family Residence
Materials
- Stucco, Wood Frame
- Roof: Tile
Condition
- Year built: 2020
Details
- Builder name: MERITAGE HOMES
Utilities & green energy
- Sewer: Public Sewer
- Water: City Water
Community & HOA
Community
- Features: Pool, Racquetball, Gated, Playground, Biking/Walking Path, Fitness Center
- Subdivision: ARCHER MEADOWS - PARCEL 4 2019105991
HOA
- Has HOA: Yes
- Services included: Other (See Remarks)
- HOA fee: $167 monthly
- HOA name: Archer Meadows HOA
- HOA phone: 866-473-2573
Location
- Region: San Tan Valley
Financial & listing details
- Price per square foot: $192/sqft
- Tax assessed value: $455,141
- Annual tax amount: $2,114
- Date on market: 3/17/2026
- Cumulative days on market: 177 days
- Listing terms: Cash,Conventional,1031 Exchange,FHA,VA Loan
- Ownership: Fee Simple
Estimated market value
Not available
Estimated sales range
Not available
Not available
Price history
| Date | Event | Price |
|---|---|---|
| 5/29/2026 | Price change | $450,000-3.2%$192/sqft |
Source:  ARMLS #6999771 Report a problem ARMLS #6999771 Report a problem | ||
| 4/8/2026 | Price change | $464,900-2.1%$198/sqft |
Source: ARMLS #6999771 Report a problem | ||
| 3/17/2026 | Listed for sale | $475,000+11.8%$203/sqft |
Source: ARMLS #6999771 Report a problem | ||
| 1/23/2024 | Listing removed | $425,000+1.2%$181/sqft |
Source: ARMLS #6469467 Report a problem | ||
| 4/26/2023 | Listing removed | $420,000$179/sqft |
Source: ARMLS #6513997 Report a problem | ||
| 1/30/2023 | Listed for sale | $420,000-1.2%$179/sqft |
Source: ARMLS #6513997 Report a problem | ||
| 11/10/2022 | Listing removed | $425,000$181/sqft |
Source: ARMLS #6469467 Report a problem | ||
| 10/27/2022 | Price change | $425,000-5.6%$181/sqft |
Source: ARMLS #6469467 Report a problem | ||
| 10/12/2022 | Price change | $450,000-5.3%$192/sqft |
Source: ARMLS #6469467 Report a problem | ||
| 9/27/2022 | Listed for sale | $475,000+43.6%$203/sqft |
Source: ARMLS #6469467 Report a problem | ||
| 10/27/2020 | Sold | $330,840$141/sqft |
Source: Public Record Report a problem | ||
Public tax history
| Year | Property taxes | Tax assessment |
|---|---|---|
| 2026 | $2,114 +3.9% | $45,514 +0.4% |
| 2025 | $2,034 +1.2% | $45,354 -11.7% |
| 2024 | $2,011 -0.5% | $51,391 +22.7% |
| 2023 | $2,022 +343.5% | $41,873 -1.4% |
| 2022 | $456 +1394.4% | $42,480 +780.6% |
| 2021 | $31 | $4,824 |
Find assessor info on the county website
Monthly payment
Est. payment
Payment breakdown
Explore the cost of this home by adjusting the details. Changes won't be saved.Climate risks
Neighborhood: 85140
Nearby schools
Schools provided by the listing agent
- Elementary: Ellsworth Elementary School
- Middle: J. O. Combs Middle School
- High: Combs High School
- District: J O Combs Unified School District
Source: ARMLS. This data may not be complete. We recommend contacting the local school district to confirm school assignments for this home.
- $470,5004 bd3 ba2.5k sqft36845 N Moyle, San Tan Valley, AZ 85140Off Market
- $488,5005 bd3 ba2.5k sqft36845 N Moyle St, San Tan Valley, AZ 85140Sold

- $467,9004 bd3 ba2.3k sqft36825 N Moyle St, San Tan Valley, AZ 85140Off Market
- $506,700-- bd-- ba2.5k sqft36948 N Rhinelander Dr, San Tan Valley, AZ 85140Off Market
Similar homes
- $435,0004 bd2 ba2.1k sqft4397 E CLYDESDALE Street, San Tan Valley, AZ 85140For Sale
 MLS ID #7021163, Stephen Phelps, eXp Realty. ARMLS
 - $414,9004 bd2 ba1.8k sqft4040 E FRENCH TROTTER Street, San Tan Valley, AZ 85140For Sale
 MLS ID #7038819, Lindsay J Picone, The Home Shop. ARMLS
 - $446,9905 bd3 ba1.9k sqft3125 E BARREL RACE Road, San Tan Valley, AZ 85140For Sale
 MLS ID #6985375, Shannon Gillette, Real Broker. ARMLS
 - $435,0003 bd2 ba1.7k sqft36853 N BRISTLECONE Drive, San Tan Valley, AZ 85140For Sale
 MLS ID #7016199, Derek Sivley, Royalty Real Estate Services. ARMLS
