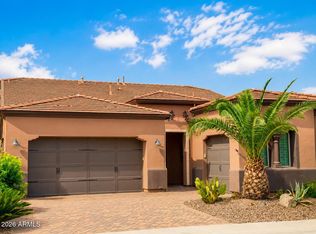
Located just a block from the popular Algarve pool and restaurant, this upgraded Cannes floorplan offers the perfect blend of comfort and style. From the moment you enter through the iron courtyard door, you'll feel right at home. Inside, you'll find elegant diagonally laid tile flooring and custom shutters throughout. The modern kitchen features a beautiful custom backsplash and flows seamlessly into the main living areas, creating a warm and inviting space for everyday living or entertaining. The smart space is both stylish and functional, complete with cabinetry, extra storage and sink. The den adds flexibility with a convenient Murphy bed, making it ideal for guests or a home office. Step outside to enjoy a spacious covered patio, private backyard, and turf grass.
Contingent
Price cut: $4K (8/17)
$535,000
830 E GARDEN BASKET Drive, Queen Creek, AZ 85140
2beds
1,770sqft
Single Family Residence
Built in 2018
5,250 Square Feet Lot
$-- Zestimate®
$302/sqft
$515/mo HOA
What's special
Iron courtyard doorCustom shutters throughoutTurf grassPrivate backyardSpacious covered patioExtra storageModern kitchen
- 66 days |
- 357 |
- 17 |
Zillow last checked:
Listing updated:
Listed by:
Ben Leeson 480-677-8170,
Keller Williams Integrity First Realty,
TJ Kelley 602-369-0519,
Keller Williams Integrity First Realty
Source: ARMLS,MLS#: 7040995
Facts & features
Interior
Bedrooms & bathrooms
- Bedrooms: 2
- Bathrooms: 2
- Full bathrooms: 2
Primary bedroom
- Level: First
- Area: 210
- Dimensions: 15.00 x 14.00
Bedroom 2
- Level: First
- Area: 130
- Dimensions: 10.00 x 13.00
Den
- Level: First
- Area: 132
- Dimensions: 12.00 x 11.00
Dining room
- Level: First
- Area: 156
- Dimensions: 12.00 x 13.00
Great room
- Level: First
- Area: 180
- Dimensions: 15.00 x 12.00
Kitchen
- Level: First
- Area: 210
- Dimensions: 15.00 x 14.00
Heating
- Natural Gas
Cooling
- Central Air, Ceiling Fan(s), Programmable Thmstat
Appliances
- Included: Dryer, Washer, Water Softener Owned, Reverse Osmosis, Refrigerator, Built-in Microwave, Dishwasher, Disposal, Gas Range, Electric Range, Electric Oven, Electric Cooktop, Water Purifier
- Laundry: Inside
Features
- Non-laminate Counter, Quartz Countertops, High Speed Internet, Granite Counters, Double Vanity, Breakfast Bar, 9+ Flat Ceilings, No Interior Steps, Kitchen Island, Pantry, 3/4 Bath Master Bdrm
- Flooring: Carpet, Tile
- Windows: Low Emissivity Windows, Double Pane Windows, Vinyl Frame
- Has basement: No
- Has fireplace: No
- Furnished: Yes
Interior area
- Total structure area: 1,770
- Total interior livable area: 1,770 sqft
Property
Parking
- Total spaces: 4
- Parking features: Garage Door Opener, Direct Access
- Garage spaces: 2
- Uncovered spaces: 2
Features
- Stories: 1
- Patio & porch: Covered, Patio
- Spa features: None
- Fencing: Block,Partial,Wrought Iron
Lot
- Size: 5,250 Square Feet
- Features: North/South Exposure, Desert Back, Desert Front, Synthetic Grass Back, Auto Timer H2O Front, Auto Timer H2O Back
Details
- Parcel number: 21006258
- Special conditions: Age Restricted (See Remarks)
Construction
Type & style
- Home type: SingleFamily
- Architectural style: Ranch
- Property subtype: Single Family Residence
Materials
- Synthetic Stucco, Stucco, Wood Frame, Low VOC Paint, Blown Cellulose, Painted
- Roof: Tile
Condition
- Year built: 2018
Details
- Builder name: Shea Homes
Utilities & green energy
- Sewer: Private Sewer
- Water: City Water
Green energy
- Energy efficient items: Multi-Zones
Community & HOA
Community
- Features: Pool, Golf, Pickleball, Lake, Gated, Community Spa, Community Spa Htd, Tennis Court(s), Playground, Biking/Walking Path, Fitness Center
- Senior community: Yes
- Subdivision: Trilogy at Encanterra
HOA
- Has HOA: Yes
- Services included: Sewer, Maintenance Grounds, Street Maint
- HOA fee: $1,546 quarterly
- HOA name: AAM,LLC
- HOA phone: 602-957-9191
Location
- Region: San Tan Valley
Financial & listing details
- Price per square foot: $302/sqft
- Tax assessed value: $464,204
- Annual tax amount: $2,523
- Date on market: 6/18/2026
- Cumulative days on market: 66 days
- Listing terms: Cash,Conventional,FHA,VA Loan
- Ownership: Fee Simple
Estimated market value
Not available
Estimated sales range
Not available
Not available
Price history
| Date | Event | Price |
|---|---|---|
| 8/25/2026 | Contingent | $535,000$302/sqft |
Source:  ARMLS #7040995 Report a problem ARMLS #7040995 Report a problem | ||
| 8/17/2026 | Price change | $535,000-0.7%$302/sqft |
Source: ARMLS #7040995 Report a problem | ||
| 6/24/2026 | Listed for sale | $539,000$305/sqft |
Source: ARMLS #7040995 Report a problem | ||
| 6/20/2026 | Pending sale | $539,000$305/sqft |
Source: ARMLS #7040995 Report a problem | ||
| 6/18/2026 | Listed for sale | $539,000-3.7%$305/sqft |
Source: ARMLS #7040995 Report a problem | ||
| 6/23/2025 | Listing removed | $559,900$316/sqft |
Source: ARMLS #6829878 Report a problem | ||
| 4/24/2025 | Price change | $559,900-2.6%$316/sqft |
Source: ARMLS #6829878 Report a problem | ||
| 3/18/2025 | Price change | $575,000-1.7%$325/sqft |
Source: ARMLS #6829878 Report a problem | ||
| 3/4/2025 | Listed for sale | $585,000$331/sqft |
Source: ARMLS #6829878 Report a problem | ||
| 11/23/2021 | Sold | $585,000+0.9%$331/sqft |
Source: ARMLS #6305426 Report a problem | ||
| 11/2/2021 | Pending sale | $579,900$328/sqft |
Source: ARMLS #6305426 Report a problem | ||
| 10/27/2021 | Contingent | $579,900$328/sqft |
Source: ARMLS #6305426 Report a problem | ||
| 10/20/2021 | Listed for sale | $579,900+75.8%$328/sqft |
Source: ARMLS #6305426 Report a problem | ||
| 2/27/2019 | Sold | $329,800$186/sqft |
Source: Public Record Report a problem | ||
Public tax history
| Year | Property taxes | Tax assessment |
|---|---|---|
| 2026 | $2,523 +0.7% | $46,420 +0.6% |
| 2025 | $2,507 +0.1% | $46,126 -8.8% |
| 2024 | $2,504 -2.1% | $50,602 +15.9% |
| 2023 | $2,557 -18% | $43,662 -5% |
| 2022 | $3,119 +8.4% | $45,976 +8.7% |
| 2021 | $2,878 +265.3% | $42,311 +313.3% |
| 2020 | $788 +5.5% | $10,238 +28% |
| 2019 | $747 | $8,000 |
Find assessor info on the county website
Monthly payment
Est. payment
Payment breakdown
Explore the cost of this home by adjusting the details. Changes won't be saved.Climate risks
Neighborhood: 85140
Nearby schools
GreatSchools rating
- 3/10Magma Ranch K8 SchoolGrades: PK-8Distance: 7.2 mi
- 6/10Poston Butte High SchoolGrades: 7-12Distance: 2.2 mi
- $623,6002 bd2 ba2.3k sqft848 E Garden Basket Dr, San Tan Valley, AZ 85140Off Market

- $---- bd-- ba-- sqft848 E Garden Basket Dr, San Tan Valley, AZ 85140Off Market
- $544,900-- bd-- ba1.9k sqft814 E Garden Basket Dr, San Tan Valley, AZ 85140Off Market
- $620,0002 bd2 ba1.8k sqft798 E Garden Basket Dr, San Tan Valley, AZ 85140Sold

- $815,0002 bd3 ba2.4k sqft827 E Sugar Apple Way, San Tan Valley, AZ 85140Sold
- $665,4002 bd3 ba2.2k sqft864 E Garden Basket Dr, San Tan Valley, AZ 85140Off Market
- $611,600-- bd-- ba1.9k sqft831 E Garden Basket Dr, Queen Creek, AZ 85140Off Market
- $483,4002 bd2 ba1.4k sqft813 E Sugar Apple Way, San Tan Valley, AZ 85140Off Market
A local agent can set up tours, give advice and negotiate with sellers.
Similar homes
- $515,0004 bd3 ba2.1k sqft755 E VERDE Boulevard, Queen Creek, AZ 85140For Sale
 MLS ID #7043512, Ben Leeson, Keller Williams Integrity First Realty. ARMLS
 - $689,9993 bd3 ba2.3k sqft1597 E ELYSIAN Pass, Queen Creek, AZ 85140For Sale
 MLS ID #7067954, Cole J Daniels, Arizona Legends Realty. ARMLS
 - $619,0002 bd2 ba1.9k sqft35412 N SUNSET Trail, Queen Creek, AZ 85140For Sale
 MLS ID #7027076, Tammy H Figueroa, SERHANT.. ARMLS
 - $465,0002 bd2 ba1.4k sqft92 E ILOCA Lane, Queen Creek, AZ 85140For Sale
 MLS ID #6990362, Jill Anne Hamilton, West USA Realty. ARMLS
 - $739,0003 bd3 ba2.3k sqft96 E ALCATARA Avenue, Queen Creek, AZ 85140For SaleMLS ID #7057566, Velma Herzberg, SERHANT.. ARMLS
- $575,0002 bd2 ba1.3k sqft36089 N COPPER HOLLOW Way, Queen Creek, AZ 85140For SaleMLS ID #6959432, Ben Leeson, Keller Williams Integrity First Realty. ARMLS
- $399,9003 bd2 ba2k sqft279 W SATINKA Drive, San Tan Valley, AZ 85140For SaleMLS ID #7064174, Jason L Penrose, eXp Realty. ARMLS
- $439,0002 bd2 ba1.3k sqft905 E COBBLE STONE Drive, Queen Creek, AZ 85140For SaleMLS ID #7014491, Ben Leeson, Keller Williams Integrity First Realty. ARMLS
- $589,9003 bd3 ba2.2k sqft36162 N QUIROS Drive, San Tan Valley, AZ 85143For SaleMLS ID #7038469, Frank Gerola, Incyte Realty, LLC. ARMLS
- $410,0003 bd2 ba2k sqft500 W NIKITA Drive, San Tan Valley, AZ 85140For SaleMLS ID #7037074, Marine Beilerian, The Firm RE. ARMLS
- $714,0002 bd4 ba2.3k sqft35818 N POMELO Trail, Queen Creek, AZ 85140For SaleMLS ID #7014899, Tammy H Figueroa, SERHANT.. ARMLS
- $429,0002 bd2 ba1.5k sqft484 E CITRUS HOLLOW Way, Queen Creek, AZ 85140For SaleMLS ID #7053288, Ben Leeson, Keller Williams Integrity First Realty. ARMLS
- $444,9003 bd2 ba1.7k sqft36853 N BRISTLECONE Drive, San Tan Valley, AZ 85140For SaleMLS ID #7016199, Derek Sivley, Royalty Real Estate Services. ARMLS
- $440,0002 bd2 ba1.5k sqft292 E LAS PUERTAS Lane, Queen Creek, AZ 85140For SaleMLS ID #7029690, Mark Newman, Realty ONE Group. ARMLS
- $439,0002 bd2 ba1.3k sqft943 E COBBLE STONE Drive, Queen Creek, AZ 85140For SaleMLS ID #6924352, Christos Catsouras, RE/MAX Fine Properties. ARMLS
- $763,0002 bd3 ba2.3k sqft610 E WATERMELON Lane, Queen Creek, AZ 85140For SaleMLS ID #7041478, Mark Newman, Realty ONE Group. ARMLS
- $470,0003 bd2 ba1.8k sqft35171 N BRAEDEN Drive, San Tan Valley, AZ 85144For SaleMLS ID #7065352, Donna Mendoza, Jason Mitchell Real Estate. ARMLS
- $499,9004 bd3 ba2.3k sqft189 W HACKBERRY Avenue, Queen Creek, AZ 85140For SaleMLS ID #7059305, Diana No, HomeSmart Lifestyles. ARMLS
- $678,9902 bd3 ba1.7k sqft808 E San Marino Drive #12, Queen Creek, AZ 85140For SaleMLS ID #7037970, Ben Leeson, Keller Williams Integrity First Realty. ARMLS
- $462,5004 bd3 ba1.8k sqft35670 N BELGIAN BLUE Court, San Tan Valley, AZ 85143For SaleMLS ID #7036080, Heather Werner, Ravenswood Realty. ARMLS
