Indulge in refined living with this beautifully designed plan offering 1,763 sq. ft., 2 bedrooms, a den, and 2 baths. From the moment you step inside, you'll notice the thoughtful details and elevated finishes throughout. The heart of the home is a gourmet kitchen featuring pristine cabinetry and high-end stainless steel appliances--perfect for both everyday living and entertaining. The upgraded bathrooms provide a spa-like retreat with stylish finishes and modern fixtures, creating a relaxing escape at the end of the day. Move-in ready and designed to impress, this home delivers comfort, style, and sophistication.
For sale
$678,990
808 E San Marino Drive #12, Queen Creek, AZ 85140
2beds
1,763sqft
Townhouse
Built in 2022
5.41 Acres Lot
$-- Zestimate®
$385/sqft
$639/mo HOA
What's special
- 84 days
- 120
- 3
Zillow last checked:
Listing updated:
Listed by:
Ben Leeson 480-677-8170,
Keller Williams Integrity First Realty,
TJ Kelley 602-369-0519,
Keller Williams Integrity First Realty
Source: ARMLS,MLS#: 7037970
Facts & features
Interior
Bedrooms & bathrooms
- Bedrooms: 2
- Bathrooms: 3
- Full bathrooms: 2
- 1/2 bathrooms: 1
Primary bedroom
- Level: Second
- Area: 224
- Dimensions: 16.00 x 14.00
Bedroom 2
- Level: First
- Area: 120
- Dimensions: 12.00 x 10.00
Den
- Level: Second
- Area: 100
- Dimensions: 10.00 x 10.00
Dining room
- Level: Second
- Area: 150
- Dimensions: 10.00 x 15.00
Kitchen
- Level: Second
- Area: 150
- Dimensions: 10.00 x 15.00
Living room
- Level: Second
- Area: 204
- Dimensions: 17.00 x 12.00
Living room
- Level: First
- Area: 120
- Dimensions: 12.00 x 10.00
Heating
- Natural Gas
Cooling
- Central Air, Ceiling Fan(s), Programmable Thmstat
Appliances
- Included: Washer/Dryer Stacked, Refrigerator, Built-in Microwave, Dishwasher, Disposal, Gas Range, Gas Oven, Gas Cooktop
Features
- Non-laminate Counter, Quartz Countertops, High Speed Internet, Granite Counters, Double Vanity, Upstairs, Eat-in Kitchen, Breakfast Bar, 9+ Flat Ceilings, Kitchen Island, Pantry, 3/4 Bath Master Bdrm
- Flooring: Carpet, Tile
- Windows: Low Emissivity Windows, Double Pane Windows, Vinyl Frame
- Has basement: No
- Has fireplace: No
- Common walls with other units/homes: 1 Common Wall
Interior area
- Total structure area: 1,763
- Total interior livable area: 1,763 sqft
Property
Parking
- Total spaces: 1
- Parking features: Garage Door Opener, Direct Access
- Garage spaces: 1
Features
- Stories: 2
- Patio & porch: Covered, Patio
- Exterior features: Private Street(s)
- Spa features: None
- Fencing: None
- Has view: Yes
- View description: Desert, Golf Course, Mountain(s)
Lot
- Size: 5.41 Acres
- Features: North/South Exposure, Sprinklers In Rear, Sprinklers In Front, Corner Lot, Desert Back, Desert Front, On Golf Course
Details
- Parcel number: 10952534
Construction
Type & style
- Home type: Townhouse
- Architectural style: Spanish
- Property subtype: Townhouse
- Attached to another structure: Yes
Materials
- Stucco, Wood Frame, Painted
- Foundation: Slab
- Roof: Tile
Condition
- Complete Spec Home
- New construction: No
- Year built: 2022
Details
- Builder name: SHEA HOMES
Utilities & green energy
- Sewer: Private Sewer
- Water: City Water
Community & HOA
Community
- Features: Pool, Golf, Pickleball, Lake, Gated, Community Spa, Community Spa Htd, Guarded Entry, Concierge, Tennis Court(s), Playground, Biking/Walking Path, Fitness Center
- Subdivision: Encanterra
HOA
- Has HOA: Yes
- Services included: Sewer, Maintenance Grounds, Other (See Remarks), Front Yard Maint, Maintenance Exterior
- HOA fee: $1,918 quarterly
- HOA name: Encanterra HOA
- HOA phone: 602-957-9191
Location
- Region: San Tan Valley
Financial & listing details
- Price per square foot: $385/sqft
- Annual tax amount: $7,356
- Date on market: 6/5/2026
- Cumulative days on market: 84 days
- Listing terms: Cash,Conventional,VA Loan
- Ownership: Fee Simple
Estimated market value
Not available
Estimated sales range
Not available
Not available
Price history
| Date | Event | Price |
|---|---|---|
| 6/5/2026 | Listed for sale | $678,990$385/sqft |
Source:  ARMLS #7037970 Report a problem ARMLS #7037970 Report a problem | ||
Public tax history
Tax history is unavailable.
Monthly payment
Est. payment
Payment breakdown
Explore the cost of this home by adjusting the details. Changes won't be saved.Climate risks
Neighborhood: 85140
Nearby schools
Schools provided by the listing agent
- Elementary: J. O. Combs Middle School
- Middle: J. O. Combs Middle School
- High: Combs High School
- District: J O Combs Unified School District
Source: ARMLS. This data may not be complete. We recommend contacting the local school district to confirm school assignments for this home.
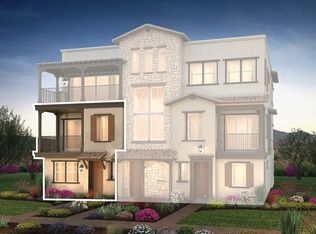
- $682,6503 bd3 ba1.7k sqft808 E San Marino Dr, Queen Creek, AZ 85140New Construction
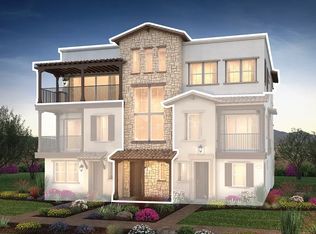
- $871,2002 bd3 ba2.7k sqft36502 N La Casa Dr, Queen Creek, AZ 85140Off Market
- $526,990-- bd-- ba1.3k sqft36552 N Encanterra Dr, San Tan Valley, AZ 85140Sold
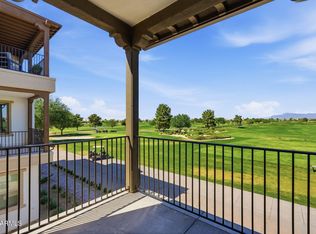
- $526,9902 bd3 ba1.3k sqft800 E San Marino Dr, Queen Creek, AZ 85140Sold
Similar homes
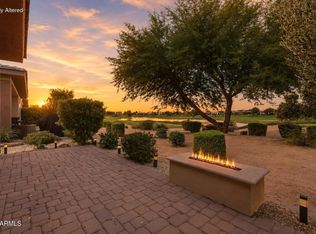
- $575,0002 bd2 ba1.3k sqft36089 N COPPER HOLLOW Way, Queen Creek, AZ 85140For Sale
 MLS ID #6959432, Ben Leeson, Keller Williams Integrity First Realty. ARMLS
 - $682,6503 bd3 ba1.7k sqft808 E San Marino Dr, Queen Creek, AZ 85140New ConstructionShea Homes
- $515,0004 bd3 ba2.1k sqft755 E VERDE Boulevard, Queen Creek, AZ 85140For Sale
 MLS ID #7043512, Ben Leeson, Keller Williams Integrity First Realty. ARMLS
 - $619,0002 bd2 ba1.9k sqft35412 N SUNSET Trail, Queen Creek, AZ 85140For Sale
 MLS ID #7027076, Tammy H Figueroa, SERHANT.. ARMLS
