Experience effortless resort-style living in this beautifully maintained condo offering just over 1,500 square feet of thoughtfully designed space. Built in 2022, this home features a bright, open layout with comfortable living and dining areas, a spacious primary suite, and a dedicated office area with a built-in desk perfect for working from home or managing everyday tasks. The home backs to a community walking trail, creating a peaceful setting with convenient neighborhood access. Just steps away, you can enjoy the Algarve pool, bocce ball courts, and pickleball courts, making it easy to take full advantage of the active, social lifestyle this community offers. Whether you are looking for a full-time residence, seasonal retreat, or low-maintenance lock-and-leave home, this is it!
For sale
$440,000
484 E CITRUS HOLLOW Way, Queen Creek, AZ 85140
2beds
1,538sqft
Townhouse
Built in 2022
3,796 Square Feet Lot
$-- Zestimate®
$286/sqft
$639/mo HOA
What's special
Bright open layoutBocce ball courtsPickleball courtsPeaceful settingSpacious primary suite
- 37 days |
- 136 |
- 16 |
Zillow last checked:
Listing updated:
Listed by:
Ben Leeson 480-677-8170,
Keller Williams Integrity First Realty,
TJ Kelley 602-369-0519,
Keller Williams Integrity First Realty
Source: ARMLS,MLS#: 7053288
Facts & features
Interior
Bedrooms & bathrooms
- Bedrooms: 2
- Bathrooms: 2
- Full bathrooms: 2
Primary bedroom
- Level: First
- Area: 156
- Dimensions: 13.00 x 12.00
Bedroom 2
- Level: First
- Area: 121
- Dimensions: 11.00 x 11.00
Dining room
- Level: First
- Area: 143
- Dimensions: 13.00 x 11.00
Great room
- Level: First
- Area: 195
- Dimensions: 13.00 x 15.00
Kitchen
- Level: First
- Area: 132
- Dimensions: 12.00 x 11.00
Heating
- Natural Gas
Cooling
- Central Air, Ceiling Fan(s), Programmable Thmstat
Appliances
- Included: Dryer, Washer, Water Softener Owned, Reverse Osmosis, Refrigerator, Built-in Microwave, Dishwasher, Disposal, Electric Oven, Built-In Electric Oven
- Laundry: Inside
Features
- Non-laminate Counter, High Speed Internet, Granite Counters, Double Vanity, Eat-in Kitchen, Breakfast Bar, 9+ Flat Ceilings, No Interior Steps, Kitchen Island, Pantry, 3/4 Bath Master Bdrm
- Flooring: Carpet, Tile
- Windows: Low Emissivity Windows, Double Pane Windows, Vinyl Frame
- Has basement: No
- Has fireplace: No
- Furnished: Yes
- Common walls with other units/homes: 1 Common Wall
Interior area
- Total structure area: 1,538
- Total interior livable area: 1,538 sqft
Property
Parking
- Total spaces: 4
- Parking features: Garage Door Opener, Direct Access
- Garage spaces: 2
- Uncovered spaces: 2
Features
- Stories: 1
- Patio & porch: Covered, Patio
- Exterior features: Private Street(s)
- Spa features: None
- Fencing: None
- Has view: Yes
- View description: Desert
- Waterfront features: Wash
Lot
- Size: 3,796 Square Feet
- Features: Borders Common Area, North/South Exposure, Sprinklers In Rear, Sprinklers In Front, Desert Back, Desert Front
Details
- Parcel number: 21006380
Construction
Type & style
- Home type: Townhouse
- Architectural style: Spanish
- Property subtype: Townhouse
- Attached to another structure: Yes
Materials
- Stucco, Wood Frame, Painted
- Foundation: Slab
- Roof: Tile
Condition
- Year built: 2022
Details
- Builder name: SHEA HOMES
Utilities & green energy
- Sewer: Private Sewer
- Water: City Water
Community & HOA
Community
- Features: Pool, Golf, Pickleball, Lake, Gated, Community Spa, Community Spa Htd, Guarded Entry, Concierge, Tennis Court(s), Playground, Biking/Walking Path, Fitness Center
- Subdivision: Encanterra
HOA
- Has HOA: Yes
- Services included: Sewer, Maintenance Grounds, Other (See Remarks), Front Yard Maint, Maintenance Exterior
- HOA fee: $1,918 quarterly
- HOA name: Encanterra HOA
- HOA phone: 602-957-9191
Location
- Region: Queen Creek
Financial & listing details
- Price per square foot: $286/sqft
- Tax assessed value: $407,422
- Annual tax amount: $2,096
- Date on market: 7/12/2026
- Cumulative days on market: 37 days
- Listing terms: Cash,Conventional,VA Loan
- Ownership: Fee Simple
Estimated market value
Not available
Estimated sales range
Not available
Not available
Price history
| Date | Event | Price |
|---|---|---|
| 7/13/2026 | Listed for sale | $440,000-14%$286/sqft |
Source:  ARMLS #7053288 Report a problem ARMLS #7053288 Report a problem | ||
| 12/1/2023 | Sold | $511,495$333/sqft |
Source: Public Record Report a problem | ||
Public tax history
| Year | Property taxes | Tax assessment |
|---|---|---|
| 2026 | $2,096 +0.2% | $40,742 +1.5% |
| 2025 | $2,093 +179.6% | $40,142 -9.2% |
| 2024 | $748 +1.1% | $44,217 +287.9% |
| 2023 | $740 -5.3% | $11,400 +53.8% |
| 2022 | $782 | $7,410 |
| 2021 | -- | $7,410 |
Find assessor info on the county website
Monthly payment
Est. payment
Payment breakdown
Explore the cost of this home by adjusting the details. Changes won't be saved.Climate risks
Neighborhood: 85140
Nearby schools
GreatSchools rating
- 3/10Magma Ranch K8 SchoolGrades: PK-8Distance: 7.1 mi
- 6/10Poston Butte High SchoolGrades: 7-12Distance: 2 mi
Schools provided by the listing agent
- Elementary: J. O. Combs Middle School
- Middle: J. O. Combs Middle School
- High: Combs High School
- District: J O Combs Unified School District
Source: ARMLS. This data may not be complete. We recommend contacting the local school district to confirm school assignments for this home.
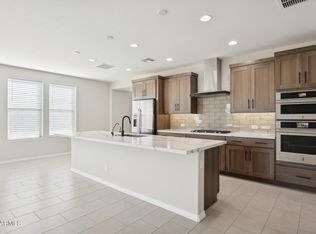
- $469,9002 bd2 ba1.5k sqft506 E Citrus Hollow Way, Queen Creek, AZ 85140For Sale
- $533,500-- bd-- ba1.6k sqft462 E Citrus Hollow Way, Queen Creek, AZ 85140Off Market
- $501,700-- bd-- ba1.6k sqft440 E Citrus Hollow Way, Queen Creek, AZ 85140Off Market
- $473,400-- bd-- ba1.5k sqft418 E Citrus Hollow Way, Queen Creek, AZ 85140Off Market
- $817,7003 bd4 ba2.6k sqft435 E Watermelon Ln, Queen Creek, AZ 85140Off Market
- $801,900-- bd-- ba2.4k sqft413 E Watermelon Ln, Queen Creek, AZ 85140Off Market
- $540,000-- bd-- ba1.6k sqft485 E Citrus Hollow Way, Queen Creek, AZ 85143Off Market
- $775,557-- bd-- ba2.3k sqft550 E Citrus Hollow Way, Queen Creek, AZ 85140Sold
A local agent can set up tours, give advice and negotiate with sellers.
Similar homes
- $465,0002 bd2 ba1.4k sqft92 E ILOCA Lane, Queen Creek, AZ 85140For Sale
 MLS ID #6990362, Jill Anne Hamilton, West USA Realty. ARMLS
 - $450,0002 bd2 ba1.4k sqft1534 W SONOQUI Boulevard, Queen Creek, AZ 85140For Sale
 MLS ID #7061585, Stacia Ehlen, RE/MAX Signature. ARMLS
 - $535,0002 bd2 ba1.7k sqft830 E GARDEN BASKET Drive, Queen Creek, AZ 85140For Sale
 MLS ID #7040995, Ben Leeson, Keller Williams Integrity First Realty. ARMLS
 - $444,9003 bd2 ba1.7k sqft36853 N BRISTLECONE Drive, San Tan Valley, AZ 85140For Sale
 MLS ID #7016199, Derek Sivley, Royalty Real Estate Services. ARMLS
 - $409,9903 bd2 ba1.7k sqft32300 N DAYLIGHT Drive, San Tan Valley, AZ 85144For SaleMLS ID #7067034, Jarod Britman, Realty ONE Group. ARMLS
- $419,9004 bd2 ba1.8k sqft4040 E FRENCH TROTTER Street, San Tan Valley, AZ 85140For SaleMLS ID #7038819, Lindsay J Picone, The Home Shop. ARMLS
- $575,0002 bd2 ba1.3k sqft36089 N COPPER HOLLOW Way, Queen Creek, AZ 85140For SaleMLS ID #6959432, Ben Leeson, Keller Williams Integrity First Realty. ARMLS
- $431,0003 bd2 ba1.7k sqft35744 N BANDOLIER Drive, San Tan Valley, AZ 85144For SaleMLS ID #7018022, Ayanna Hawkins, Your Home Sold Guaranteed Realty. ARMLS
- $619,0002 bd2 ba1.9k sqft35412 N SUNSET Trail, Queen Creek, AZ 85140For SaleMLS ID #7027076, Tammy H Figueroa, SERHANT.. ARMLS
- $435,0004 bd3 ba1.9k sqft3067 E BARREL RACE Road, San Tan Valley, AZ 85140For SaleMLS ID #6915740, Shannon Gillette, Real Broker. ARMLS
- $462,5004 bd3 ba1.8k sqft35670 N BELGIAN BLUE Court, San Tan Valley, AZ 85143For SaleMLS ID #7036080, Heather Werner, Ravenswood Realty. ARMLS
- $456,9905 bd3 ba1.9k sqft3125 E BARREL RACE Road, San Tan Valley, AZ 85140For SaleMLS ID #6985375, Shannon Gillette, Real Broker. ARMLS
- $384,9003 bd2 ba1.5k sqft38619 N REYNOSA Drive, San Tan Valley, AZ 85140For SaleMLS ID #7055319, Bryce A. Henderson, Equity Arizona Real Estate. ARMLS
- $415,0004 bd3 ba2k sqft33908 N BEEBLOSSOM Trail, San Tan Valley, AZ 85144For SaleMLS ID #7057782, Heather Openshaw, Keller Williams Integrity First Realty. ARMLS
- $395,0004 bd2 ba2k sqft32826 N PEBBLE CREEK Drive, San Tan Valley, AZ 85143For SaleMLS ID #7052201, Angela Tauscher, Rover Realty. ARMLS
- $425,0004 bd3 ba2k sqft35090 N LEAD Way, San Tan Valley, AZ 85144For SaleMLS ID #7059634, Chris Allen, 72SOLD. ARMLS
- $420,0005 bd3 ba2.2k sqft28397 N ONYX Road, San Tan Valley, AZ 85143For SaleMLS ID #7065567, Christine M Bierman, Citiea. ARMLS
- $414,9993 bd2 ba1.5k sqft1347 W SPINE TREE Avenue, San Tan Valley, AZ 85140For SaleMLS ID #7000345, Christy Hijar, My Home Group Real Estate. ARMLS
- $412,9005 bd2 ba2.1k sqft409 E DIAMOND Trail, San Tan Valley, AZ 85143For SaleMLS ID #7042630, Kelly R. Jensen, KJ Elite Realty. ARMLS
- $447,6913 bd2 ba1.5k sqft3250 W Molino Road, San Tan Valley, AZ 85144New ConstructionARMLS
