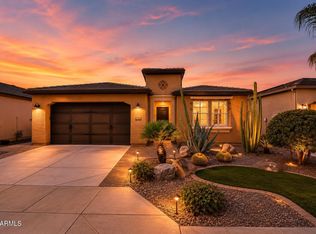
JUST REDUCED $60,000! Great value and opportunity to live in this amazing community of Encanterra. Take advantage of all the amenities it offers or just relax and enjoy the manicured common areas. This home was lived in for less than 3 months then seller relocated. It's like new but only better with window treatments, water softener, reverse osmosis, and all the little things that are needed. This Evia model offers great room living with modern stainless steel appliances, gas cooktop, large kitchen island, breakfast bar, and coffee station. Bathrooms have upgraded finishes and tiled surrounds. Primary bath offers floating dual sink vanity with undermount lighting, private toilet room, walk-in closet, and glass enclosed shower. Easy living, low maintenance, gated, and ready for you
For sale
Price cut: $60K (6/20)
$469,900
506 E CITRUS HOLLOW Way, Queen Creek, AZ 85140
2beds
1,542sqft
Townhouse
Built in 2023
4,475 Square Feet Lot
$-- Zestimate®
$305/sqft
$640/mo HOA
What's special
Private toilet roomManicured common areasGas cooktopBreakfast barModern stainless steel appliancesLarge kitchen islandWalk-in closet
- 202 days |
- 125 |
- 8 |
Zillow last checked:
Listing updated:
Listed by:
Mark Marsillo 602-885-5505,
Fathom Realty Elite
Source: ARMLS,MLS#: 6979681
Facts & features
Interior
Bedrooms & bathrooms
- Bedrooms: 2
- Bathrooms: 2
- Full bathrooms: 2
Heating
- Natural Gas
Cooling
- Central Air
Appliances
- Included: Dryer, Washer, Water Softener Owned, Reverse Osmosis, Refrigerator, Built-in Microwave, Dishwasher, Disposal, Gas Range, Gas Oven
Features
- Quartz Countertops, High Speed Internet, Granite Counters, Double Vanity, Eat-in Kitchen, Breakfast Bar, Kitchen Island, Pantry, Full Bth Master Bdrm
- Flooring: Carpet, Tile
- Windows: Low Emissivity Windows, Double Pane Windows, Vinyl Frame
- Has basement: No
- Has fireplace: No
Interior area
- Total structure area: 1,542
- Total interior livable area: 1,542 sqft
Video & virtual tour
Property
Parking
- Total spaces: 4
- Parking features: Garage Door Opener
- Garage spaces: 2
- Uncovered spaces: 2
Accessibility
- Accessibility features: Bath Grab Bars
Features
- Stories: 1
- Patio & porch: Covered
- Exterior features: Private Street(s)
- Spa features: None
- Fencing: None
Lot
- Size: 4,475 Square Feet
- Features: North/South Exposure, Desert Back, Desert Front
Details
- Parcel number: 21006379
Construction
Type & style
- Home type: Townhouse
- Property subtype: Townhouse
- Attached to another structure: Yes
Materials
- Stucco, Wood Frame, Painted
- Roof: Tile
Condition
- Year built: 2023
Details
- Builder name: Shea Homes
Utilities & green energy
- Sewer: Private Sewer
- Water: City Water
Community & HOA
Community
- Features: Pool, Golf, Pickleball, Gated, Community Spa Htd, Guarded Entry, Tennis Court(s), Biking/Walking Path, Fitness Center
- Subdivision: Encanterra
HOA
- Has HOA: Yes
- Services included: Maintenance Grounds, Street Maint
- HOA fee: $1,921 quarterly
- HOA name: Encanterra HOA
- HOA phone: 602-957-9191
Location
- Region: Queen Creek
Financial & listing details
- Price per square foot: $305/sqft
- Tax assessed value: $427,822
- Annual tax amount: $2,201
- Date on market: 2/4/2026
- Cumulative days on market: 202 days
- Listing terms: Cash,Conventional,VA Loan
- Ownership: Fee Simple
Estimated market value
Not available
Estimated sales range
Not available
Not available
Price history
| Date | Event | Price |
|---|---|---|
| 6/20/2026 | Price change | $469,900-11.3%$305/sqft |
Source:  ARMLS #6979681 Report a problem ARMLS #6979681 Report a problem | ||
| 2/5/2026 | Listed for sale | $529,900-2%$344/sqft |
Source: ARMLS #6979681 Report a problem | ||
| 4/23/2024 | Sold | $540,902-0.7%$351/sqft |
Source: ARMLS #6641345 Report a problem | ||
| 3/13/2024 | Pending sale | $544,902$353/sqft |
Source: ARMLS #6641345 Report a problem | ||
| 12/16/2023 | Listed for sale | $544,902$353/sqft |
Source: ARMLS #6641345 Report a problem | ||
| 12/6/2023 | Listing removed | -- |
Source:  Shea Homes Report a problem Shea Homes Report a problem | ||
| 11/4/2023 | Price change | $544,902+0.9%$353/sqft |
Source: Shea Homes Report a problem | ||
| 9/8/2023 | Listed for sale | $539,900$350/sqft |
Source: Shea Homes Report a problem | ||
Public tax history
| Year | Property taxes | Tax assessment |
|---|---|---|
| 2026 | $2,201 +0.6% | $42,782 +1.4% |
| 2025 | $2,188 +142.3% | $42,182 -8.8% |
| 2024 | $903 +1.2% | $46,257 +234% |
| 2023 | $893 -5.5% | $13,848 +53.8% |
| 2022 | $944 | $9,001 |
| 2021 | -- | $9,001 |
Find assessor info on the county website
Monthly payment
Est. payment
Payment breakdown
Explore the cost of this home by adjusting the details. Changes won't be saved.Climate risks
Neighborhood: 85140
Nearby schools
GreatSchools rating
- 3/10Magma Ranch K8 SchoolGrades: PK-8Distance: 7.1 mi
- 6/10Poston Butte High SchoolGrades: 7-12Distance: 2 mi
Schools provided by the listing agent
- Elementary: J. O. Combs Middle School
- Middle: J. O. Combs Middle School
- High: Combs High School
- District: J O Combs Unified School District
Source: ARMLS. This data may not be complete. We recommend contacting the local school district to confirm school assignments for this home.
- $429,0002 bd2 ba1.5k sqft484 E Citrus Hollow Way, Queen Creek, AZ 85140For Sale

- $541,400-- bd-- ba1.6k sqft462 E Citrus Hollow Way, Queen Creek, AZ 85140Off Market
- $775,557-- bd-- ba2.3k sqft550 E Citrus Hollow Way, Queen Creek, AZ 85140Sold
- $508,700-- bd-- ba1.6k sqft440 E Citrus Hollow Way, Queen Creek, AZ 85140Off Market
- $821,2003 bd4 ba2.6k sqft435 E Watermelon Ln, Queen Creek, AZ 85140Off Market
- $548,300-- bd-- ba1.6k sqft485 E Citrus Hollow Way, Queen Creek, AZ 85143Off Market
- $549,700-- bd-- ba1.6k sqft507 E Citrus Hollow Way, Queen Creek, AZ 85140Off Market
- $812,500-- bd-- ba2.4k sqft413 E Watermelon Ln, Queen Creek, AZ 85140Off Market
A local agent can set up tours, give advice and negotiate with sellers.
Similar homes
- $535,0002 bd2 ba1.7k sqft830 E GARDEN BASKET Drive, Queen Creek, AZ 85140For Sale
 MLS ID #7040995, Ben Leeson, Keller Williams Integrity First Realty. ARMLS
 - $444,9003 bd2 ba1.7k sqft36853 N BRISTLECONE Drive, San Tan Valley, AZ 85140For Sale
 MLS ID #7016199, Derek Sivley, Royalty Real Estate Services. ARMLS
 - $465,0004 bd3 ba1.9k sqft2824 W RAINBOW Drive, San Tan Valley, AZ 85144For Sale
 MLS ID #7070356, Erica Gretch, Bold Realty LLC. ARMLS
 - $410,0003 bd2 ba2k sqft500 W NIKITA Drive, San Tan Valley, AZ 85140For Sale
 MLS ID #7037074, Marine Beilerian, The Firm RE. ARMLS
 - $439,9004 bd3 ba1.8k sqft35465 N BELGIAN BLUE Court, San Tan Valley, AZ 85143For SaleMLS ID #7049706, Robert Jones, OfferPad Brokerage, LLC. ARMLS
- $458,2943 bd2 ba1.9k sqft36334 N GRAPEVINE Drive, San Tan Valley, AZ 85140New ConstructionARMLS
- $424,9905 bd3 ba1.9k sqft3063 E HAYFIELD Way, San Tan Valley, AZ 85140For SaleMLS ID #7042379, Charles P Malone, JK Realty. ARMLS
- $369,9004 bd2 ba1.6k sqft1226 E MADDISON Street, San Tan Valley, AZ 85140For SaleMLS ID #7066044, Troy Lines, My Home Group Real Estate. ARMLS
- $479,9994 bd3 ba1.9k sqft23080 E STACEY Road, Queen Creek, AZ 85142For SaleMLS ID #7026385, Bobby J Costales, HomeSmart. ARMLS
- $370,0003 bd3 ba2.1k sqft1340 E PRYOR Road, San Tan Valley, AZ 85140For SaleMLS ID #7032293, Darren J Anderson, Rincon Rising Real Estate. ARMLS
- $384,9903 bd2 ba1.4k sqft2470 E EQUINE Drive, San Tan Valley, AZ 85140New ConstructionARMLS
- $544,4993 bd2 ba2.1k sqft2409 E AMFISSA Drive, San Tan Valley, AZ 85140New ConstructionARMLS
- $545,1443 bd2 ba2.1k sqft2391 E Amfissa Drive, San Tan Valley, AZ 85140New ConstructionARMLS
- $488,0004 bd3 ba1.9k sqft3541 W DREAMY DRAW Drive, San Tan Valley, AZ 85144For SaleMLS ID #6959892, Lori L Lane, AZ Lane Realty. ARMLS
- $345,0003 bd2 ba1.4k sqft2489 E EQUINE Drive, San Tan Valley, AZ 85140New ConstructionARMLS
- $499,0003 bd3 ba2.3k sqft22382 S 224TH Place, Queen Creek, AZ 85142For SaleMLS ID #6966880, Kelly R. Jensen, KJ Elite Realty. ARMLS
- $439,9904 bd3 ba2.1k sqft2572 E VINTAGE Drive, San Tan Valley, AZ 85143New ConstructionMLS ID #7040786, Joseph A Elberts, Meritage Homes of Arizona, Inc. ARMLS
- $354,9903 bd2 ba1.4k sqft5500 E Darwin Drive, San Tan Valley, AZ 85140New ConstructionMLS ID #7062046, John E Ashton, DRH Properties Inc. ARMLS
- $389,9004 bd2 ba1.8k sqft32373 N UNION Street, San Tan Valley, AZ 85143For SaleMLS ID #7022699, Adam B Coe, DeLex Realty. ARMLS
- $525,0003 bd2 ba2.1k sqft26412 S 230TH Street, Queen Creek, AZ 85142For SaleMLS ID #6999895, Chris Lundberg, Redeemed Real Estate. ARMLS
