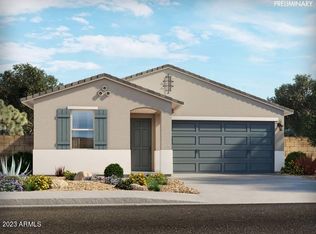
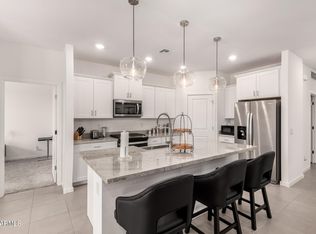
***SELLER WILLING TO COVER A RATE BUY DOWN OR CLOSING COSTS***Check out this move in ready 4-bedroom home with a stone-accented facade, a manicured landscape, and a 2-car garage! Explore the bright living areas that flow seamlessly, featuring tile floors, contemporary lighting, neutral paint that complements any decor style, and abundant natural light. The open-concept kitchen is complete with white shaker cabinets, granite countertops, SS appliances, a walk-in pantry, and an island, perfect for meal prep and midnight snacks. Relax after a long day in the main retreat, boasting a private bathroom with dual sinks and a practical walk-in closet for added organization. Out back, you'll have a cozy covered patio perfect for morning coffee, a grass area, and a nice seating space with pavers.
For sale
Price cut: $5.9K (9/17)
$384,000
32373 N UNION Street, San Tan Valley, AZ 85143
4beds
1,838sqft
Single Family Residence
Built in 2023
5,401 Square Feet Lot
$-- Zestimate®
$209/sqft
$95/mo HOA
What's special
Contemporary lightingManicured landscapeAbundant natural lightWalk-in pantryWhite shaker cabinetsSs appliancesGranite countertops
- 161 days
- 192
- 15
Zillow last checked:
Listing updated:
Listed by:
Adam B Coe 602-380-2050,
DeLex Realty
Source: ARMLS,MLS#: 7022699
Facts & features
Interior
Bedrooms & bathrooms
- Bedrooms: 4
- Bathrooms: 2
- Full bathrooms: 2
Heating
- Electric
Cooling
- Central Air, Ceiling Fan(s), ENERGY STAR Qualified Equipment
Appliances
- Included: Built-in Microwave, Dishwasher, Disposal, Gas Range
- Laundry: Inside
Features
- Pantry, High Speed Internet, Smart Home, Granite Counters, Double Vanity, Breakfast Bar, No Interior Steps, Kitchen Island, 3/4 Bath Master Bdrm
- Flooring: Carpet, Tile
- Windows: Screens, Low Emissivity Windows, Double Pane Windows, ENERGY STAR Qualified Windows
- Has basement: No
- Has fireplace: No
Interior area
- Total structure area: 1,838
- Total interior livable area: 1,838 sqft
Video & virtual tour
Property
Parking
- Total spaces: 4
- Parking features: Garage Door Opener, Direct Access, Over Height Garage
- Garage spaces: 2
- Uncovered spaces: 2
Accessibility
- Accessibility features: Lever Handles, Bath Lever Faucets
Features
- Stories: 1
- Patio & porch: Covered, Patio
- Spa features: None
- Fencing: Block
- Has view: Yes
- View description: Mountain(s)
Lot
- Size: 5,401 Square Feet
- Features: North/South Exposure, Desert Front, Gravel/Stone Front, Gravel/Stone Back, Grass Back
Details
- Parcel number: 21089175
Construction
Type & style
- Home type: SingleFamily
- Architectural style: Ranch
- Property subtype: Single Family Residence
Materials
- Spray Foam Insulation, Stucco, Wood Frame, Low VOC Paint, Painted, Stone
- Roof: Tile,Concrete
Condition
- Year built: 2023
Details
- Builder name: Meritage Homes
Utilities & green energy
- Sewer: Private Sewer
- Water: Pvt Water Company
Green energy
- Energy efficient items: Fresh Air Mechanical, ENERGY STAR Light Fixture, Multi-Zones
Community & HOA
Community
- Features: Pool, Playground, Biking/Walking Path
- Security: Security System Owned
- Subdivision: BELLA VISTA FARMS PARCELS E-F - PARCEL 5
HOA
- Has HOA: Yes
- Services included: Maintenance Grounds
- HOA fee: $95 monthly
- HOA name: Bella Vista Farms Co
- HOA phone: 602-957-9191
Location
- Region: San Tan Valley
Financial & listing details
- Price per square foot: $209/sqft
- Tax assessed value: $358,301
- Annual tax amount: $1,538
- Date on market: 5/2/2026
- Cumulative days on market: 161 days
- Listing terms: VA Loan,Cash,Conventional,FHA
- Ownership: Fee Simple
- Road surface type: Paved
Estimated market value
Not available
Estimated sales range
Not available
Not available
Price history
| Date | Event | Price |
|---|---|---|
| 9/17/2026 | Price change | $384,000-1.5%$209/sqft |
Source:  ARMLS #7022699 Report a problem ARMLS #7022699 Report a problem | ||
| 8/10/2026 | Price change | $389,900-1%$212/sqft |
Source: ARMLS #7022699 Report a problem | ||
| 7/23/2026 | Price change | $394,000-1.3%$214/sqft |
Source: ARMLS #7022699 Report a problem | ||
| 5/2/2026 | Listed for sale | $399,000+3.6%$217/sqft |
Source: ARMLS #7022699 Report a problem | ||
| 11/27/2023 | Sold | $385,000-4.5%$209/sqft |
Source: ARMLS #6601901 Report a problem | ||
| 9/18/2023 | Pending sale | $402,990$219/sqft |
Source: ARMLS #6601901 Report a problem | ||
| 9/14/2023 | Price change | $402,990+0.8%$219/sqft |
Source: ARMLS #6601901 Report a problem | ||
| 9/7/2023 | Listed for sale | $399,990$218/sqft |
Source: ARMLS #6601901 Report a problem | ||
Public tax history
| Year | Property taxes | Tax assessment |
|---|---|---|
| 2026 | $1,538 +196.6% | $35,830 +7.1% |
| 2025 | $519 0% | $33,466 +313.2% |
| 2024 | $519 +16216.4% | $8,100 |
| 2023 | $3 | $8,100 |
Find assessor info on the county website
Monthly payment
Est. payment
Payment breakdown
Explore the cost of this home by adjusting the details. Changes won't be saved.Climate risks
Neighborhood: 85143
Nearby schools
Schools provided by the listing agent
- Elementary: Magma Ranch K8 School
- Middle: Magma Ranch K8 School
- High: Poston Butte High School
- District: Florence Unified School District
Source: ARMLS. This data may not be complete. We recommend contacting the local school district to confirm school assignments for this home.
Similar homes
- $379,0004 bd3 ba1.9k sqft4342 E ENMARK Drive, San Tan Valley, AZ 85143For Sale
 MLS ID #7091729, Kenny Klaus, Real Broker. ARMLS
 - $389,0003 bd3 ba1.9k sqft3309 E REBEL Lane, San Tan Valley, AZ 85143For Sale
 MLS ID #7067247, Shawna L. Reeves, Real Broker. ARMLS
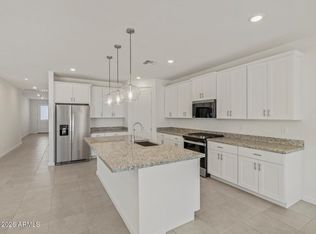
 - $379,9904 bd3 ba2.1k sqft2572 E VINTAGE Drive, San Tan Valley, AZ 85143New Construction
 MLS ID #7040786, Joseph A Elberts, Meritage Homes of Arizona, Inc. ARMLS
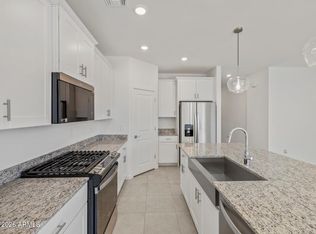
 - $390,4904 bd2 ba1.8k sqft2456 E ENANTIO Road, San Tan Valley, AZ 85143New Construction
 MLS ID #7074170, Joseph A Elberts, Meritage Homes of Arizona, Inc. ARMLS
