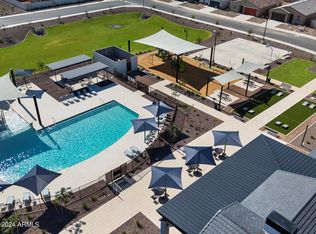
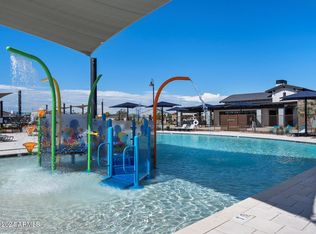
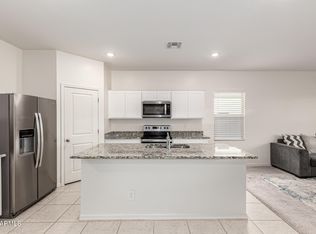
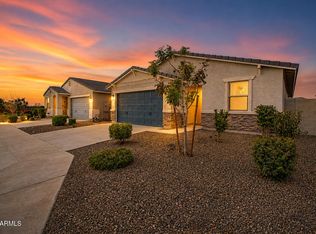
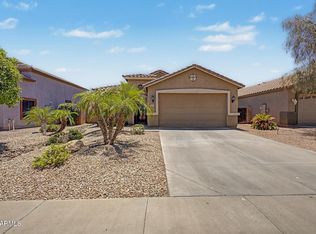
Nearly new, 2024-built, energy-efficient home! INCLUDES washer/dryer, refrigerator, dishwasher, and blinds! Enjoy a large kitchen island that offers plenty of prep space and informal seating for entertaining family and friends. Modern, white cabinets with contemporary hardware, granite countertops, and tile throughout the common areas, with carpet in the bedrooms. A standout feature of this 3-bed, 2-bath home is a bonus space that can be used as a home office, play area, or workout room. This family-friendly, gated community features an amenity center with a community pool, parks, and a sports court. MOTIVATED SELLER! Bring your offers.
For sale
Price cut: $20K (5/29)
$365,000
3049 E Hayden Rose Avenue, San Tan Valley, AZ 85143
3beds
1,574sqft
:
Get pre-qualified$2,439/mo
Single Family Residence
Built in 2024
4,819 Square Feet Lot
$363,700 Zestimate®
$232/sqft
$136/mo HOA
What's special
Carpet in the bedroomsGranite countertops
- 80 days |
- 147 |
- 7 |
Zillow last checked:
Listing updated:
Listed by:
Roger Terry 480-676-7894,
Delex Realty
Source: ARMLS,MLS#: 7029950
Facts & features
Interior
Bedrooms & bathrooms
- Bedrooms: 3
- Bathrooms: 2
- Full bathrooms: 2
Heating
- Natural Gas
Cooling
- Central Air, ENERGY STAR Qualified Equipment, Programmable Thmstat
Appliances
- Included: Gas Stub for Range, Reverse Osmosis, Refrigerator, Built-in Microwave, Dishwasher, Disposal, Gas Range, Gas Oven, Gas Cooktop
- Laundry: Inside, Engy Star (See Rmks)
Features
- High Speed Internet, Smart Home, Granite Counters, Double Vanity, Eat-in Kitchen, Breakfast Bar, 9+ Flat Ceilings, No Interior Steps, Kitchen Island, Pantry, 3/4 Bath Master Bdrm
- Flooring: Carpet, Tile
- Windows: Low Emissivity Windows, Double Pane Windows, ENERGY STAR Qualified Windows, Vinyl Frame
- Has basement: No
- Has fireplace: No
Interior area
- Total structure area: 1,574
- Total interior livable area: 1,574 sqft
Property
Parking
- Total spaces: 4
- Parking features: Garage Door Opener, Direct Access, Over Height Garage
- Garage spaces: 2
- Uncovered spaces: 2
Features
- Stories: 1
- Patio & porch: Covered
- Exterior features: Private Street(s), Private Yard
- Spa features: None
- Fencing: Block
Lot
- Size: 4,819 Square Feet
- Features: Sprinklers In Front, Dirt Back, Gravel/Stone Front
Details
- Parcel number: 21077900
Construction
Type & style
- Home type: SingleFamily
- Architectural style: Ranch
- Property subtype: Single Family Residence
Materials
- Spray Foam Insulation, Stucco, Wood Frame, Low VOC Paint, Painted, Low VOC Insulation
- Roof: Tile,Concrete
Condition
- Year built: 2024
Details
- Builder name: Meritage Homes
Utilities & green energy
- Sewer: Private Sewer
- Water: Pvt Water Company
Green energy
- Energy efficient items: Fresh Air Mechanical, ENERGY STAR Light Fixture, Multi-Zones
Community & HOA
Community
- Features: Pool, Gated, Playground, Biking/Walking Path, Fitness Center
- Security: Security System Owned
- Subdivision: Bella Vista Trails
HOA
- Has HOA: Yes
- Services included: Maintenance Grounds, Street Maint
- HOA fee: $136 monthly
- HOA name: Bella Vista Trails C
- HOA phone: 480-422-0888
Location
- Region: San Tan Valley
Financial & listing details
- Price per square foot: $232/sqft
- Tax assessed value: $316,618
- Annual tax amount: $87
- Date on market: 5/21/2026
- Cumulative days on market: 81 days
- Listing terms: Cash,Conventional,1031 Exchange,FHA,VA Loan
- Ownership: Fee Simple
Estimated market value
$363,700
$346,000 - $382,000
$1,945/mo
Price history
| Date | Event | Price |
|---|---|---|
| 5/29/2026 | Price change | $365,000-5.2%$232/sqft |
Source:  ARMLS #7029950 Report a problem ARMLS #7029950 Report a problem | ||
| 5/21/2026 | Listed for sale | $385,000+8%$245/sqft |
Source: ARMLS #7029950 Report a problem | ||
| 5/17/2026 | Listing removed | $1,900$1/sqft |
Source: Zillow Rentals Report a problem | ||
| 5/14/2026 | Listed for rent | $1,900$1/sqft |
Source: Zillow Rentals Report a problem | ||
| 10/25/2025 | Listing removed | $1,900$1/sqft |
Source: ARMLS #6929358 Report a problem | ||
| 10/5/2025 | Listed for rent | $1,900-5%$1/sqft |
Source: ARMLS #6929358 Report a problem | ||
| 9/15/2025 | Listing removed | $2,000$1/sqft |
Source: Zillow Rentals Report a problem | ||
| 8/13/2025 | Price change | $2,000-9.1%$1/sqft |
Source: Zillow Rentals Report a problem | ||
| 8/6/2025 | Listed for rent | $2,200$1/sqft |
Source: Zillow Rentals Report a problem | ||
| 10/24/2024 | Sold | $356,590-2.3%$227/sqft |
Source: ARMLS #6750093 Report a problem | ||
| 9/16/2024 | Pending sale | $364,990$232/sqft |
Source: ARMLS #6750093 Report a problem | ||
| 9/11/2024 | Price change | $364,990-0.4%$232/sqft |
Source: ARMLS #6750093 Report a problem | ||
| 8/6/2024 | Listed for sale | $366,590$233/sqft |
Source:  Meritage Homes Report a problem Meritage Homes Report a problem | ||
Public tax history
| Year | Property taxes | Tax assessment |
|---|---|---|
| 2026 | $87 +0.9% | $31,661 +2085% |
| 2025 | $87 +2226.9% | $1,449 |
| 2024 | $4 | $1,449 |
Find assessor info on the county website
Monthly payment
Est. payment
Payment breakdown
Explore the cost of this home by adjusting the details. Changes won't be saved.Climate risks
Neighborhood: 85143
Nearby schools
GreatSchools rating
- 3/10Circle Cross Ranch K8 SchoolGrades: K-8Distance: 4 mi
- 6/10Poston Butte High SchoolGrades: 7-12Distance: 1.4 mi
Schools provided by the listing agent
- Elementary: Circle Cross K8 STEM Academy
- Middle: Circle Cross K8 STEM Academy
- High: Poston Butte High School
- District: Florence Unified School District
Source: ARMLS. This data may not be complete. We recommend contacting the local school district to confirm school assignments for this home.
- $339,9903 bd2 ba1.3k sqft3061 E Hayden Rose Ave, San Tan Valley, AZ 85143Sold

- $345,0003 bd2 ba1.3k sqft3037 E Hayden Rose Ave, San Tan Valley, AZ 85143Sold
- $370,0004 bd2 ba1.5k sqft3073 E Hayden Rose Ave, San Tan Valley, AZ 85143Sold
- $349,9903 bd2 ba1.5k sqft3025 E Hayden Rose Ave, San Tan Valley, AZ 85143Sold

- $359,9904 bd2 ba1.5k sqft3085 E Hayden Rose Ave, San Tan Valley, AZ 85143Sold
- $349,9903 bd2 ba1.5k sqft3011 E Hayden Rose Ave, San Tan Valley, AZ 85143Sold
- $369,590-- bd-- ba1.5k sqft3190 E Hayden Rose Ave, San Tan Valley, AZ 85143Sold
- $360,6903 bd2 ba1.5k sqft2933 E Hayden Rose Ave, San Tan Valley, AZ 85143Sold
A local agent can set up tours, give advice and negotiate with sellers.
Similar homes
- $370,0003 bd2 ba1.8k sqft3564 E ALEXANDER Drive, San Tan Valley, AZ 85143For Sale
 MLS ID #7036529, John Hrimnak, Keller Williams Integrity First Realty. ARMLS
 - $372,0003 bd2 ba1.6k sqft2979 E HOUSTON Drive, San Tan Valley, AZ 85143For Sale
 MLS ID #6927583, Lynette G Butcher, HomeSmart. ARMLS
 - $389,9004 bd2 ba1.8k sqft32373 N UNION Street, San Tan Valley, AZ 85143For Sale
 MLS ID #7022699, Adam B Coe, Delex Realty. ARMLS
 - $379,0004 bd2 ba1.6k sqft731 W MESQUITE TREE Lane, San Tan Valley, AZ 85143For Sale
 MLS ID #7036832, Lisa A Dixon, HomeSmart. ARMLS
 - $309,9003 bd2 ba1.5k sqft29030 N TSAVORITE Road, San Tan Valley, AZ 85143For SaleMLS ID #7046041, Matthew S. Potter, Real Broker. ARMLS
- $429,0005 bd3 ba1.9k sqft3452 E DAKOTA Drive, San Tan Valley, AZ 85143For SaleMLS ID #7057292, Gary Wales, AZ Real Experts LLC. ARMLS
- $435,0004 bd2 ba1.8k sqft3447 E JASMINE Way, San Tan Valley, AZ 85143For SaleMLS ID #6997513, Leonard Navarrete, Good Oak Real Estate. ARMLS
- $448,0003 bd2 ba2.2k sqft4809 E FIRE OPAL Lane, San Tan Valley, AZ 85143For SaleMLS ID #7018056, Lynette Clemens, Keller Williams Realty Sonoran Living. ARMLS
- $449,5003 bd3 ba2.3k sqft30158 N ROYAL OAK Way, San Tan Valley, AZ 85143For SaleMLS ID #6936124, Keonna Giacomino, Real Broker. ARMLS
- $399,9004 bd2 ba1.7k sqft2513 W Arroyo Way, San Tan Valley, AZ 85144For SaleMLS ID #7059909, James Horn, Balboa Realty, LLC. ARMLS
- $467,0003 bd3 ba2.3k sqft30324 N MONARCH Drive, San Tan Valley, AZ 85143For SaleMLS ID #7014417, Scott Baglien, NextHome Alliance. ARMLS
- $379,9004 bd2 ba1.7k sqft3498 W HAYDEN PEAK Drive, San Tan Valley, AZ 85144For SaleMLS ID #7034826, Douglas E Foster, A-Z Real Estate Professionals. ARMLS
- $399,0004 bd2 ba1.8k sqft4436 W SWEETBUSH Way, San Tan Valley, AZ 85144For SaleMLS ID #7043951, Scott Heywood, HomeSmart. ARMLS
- $399,9993 bd3 ba1.9k sqft4409 W Vervain Avenue, San Tan Valley, AZ 85144For SaleMLS ID #7042729, Rebecca Kallhoff, RE/MAX Premier. ARMLS
- $450,0004 bd2 ba1.8k sqft3475 E ISLA Avenue, San Tan Valley, AZ 85143For SaleMLS ID #6985884, Herb L Westmoreland, eXp Realty. ARMLS
- $350,0003 bd2 ba1.4k sqft12286 E WALLFLOWER Lane, Florence, AZ 85132For SaleMLS ID #7058601, Sandy Lemley, West USA Realty. ARMLS
- $444,9004 bd3 ba2.2k sqft1337 W HEREFORD Drive, San Tan Valley, AZ 85143For SaleMLS ID #7032345, Kasie R Clark, HomeSmart Lifestyles. ARMLS
- $445,0005 bd3 ba2.2k sqft28241 N NEALITE Drive, San Tan Valley, AZ 85143For SaleMLS ID #7047043, Jami Dodds, Larry Ott Realty. ARMLS
- $444,9994 bd3 ba2.1k sqft31603 N SHADY PASTURE Lane, San Tan Valley, AZ 85143For SaleMLS ID #7047487, Austin T. Rowland, RE/MAX Premier. ARMLS
- $356,0004 bd2 ba1.8k sqft12381 E VERBINA Lane, Florence, AZ 85132For SaleMLS ID #7032435, Alicia L Crowe, West USA Realty. ARMLS
