Welcome to this nearly new Meritage home, less than two years old, located in the sought-after gated community of Bella Vista Trails in San Tan Valley. This ENERGY STAR® certified home offers modern comfort, thoughtful upgrades, and energy-efficient features designed to help provide savings, healthier living, real comfort, and peace of mind.
Step inside to an open, light-filled floor plan with tile throughout--no carpet anywhere. The spacious kitchen is ideal for both everyday living and entertaining, featuring white cabinetry with hardware, designer granite countertops, an expansive island, LED disc lighting, a natural gas range, and plenty of room to gather.
The split floor plan offers privacy, with a relaxing primary suite featuring an updated shower with frameless glass, CLICK MORE a new deep soak tub, and a generous walk-in closet. Additional features include 8-foot raised panel doors, USB outlets, fresh interior eggshell paint, a tankless water heater, spray foam insulation, and an ANSI/ASHRAE 62.2 fresh-air management system.
The 2.5-car garage includes a tandem area perfect for a workspace, gym, or extra storage, along with epoxy flooring. The home also offers a 4-foot side yard gate, electric washer hookup, gas dryer hookup, and the added confidence of a 10-year structural warranty, plus remaining coverage under the 2-year functional major mechanical warranty for HVAC, plumbing, and electrical.
Enjoy resort-style living in Bella Vista Trails, a premier gated community featuring an amenity center, community pool, parks, sport court, and cornhole areas. With modern finishes, energy-efficient construction, and access to outstanding community amenities, this home is move-in ready and designed for today's lifestyle.
For sale
Price cut: $2K (7/23)
$374,000
3564 E ALEXANDER Drive, San Tan Valley, AZ 85143
3beds
1,888sqft
:
Get pre-qualified$2,496/mo
Single Family Residence
Built in 2024
6,957 Square Feet Lot
$-- Zestimate®
$198/sqft
$136/mo HOA
What's special
- 63 days |
- 499 |
- 39 |
Zillow last checked:
Listing updated:
Listed by:
John Hrimnak 480-806-8450,
Keller Williams Integrity First Realty
Source: ARMLS,MLS#: 7036529
Facts & features
Interior
Bedrooms & bathrooms
- Bedrooms: 3
- Bathrooms: 2
- Full bathrooms: 2
Heating
- Electric
Cooling
- Central Air, ENERGY STAR Qualified Equipment, Programmable Thmstat
Appliances
- Included: Dryer, Washer, Reverse Osmosis, Built-in Microwave, Dishwasher, Disposal, Gas Range, Gas Oven
- Laundry: Inside, Engy Star (See Rmks)
Features
- Pantry, Quartz Countertops, High Speed Internet, Smart Home, Double Vanity, Eat-in Kitchen, Breakfast Bar, 9+ Flat Ceilings, No Interior Steps, Kitchen Island, Full Bth Master Bdrm, Separate Shwr & Tub
- Flooring: Tile
- Windows: Low Emissivity Windows, Double Pane Windows, ENERGY STAR Qualified Windows, Vinyl Frame
- Has basement: No
- Has fireplace: No
Interior area
- Total structure area: 1,888
- Total interior livable area: 1,888 sqft
Property
Parking
- Total spaces: 4.5
- Parking features: Garage Door Opener, Extended Length Garage, Direct Access, Over Height Garage
- Garage spaces: 2.5
- Uncovered spaces: 2
Features
- Stories: 1
- Patio & porch: Patio
- Spa features: None
- Fencing: Block
Lot
- Size: 6,957 Square Feet
- Features: Sprinklers In Front, Desert Front, Gravel/Stone Back
Details
- Parcel number: 21086199
- Other equipment: Air Purifier
Construction
Type & style
- Home type: SingleFamily
- Architectural style: Ranch
- Property subtype: Single Family Residence
Materials
- Brick Veneer, Spray Foam Insulation, Stucco, Wood Frame, Low VOC Paint, Painted, Ducts Professionally Air-Sealed
- Foundation: Permanent
- Roof: Tile,Concrete
Condition
- Year built: 2024
Details
- Builder name: Meritage Homes
Utilities & green energy
- Sewer: Public Sewer
- Water: Pvt Water Company
Green energy
- Energy efficient items: Fresh Air Mechanical, ENERGY STAR Light Fixture, Multi-Zones
- Water conservation: Low-Flow Fixtures, Tankless Ht Wtr Heat
Community & HOA
Community
- Features: Pool, Gated, Playground, Biking/Walking Path
- Security: Security System Owned
- Subdivision: BELLA VISTA TRAILS - UNIT 2
HOA
- Has HOA: Yes
- Services included: Maintenance Grounds
- HOA fee: $136 monthly
- HOA name: Bella Vista Trails
- HOA phone: 480-422-0888
Location
- Region: San Tan Valley
Financial & listing details
- Price per square foot: $198/sqft
- Tax assessed value: $397,605
- Annual tax amount: $113
- Date on market: 6/4/2026
- Cumulative days on market: 53 days
- Listing terms: Cash,Conventional,1031 Exchange,FHA,VA Loan
- Ownership: Fee Simple
- Road surface type: Asphalt
Estimated market value
Not available
Estimated sales range
Not available
Not available
Price history
| Date | Event | Price |
|---|---|---|
| 7/23/2026 | Price change | $374,000-0.5%$198/sqft |
Source:  ARMLS #7036529 Report a problem ARMLS #7036529 Report a problem | ||
| 7/16/2026 | Price change | $376,000-0.5%$199/sqft |
Source: ARMLS #7036529 Report a problem | ||
| 7/10/2026 | Price change | $378,000-0.5%$200/sqft |
Source: ARMLS #7036529 Report a problem | ||
| 6/25/2026 | Price change | $380,000-1.3%$201/sqft |
Source: ARMLS #7036529 Report a problem | ||
| 6/18/2026 | Price change | $385,000-1.3%$204/sqft |
Source: ARMLS #7036529 Report a problem | ||
| 6/11/2026 | Price change | $390,000-2.5%$207/sqft |
Source: ARMLS #7036529 Report a problem | ||
| 6/4/2026 | Listed for sale | $400,000-7.9%$212/sqft |
Source: ARMLS #7036529 Report a problem | ||
| 12/13/2024 | Sold | $434,290$230/sqft |
Source: ARMLS #6762774 Report a problem | ||
| 11/18/2024 | Pending sale | $434,290$230/sqft |
Source: ARMLS #6762774 Report a problem | ||
| 11/4/2024 | Price change | $434,290+1.2%$230/sqft |
Source:  Meritage Homes Report a problem Meritage Homes Report a problem | ||
| 8/29/2024 | Listed for sale | $429,290$227/sqft |
Source: Meritage Homes Report a problem | ||
Public tax history
| Year | Property taxes | Tax assessment |
|---|---|---|
| 2026 | $113 +0.8% | $39,760 +280.7% |
| 2025 | $112 | $10,443 |
Find assessor info on the county website
Monthly payment
Est. payment
Payment breakdown
Explore the cost of this home by adjusting the details. Changes won't be saved.Climate risks
Neighborhood: 85143
Nearby schools
GreatSchools rating
- 3/10Circle Cross Ranch K8 SchoolGrades: K-8Distance: 4 mi
- 6/10Poston Butte High SchoolGrades: 7-12Distance: 1.4 mi
Schools provided by the listing agent
- Elementary: Circle Cross K8 STEM Academy
- Middle: Circle Cross K8 STEM Academy
- High: Poston Butte High School
- District: Florence Unified School District
Source: ARMLS. This data may not be complete. We recommend contacting the local school district to confirm school assignments for this home.
- $480,9905 bd3 ba2.5k sqft3580 E Alexander Dr, San Tan Valley, AZ 85143Sold

- $412,9904 bd3 ba2.3k sqft3546 E Alexander Dr, San Tan Valley, AZ 85143Sold
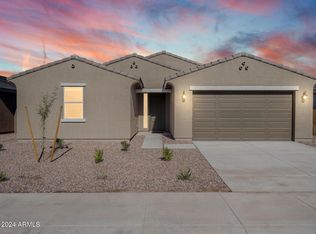
- $486,3905 bd3 ba2.5k sqft3597 E Alexander Dr, San Tan Valley, AZ 85143Sold
- $412,9904 bd3 ba2.3k sqft3598 E Alexander Dr, San Tan Valley, AZ 85143Sold
- $409,9903 bd2 ba1.8k sqft3530 E Alexander Dr, San Tan Valley, AZ 85143Sold
- $329,5003 bd2 ba1.6k sqft3539 E Desert Moon Trl, San Tan Valley, AZ 85143Sold
- $356,300-- bd-- ba1.3k sqft3553 E Desert Moon Trl, San Tan Valley, AZ 85143Off Market
- $346,3005 bd2 ba2.4k sqft3567 E Desert Moon Trl, San Tan Valley, AZ 85143Off Market
A local agent can set up tours, give advice and negotiate with sellers.
Similar homes
- $365,0003 bd2 ba1.5k sqft3049 E Hayden Rose Avenue, San Tan Valley, AZ 85143For Sale
 MLS ID #7029950, Roger Terry, Delex Realty. ARMLS
 - $429,0005 bd3 ba1.9k sqft3452 E DAKOTA Drive, San Tan Valley, AZ 85143For Sale
 MLS ID #7057292, Gary Wales, AZ Real Experts LLC. ARMLS
 - $375,0004 bd2 ba1.7k sqft73 E MILL REEF Drive, San Tan Valley, AZ 85143For Sale
 MLS ID #7024631, Gilbert Moreno, HomeSmart. ARMLS
 - $394,0004 bd2 ba1.8k sqft32373 N UNION Street, San Tan Valley, AZ 85143For Sale
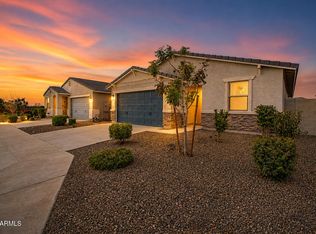 MLS ID #7022699, Adam B Coe, Delex Realty. ARMLS
 - $424,9904 bd3 ba2.1k sqft2544 E VINTAGE Drive, San Tan Valley, AZ 85143New ConstructionARMLS
- $360,0003 bd2 ba1.4k sqft3537 E SANDOVAL Drive, San Tan Valley, AZ 85140For SaleMLS ID #7052492, Jobey Frank, Realty ONE Group. ARMLS
- $448,0003 bd2 ba2.2k sqft4809 E FIRE OPAL Lane, San Tan Valley, AZ 85143For SaleMLS ID #7018056, Lynette Clemens, Keller Williams Realty Sonoran Living. ARMLS
- $470,0003 bd3 ba2.3k sqft30324 N MONARCH Drive, San Tan Valley, AZ 85143For SaleMLS ID #7014417, Scott Baglien, NextHome Alliance. ARMLS
- $449,5003 bd3 ba2.3k sqft30158 N ROYAL OAK Way, San Tan Valley, AZ 85143For SaleMLS ID #6936124, Keonna Giacomino, Real Broker. ARMLS
- $375,0004 bd2 ba1.5k sqft3770 W YELLOW PEAK Drive, San Tan Valley, AZ 85144For SaleMLS ID #7037615, Melissa J Agazzi, My Home Group Real Estate. ARMLS
- $479,9504 bd3 ba2.2k sqft3339 E MALIBU Drive, San Tan Valley, AZ 85143For SaleMLS ID #6842729, Shannon Gillette, Real Broker. ARMLS
- $439,9904 bd3 ba2k sqft2569 E VINTAGE Drive, San Tan Valley, AZ 85143New ConstructionARMLS
- $450,0004 bd2 ba1.8k sqft3475 E ISLA Avenue, San Tan Valley, AZ 85143For SaleMLS ID #6985884, Herb L Westmoreland, eXp Realty. ARMLS
- $459,9904 bd3 ba2.1k sqft2595 E VINTAGE Drive, San Tan Valley, AZ 85143New ConstructionARMLS
- $369,9002 bd2 ba1.3k sqft678 E COBBLE STONE Drive, Queen Creek, AZ 85140For SaleMLS ID #7014534, Amy Mills, AR Realty Group. ARMLS
- $419,0004 bd2 ba1.6k sqft1405 W SUSSEX Street, San Tan Valley, AZ 85143For SaleMLS ID #7041410, Richard L Ferguson, Coldwell Banker Realty. ARMLS
- $424,9004 bd2 ba1.8k sqft4040 E FRENCH TROTTER Street, San Tan Valley, AZ 85140For SaleMLS ID #7038819, Lindsay J Picone, The Home Shop. ARMLS
- $450,0005 bd3 ba2.2k sqft28241 N NEALITE Drive, San Tan Valley, AZ 85143For SaleMLS ID #7047043, Jami Dodds, Larry Ott Realty. ARMLS
- $399,0004 bd2 ba1.8k sqft4436 W SWEETBUSH Way, San Tan Valley, AZ 85144For SaleMLS ID #7043951, Scott Heywood, HomeSmart. ARMLS
- $420,0003 bd2 ba2k sqft279 W Satinka Drive, San Tan Valley, AZ 85140For SaleMLS ID #7033226, R McClain Blackburn, My Home Group Real Estate. ARMLS
