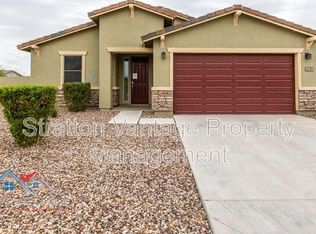
Fall in love with this beautiful single-level home in San Tan Heights! Situated on an oversized CORNER LOT with MOUNTAIN VIEWS, this 2021-built home offers 4 beds/2 baths, a 2-car garage, and an easy-care front yard. The open-concept floor plan features abundant natural light, tall ceilings, tile flooring in the main living areas, and carpet in the bedrooms. The kitchen showcases white shaker cabinetry with crown molding, granite countertops, a custom glass tile backsplash, SS appliances with a gas cooktop, farmhouse sink, large island, and walk-in pantry. The spacious primary suite includes dual sinks and a walk-in closet, while three additional bedrooms provide flexibility for guests, a home office, or growing households. The oversized laundry room offers built-in shelving and pre-plumbing for a utility sink. Energy-efficient spray foam insulation helps keep utility costs down. The backyard is a blank canvas ready for a pool, outdoor living space, or custom landscaping. Located near the base of the San Tan Mountains, residents enjoy parks, playgrounds, fitness areas, disc golf, BBQ ramadas, walking trails, and convenient access to shopping, dining, and entertainment.
For sale
Price cut: $10K (7/23)
$399,000
4436 W SWEETBUSH Way, San Tan Valley, AZ 85144
4beds
1,818sqft
:
Get pre-qualified$2,464/mo
Single Family Residence
Built in 2021
7,962 Square Feet Lot
$-- Zestimate®
$219/sqft
$62/mo HOA
What's special
Mountain viewsOpen-concept floor planTall ceilingsAbundant natural lightLarge islandWalk-in pantryCustom glass tile backsplash
- 37 days |
- 355 |
- 35 |
Zillow last checked:
Listing updated:
Listed by:
Scott Heywood 602-321-3213,
HomeSmart
Source: ARMLS,MLS#: 7043951
Facts & features
Interior
Bedrooms & bathrooms
- Bedrooms: 4
- Bathrooms: 2
- Full bathrooms: 2
Heating
- Natural Gas
Cooling
- Central Air, Ceiling Fan(s), Programmable Thmstat
Appliances
- Included: Built-in Microwave, Dishwasher, Disposal, Gas Cooktop, Built-In Electric Oven
Features
- Pantry, High Speed Internet, Granite Counters, Double Vanity, Eat-in Kitchen, Breakfast Bar, 9+ Flat Ceilings, Kitchen Island
- Flooring: Carpet, Tile
- Windows: Double Pane Windows
- Has basement: No
- Has fireplace: No
Interior area
- Total structure area: 1,818
- Total interior livable area: 1,818 sqft
Property
Parking
- Total spaces: 4
- Parking features: Attached, Garage Door Opener, Direct Access
- Attached garage spaces: 2
- Uncovered spaces: 2
Features
- Stories: 1
- Patio & porch: Covered
- Spa features: None
- Fencing: Block
- Has view: Yes
- View description: Mountain(s)
Lot
- Size: 7,962 Square Feet
- Features: North/South Exposure, Sprinklers In Front, Corner Lot, Desert Front, Dirt Back, Gravel/Stone Front, Auto Timer H2O Front
Details
- Parcel number: 51602212
Construction
Type & style
- Home type: SingleFamily
- Property subtype: Single Family Residence
Materials
- Spray Foam Insulation, Stucco, Wood Frame, Painted
- Roof: Tile
Condition
- Year built: 2021
Details
- Builder name: Meritage Homes
Utilities & green energy
- Sewer: Public Sewer
- Water: Pvt Water Company
Community & HOA
Community
- Features: Playground, Biking/Walking Path
- Subdivision: SAN TAN HEIGHTS PARCEL C-1
HOA
- Has HOA: Yes
- Services included: Maintenance Grounds
- HOA fee: $186 quarterly
- HOA name: San Tan Ridge
- HOA phone: 866-473-2573
Location
- Region: San Tan Valley
Financial & listing details
- Price per square foot: $219/sqft
- Tax assessed value: $404,578
- Annual tax amount: $1,597
- Date on market: 6/18/2026
- Cumulative days on market: 36 days
- Listing terms: Cash,Conventional,FHA,VA Loan
- Ownership: Fee Simple
Estimated market value
Not available
Estimated sales range
Not available
Not available
Price history
| Date | Event | Price |
|---|---|---|
| 7/23/2026 | Price change | $399,000-2.4%$219/sqft |
Source:  ARMLS #7043951 Report a problem ARMLS #7043951 Report a problem | ||
| 6/19/2026 | Listed for sale | $409,000+2.9%$225/sqft |
Source: ARMLS #7043951 Report a problem | ||
| 11/17/2021 | Sold | $397,490$219/sqft |
Source: Public Record Report a problem | ||
Public tax history
| Year | Property taxes | Tax assessment |
|---|---|---|
| 2026 | $1,597 +0.6% | $40,457 +0.3% |
| 2025 | $1,587 -0.3% | $40,344 -10.5% |
| 2024 | $1,592 +210.5% | $45,070 +23.2% |
| 2023 | $513 -7.7% | $36,568 +406.3% |
| 2022 | $555 +725.5% | $7,223 |
| 2021 | $67 | $7,223 |
Find assessor info on the county website
Monthly payment
Est. payment
Payment breakdown
Explore the cost of this home by adjusting the details. Changes won't be saved.Climate risks
Neighborhood: 85142
Nearby schools
GreatSchools rating
- 4/10San Tan Heights K-8Grades: PK-8Distance: 1.4 mi
- 4/10San Tan Foothills High SchoolGrades: 7-12Distance: 4 mi
Schools provided by the listing agent
- Elementary: San Tan Heights Elementary
- Middle: San Tan Heights Elementary
- High: San Tan Foothills High School
- District: Florence Unified School District
Source: ARMLS. This data may not be complete. We recommend contacting the local school district to confirm school assignments for this home.
- $466,800-- bd-- ba2k sqft4454 W Sweetbush Way, San Tan Valley, AZ 85142Off Market
- $407,9003 bd2 ba1.5k sqft4472 W Sweetbush Way, San Tan Valley, AZ 85142Off Market
- $452,4004 bd2 ba2.1k sqft4435 W Suncup Dr, San Tan Valley, AZ 85144Off Market
- $389,200-- bd-- ba1.5k sqft34201 N Twintip Ln, San Tan Valley, AZ 85142Off Market
- $421,300-- bd-- ba1.8k sqft34165 N Twintip Ln, San Tan Valley, AZ 85142Off Market
- $515,3004 bd2 ba2.1k sqft4435 W Suncup Dr, San Tan Valley, AZ 85142Off Market
- $550,0004 bd3 ba2.3k sqft4455 W Suncup Dr, San Tan Valley, AZ 85144Sold
- $495,4004 bd3 ba2k sqft4433 W Sweetbush Way, San Tan Valley, AZ 85142Off Market
A local agent can set up tours, give advice and negotiate with sellers.
Similar homes
- $399,9993 bd3 ba1.9k sqft4409 W Vervain Avenue, San Tan Valley, AZ 85144For Sale
 MLS ID #7042729, Rebecca Kallhoff, RE/MAX Premier. ARMLS
 - $447,9003 bd3 ba1.9k sqft4606 W PELOTAZO Way, San Tan Valley, AZ 85144For Sale
 MLS ID #7048206, Nikki G Miller, HomeSmart. ARMLS
 - $439,9004 bd2 ba2.1k sqft34153 N DANJA Drive, San Tan Valley, AZ 85144For Sale
 MLS ID #6996059, Vlad Hurezeanu, Realty ONE Group. ARMLS
 - $435,0005 bd3 ba2.2k sqft32961 N ASH TREE Lane, San Tan Valley, AZ 85144For Sale
 MLS ID #7041655, Robert Cushing, Simply Real Estate. ARMLS
 - $453,9003 bd2 ba2.2k sqft2120 W OLIVIA Drive, San Tan Valley, AZ 85144For SaleMLS ID #7013023, Peg E Bauer, Cactus Mountain Properties, LLC. ARMLS
- $399,9995 bd3 ba2.5k sqft36990 N CAMARILLO Drive, San Tan Valley, AZ 85140For SaleMLS ID #7056026, Nicholas Staffieri, My Home Group Real Estate. ARMLS
- $429,0005 bd3 ba1.9k sqft3452 E DAKOTA Drive, San Tan Valley, AZ 85143For SaleMLS ID #7057292, Gary Wales, AZ Real Experts LLC. ARMLS
- $475,0003 bd2 ba1.9k sqft3007 W GOLDMINE MOUNTAIN Drive, San Tan Valley, AZ 85144For SaleMLS ID #7051916, Richard Brecklin, Real Broker. ARMLS
- $499,5004 bd3 ba2.4k sqft34015 N DESERT STAR Drive, San Tan Valley, AZ 85144For SaleMLS ID #7052823, Dashel D Wolff, Saguaro Mountain Realty Inc.. ARMLS
- $399,9993 bd2 ba1.3k sqft21044 E DUNCAN Street, Queen Creek, AZ 85142For SaleMLS ID #7021295, Elanor Urquidez, The Home Shop. ARMLS
- $420,0003 bd2 ba2k sqft279 W Satinka Drive, San Tan Valley, AZ 85140For SaleMLS ID #7033226, R McClain Blackburn, My Home Group Real Estate. ARMLS
- $444,9004 bd3 ba2.2k sqft1337 W HEREFORD Drive, San Tan Valley, AZ 85143For SaleMLS ID #7032345, Kasie R Clark, HomeSmart Lifestyles. ARMLS
- $394,0004 bd2 ba1.8k sqft32373 N UNION Street, San Tan Valley, AZ 85143For SaleMLS ID #7022699, Adam B Coe, Delex Realty. ARMLS
- $374,9994 bd2 ba1.9k sqft30343 N HUMMINGBIRD Lane, San Tan Valley, AZ 85143For SaleMLS ID #7051751, Ashley Oppenborn, Limitless Real Estate. ARMLS
- $375,0004 bd2 ba1.7k sqft73 E MILL REEF Drive, San Tan Valley, AZ 85143For SaleMLS ID #7024631, Gilbert Moreno, HomeSmart. ARMLS
- $389,0005 bd3 ba2.2k sqft28775 N GYPSUM Drive, San Tan Valley, AZ 85143For SaleMLS ID #7040431, Tammy Mills, Realty Executives Arizona Territory. ARMLS
- $374,3004 bd2 ba1.8k sqft3514 E COWBOY COVE Trail, San Tan Valley, AZ 85143For SaleMLS ID #7025188, Stephen Horn, Real Broker. ARMLS
- $429,9003 bd2 ba1.8k sqft23052 E Firestone Drive, Queen Creek, AZ 85142For SaleMLS ID #7046863, Kris Lynn Macias, Century 21 Arizona Foothills. ARMLS
- $385,0003 bd2 ba1.3k sqft36965 N ADDISON Lane, San Tan Valley, AZ 85140For SaleMLS ID #7017103, Daniel Demers, Sell Your Home Services. ARMLS
- $499,9994 bd3 ba1.9k sqft23080 E STACEY Road, Queen Creek, AZ 85142For SaleMLS ID #7026385, Bobby J Costales, HomeSmart. ARMLS
