Skip the hassle & expense of finishing a backyard! This 2021 showstopper home features a private saltwater, heated pool & spa surrounded by low maintenance artificial turf, gorgeous hardscape with spectacular mountain views! A modern, open & 3 zone flexible split floorplan includes 2 bdrm teen suite with shared bath and central lounge/playroom, plus a Spacious guest suite with its own private bath & walk in closet, great for multigenerational living, visitors or office. Additional features include porcelain wood like tile, quartz countertops, gorgeous upgraded cabinetry, whole home water filtration system with softener. Why wait months for a new build & spend tens of thousands more to finish a yard? Home is turnkey and offers unmatched value, privacy, and comfort -with all the upgrades! Nestled in a highly sought-after peaceful community, this meticulously maintained 4-bedroom, 3-bath home allows you to effortlessly entertain indoors and out from the gourmet kitchen to the professionally landscaped backyard oasis. Whether you're relaxing by the spa under the stars or hosting summer pool parties, this home delivers the lifestyle buyers dream about.
Sold for $550,000
$550,000
4455 W SUNCUP Drive, San Tan Valley, AZ 85144
4beds
3baths
2,345sqft
Single Family Residence
Built in 2021
8,248 Square Feet Lot
$535,800 Zestimate®
$235/sqft
$2,530 Estimated rent
Home value
$535,800
$493,000 - $584,000
$2,530/mo
Zestimate® history
Owner options
List your home for rent
$2,530/mo
Rent Zestimate®
Find your next renter with Zillow Rental Manager. Plus, with online applications, you can quickly screen prospective tenants – for free.
$2,530/mo
Rent Zestimate®
Refinance and save
$3,420/mo
Est. payment
Refinancing to a lower rate could help reduce your monthly payments and save thousands over the life of the loan.
$3,420/mo
Est. payment
Explore your selling options
Work with a Zillow partner agent
Leverage their expertise and Zillow's premium Showcase listings to get your home seen by more buyers.
Get startedList with your own agent
Get your home in front of millions of buyers by listing it on Zillow.
Learn how to do itSell it yourself
Take full control of how buyers see your home on Zillow by listing For Sale by Owner (FSBO).
List your homeWhat's special
Low maintenance artificial turfProfessionally landscaped backyard oasisQuartz countertopsGourmet kitchenGorgeous upgraded cabinetryPorcelain wood like tile
Zillow last checked:
Listing updated:
Listed by:
Marci Burgoyne 480-332-3300,
Crown Key Real Estate
Bought with:
Kristal Rosciano, SA695849000
Redfin Corporation
Source: ARMLS,MLS#: 6885284
Facts & features
Interior
Bedrooms & bathrooms
- Bedrooms: 4
- Bathrooms: 3
Heating
- Natural Gas
Cooling
- Central Air, Ceiling Fan(s)
Appliances
- Included: Dryer, Washer, Water Softener Owned, Reverse Osmosis, Refrigerator, Built-in Microwave, Dishwasher, Disposal, Gas Range, Gas Oven
- Laundry: Inside
Features
- Pantry, High Speed Internet, Granite Counters, Double Vanity, Master Downstairs, Breakfast Bar, 9+ Flat Ceilings, No Interior Steps, Kitchen Island, Full Bth Master Bdrm, Separate Shwr & Tub
- Flooring: Carpet, Tile
- Windows: Solar Screens, Double Pane Windows, Vinyl Frame
- Has basement: No
- Has fireplace: No
Interior area
- Total structure area: 2,345
- Total interior livable area: 2,345 sqft
Property
Parking
- Total spaces: 4
- Parking features: Garage Door Opener, Direct Access
- Garage spaces: 2
- Uncovered spaces: 2
Features
- Stories: 1
- Patio & porch: Covered, Patio
- Exterior features: Playground
- Has private pool: Yes
- Pool features: Variable Speed Pump, Heated
- Has spa: Yes
- Spa features: Heated, Private
- Fencing: Block
- Has view: Yes
- View description: Mountain(s)
Lot
- Size: 8,248 Square Feet
- Features: North/South Exposure, Borders Preserve/Public Land, Sprinklers In Rear, Sprinklers In Front, Desert Front, Gravel/Stone Front, Synthetic Grass Back, Auto Timer H2O Front, Auto Timer H2O Back
Details
- Parcel number: 51602188
Construction
Type & style
- Home type: SingleFamily
- Architectural style: Ranch
- Property subtype: Single Family Residence
Materials
- Stucco, Wood Frame, Painted
- Roof: Tile
Condition
- Year built: 2021
Details
- Builder name: Meritage
Utilities & green energy
- Sewer: Private Sewer
- Water: Pvt Water Company
Green energy
- Energy efficient items: Solar Panels
Community & HOA
Community
- Features: Playground, Biking/Walking Path
- Subdivision: SAN TAN HEIGHTS PARCEL C-1 2019105969
HOA
- Has HOA: Yes
- Services included: Maintenance Grounds
- HOA fee: $186 quarterly
- HOA name: San Tan Ridge HOA
- HOA phone: 866-473-2573
Location
- Region: San Tan Valley
Financial & listing details
- Price per square foot: $235/sqft
- Annual tax amount: $1,875
- Date on market: 3/1/2026
- Cumulative days on market: 389 days
- Listing terms: Cash,Conventional,FHA,VA Loan
- Ownership: Fee Simple
Price history
| Date | Event | Price |
|---|---|---|
| 8/4/2025 | Sold | $550,000$235/sqft |
Source:  ARMLS #6885284 Report a problem ARMLS #6885284 Report a problem | ||
| 8/1/2025 | Pending sale | $550,000$235/sqft |
Source: ARMLS #6885284 Report a problem | ||
| 6/26/2025 | Listed for sale | $550,000+1.9%$235/sqft |
Source: ARMLS #6885284 Report a problem | ||
| 6/17/2025 | Listing removed | $540,000$230/sqft |
Source: ARMLS #6725031 Report a problem | ||
| 5/31/2025 | Price change | $540,000-6.1%$230/sqft |
Source: ARMLS #6725031 Report a problem | ||
| 1/30/2025 | Price change | $575,000-13.5%$245/sqft |
Source: ARMLS #6725031 Report a problem | ||
| 1/23/2025 | Price change | $665,000-2.9%$284/sqft |
Source: ARMLS #6725031 Report a problem | ||
| 12/5/2024 | Price change | $685,000-5.5%$292/sqft |
Source: ARMLS #6725031 Report a problem | ||
| 9/26/2024 | Price change | $725,000-12.1%$309/sqft |
Source: ARMLS #6725031 Report a problem | ||
| 6/28/2024 | Listed for sale | $825,000+71.2%$352/sqft |
Source: ARMLS #6725031 Report a problem | ||
| 12/31/2021 | Sold | $481,890$205/sqft |
Source: ARMLS #6280282 Report a problem | ||
| 8/17/2021 | Pending sale | $481,890$205/sqft |
Source: ARMLS #6280282 Report a problem | ||
Public tax history
Tax history is unavailable.
Neighborhood: 85144
Nearby homes
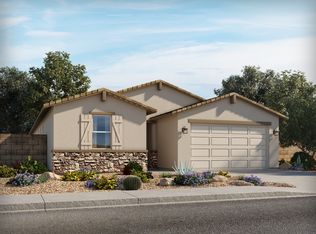
- $550,0004 bd3 ba2.3k sqft4455 W Suncup Dr, San Tan Valley, AZ 85142Sold
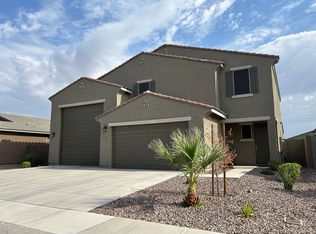
- $515,9005 bd3 ba2.3k sqft4473 W Suncup Dr, San Tan Valley, AZ 85144Off Market
- $515,3004 bd2 ba2.1k sqft4435 W Suncup Dr, San Tan Valley, AZ 85142Off Market

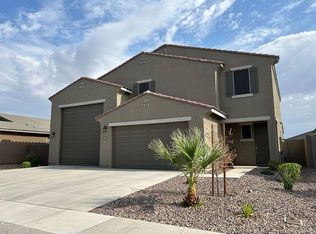
- $532,7005 bd3 ba2.3k sqft4473 W Suncup Dr, San Tan Valley, AZ 85142Off Market
- $461,9004 bd2 ba2.1k sqft4435 W Suncup Dr, San Tan Valley, AZ 85144Off Market
- $488,3004 bd2 ba1.8k sqft4491 W Suncup Dr, San Tan Valley, AZ 85142Off Market
- $471,700-- bd-- ba2k sqft4454 W Sweetbush Way, San Tan Valley, AZ 85142Off Market
- $399,0004 bd2 ba1.8k sqft4436 W Sweetbush Way, San Tan Valley, AZ 85142For Sale
Nearby schools
GreatSchools rating
- 4/10San Tan Heights K-8Grades: PK-8Distance: 1.4 mi
- 4/10San Tan Foothills High SchoolGrades: 7-12Distance: 4 mi
Schools provided by the listing agent
- Elementary: San Tan Heights Elementary
- Middle: Walker Butte K-8
- High: San Tan Foothills High School
- District: Florence Unified School District
Source: ARMLS. This data may not be complete. We recommend contacting the local school district to confirm school assignments for this home.


Get pre-qualified for a loan
At Zillow Home Loans, we can pre-qualify you in as little as 5 minutes with no impact to your credit score.An equal housing lender. NMLS #10287.
- Arizona
- Pinal County
- San Tan Valley
- 85144
- 4455 W SUNCUP Drive
Nearby cities
Nearby zip codes
Other San Tan Valley Topics
