MASSIVE VALUE & FLEX CONCESSIONS! Seller is offering up to $10,000 to slash your interest rate, pay closing costs, or customize your backyard! This 6-year-old, single-story 5-bed, 3-bath home offers unmatched space and affordability under $400K.Featuring a brilliant split floor plan, this layout is perfect for multi-generational living or income potential, boasting two separate wings of bedrooms. The open-concept heart of the home is built for entertaining, showcasing a premium kitchen with stainless steel appliances, granite countertops, espresso cabinetry, and a large breakfast bar island. The generous primary suite serves as a true retreat with dual sinks and a massive walk-in closet.Step outside to a sprawling, oversized 7,660 sq ft lot featuring permanent privacy and NO rear neighbors NO rear neighbors ever looking down into your yard. This expansive space is a true blank canvas--ready for you to design your dream desert oasis using the seller's flex credit. Priced aggressively to sell today--bring an offer!
Pending
Price cut: $6K (7/11)
$389,000
28775 N GYPSUM Drive, San Tan Valley, AZ 85143
5beds
2,228sqft
:
Get pre-qualified$2,565/mo
Single Family Residence
Built in 2020
7,660 Square Feet Lot
$-- Zestimate®
$175/sqft
$112/mo HOA
What's special
Brilliant split floor planGenerous primary suitePermanent privacyLarge breakfast bar islandEspresso cabinetryMassive walk-in closetGranite countertops
- 54 days |
- 334 |
- 17 |
Zillow last checked:
Listing updated:
Listed by:
Tammy Mills 480-225-3996,
Realty Executives Arizona Territory
Source: ARMLS,MLS#: 7040431
Facts & features
Interior
Bedrooms & bathrooms
- Bedrooms: 5
- Bathrooms: 3
- Full bathrooms: 3
Heating
- Heat Pump
Cooling
- Heat Pump, Ceiling Fan(s)
Appliances
- Included: Dryer, Washer, Built-in Microwave, Dishwasher, Disposal, Electric Range
- Laundry: Inside
Features
- High Speed Internet, Granite Counters, Double Vanity, Breakfast Bar, 9+ Flat Ceilings, No Interior Steps, Kitchen Island, Pantry, 3/4 Bath Master Bdrm
- Flooring: Carpet, Tile
- Windows: Low Emissivity Windows, Double Pane Windows
- Has basement: No
- Has fireplace: No
Interior area
- Total structure area: 2,228
- Total interior livable area: 2,228 sqft
Video & virtual tour
Property
Parking
- Total spaces: 4
- Parking features: Attached, Garage Door Opener, Direct Access
- Attached garage spaces: 2
- Uncovered spaces: 2
Features
- Stories: 1
- Patio & porch: Covered
- Spa features: None
- Fencing: Back Yard,Block
Lot
- Size: 7,660 Square Feet
- Features: East/West Exposure, Gravel/Stone Front, Gravel/Stone Back
Details
- Parcel number: 21085271
Construction
Type & style
- Home type: SingleFamily
- Architectural style: Ranch
- Property subtype: Single Family Residence
Materials
- Stucco, Wood Frame, Painted
- Foundation: Slab
- Roof: Tile
Condition
- Year built: 2020
Details
- Builder name: D R Horton
Utilities & green energy
- Sewer: Private Sewer
- Water: Pvt Water Company
Community & HOA
Community
- Features: Pool, Playground, Biking/Walking Path, Fitness Center
- Security: Security System Owned
- Subdivision: THE VILLAGE AT COPPER BASIN UNIT 5C-1
HOA
- Has HOA: Yes
- Services included: Maintenance Grounds
- HOA fee: $112 monthly
- HOA name: Copper Basin
- HOA phone: 602-957-9191
Location
- Region: San Tan Valley
Financial & listing details
- Price per square foot: $175/sqft
- Tax assessed value: $407,223
- Annual tax amount: $1,583
- Date on market: 6/10/2026
- Cumulative days on market: 53 days
- Listing terms: Cash,Conventional,FHA,VA Loan
- Ownership: Fee Simple
- Road surface type: Paved
Estimated market value
Not available
Estimated sales range
Not available
Not available
Price history
| Date | Event | Price |
|---|---|---|
| 7/25/2026 | Pending sale | $389,000$175/sqft |
Source:  ARMLS #7040431 Report a problem ARMLS #7040431 Report a problem | ||
| 7/11/2026 | Price change | $389,000-1.5%$175/sqft |
Source: ARMLS #7040431 Report a problem | ||
| 6/11/2026 | Listed for sale | $394,999+47.4%$177/sqft |
Source: ARMLS #7040431 Report a problem | ||
| 7/31/2020 | Sold | $268,000$120/sqft |
Source: Public Record Report a problem | ||
Public tax history
| Year | Property taxes | Tax assessment |
|---|---|---|
| 2026 | $1,583 +0.6% | $40,722 +3.9% |
| 2025 | $1,573 -0.1% | $39,201 -10.9% |
| 2024 | $1,575 +1.7% | $44,012 +36.6% |
| 2023 | $1,549 -10.1% | $32,230 -13% |
| 2022 | $1,722 +681.2% | $37,026 +11.8% |
| 2021 | $220 +0.1% | $33,117 +1666.2% |
| 2020 | $220 +885.4% | $1,875 -6.3% |
| 2019 | $22 | $2,000 |
Find assessor info on the county website
Monthly payment
Est. payment
Payment breakdown
Explore the cost of this home by adjusting the details. Changes won't be saved.Climate risks
Neighborhood: 85143
Nearby schools
GreatSchools rating
- 3/10Copper Basin K-8Grades: PK-8Distance: 1.1 mi
- 6/10Poston Butte High SchoolGrades: 7-12Distance: 3 mi
Schools provided by the listing agent
- Elementary: Copper Basin
- Middle: Copper Basin
- High: Florence High School
- District: Florence Unified School District
Source: ARMLS. This data may not be complete. We recommend contacting the local school district to confirm school assignments for this home.
- $336,0003 bd3 ba1.6k sqft28763 N Gypsum Dr, San Tan Valley, AZ 85143Off Market
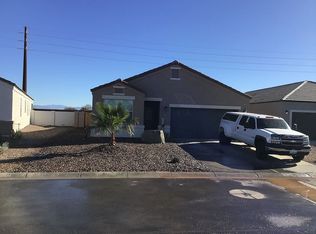
- $404,500-- bd-- ba2.2k sqft28787 N Gypsum Dr, San Tan Valley, AZ 85143Off Market
- $340,2003 bd2 ba1.5k sqft28749 N Gypsum Dr, San Tan Valley, AZ 85143Off Market

- $357,9003 bd2 ba1.7k sqft28799 N Gypsum Dr, San Tan Valley, AZ 85143Off Market
- $353,3004 bd2 ba1.9k sqft28735 N Gypsum Dr, San Tan Valley, AZ 85143Off Market
- $425,600-- bd-- ba2.2k sqft28780 N Gypsum Dr, San Tan Valley, AZ 85143Off Market
- $391,300-- bd-- ba2.2k sqft28811 N Gypsum Dr, San Tan Valley, AZ 85143Off Market
- $337,4003 bd2 ba1.6k sqft28721 N Gypsum Dr, San Tan Valley, AZ 85143Off Market
A local agent can set up tours, give advice and negotiate with sellers.
Similar homes
- $379,9004 bd2 ba1.8k sqft5146 E DIATOMITE Drive, San Tan Valley, AZ 85143For Sale
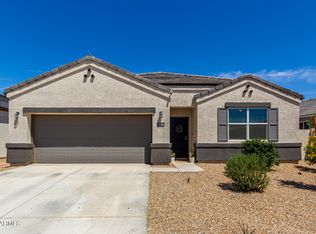 MLS ID #7058040, Zachary Wilson, Realty ONE Group. ARMLS
 - $399,0004 bd3 ba2.5k sqft28677 N ROSELITE Lane, San Tan Valley, AZ 85143For Sale
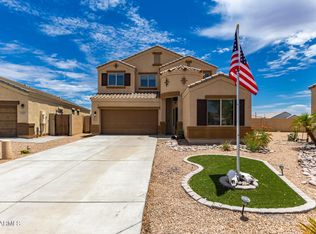 MLS ID #6904158, Robert Anderson, West USA Realty. ARMLS
 - $369,9004 bd2 ba1.9k sqft4913 E CHROMIUM Road, San Tan Valley, AZ 85143For Sale
 MLS ID #7010512, Tara O'Neil, ProSmart Realty. ARMLS
 - $399,0004 bd3 ba2.4k sqft29202 N Shannon Drive, San Tan Valley, AZ 85143For Sale
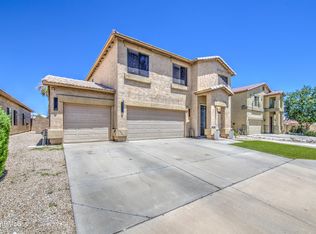 MLS ID #7051140, Sharon Carstens, Present Properties. ARMLS
 - $450,0005 bd3 ba2.2k sqft28241 N NEALITE Drive, San Tan Valley, AZ 85143For SaleMLS ID #7047043, Jami Dodds, Larry Ott Realty. ARMLS
- $374,3004 bd2 ba1.8k sqft3514 E COWBOY COVE Trail, San Tan Valley, AZ 85143For SaleMLS ID #7025188, Stephen Horn, Real Broker. ARMLS
- $399,9004 bd2 ba2.2k sqft1266 E EUCALYPTUS Lane, San Tan Valley, AZ 85143For SaleMLS ID #7021497, Rick Metcalfe, Canam Realty Group. ARMLS
- $448,0003 bd2 ba2.2k sqft4809 E FIRE OPAL Lane, San Tan Valley, AZ 85143For SaleMLS ID #7018056, Lynette Clemens, Keller Williams Realty Sonoran Living. ARMLS
- $369,9004 bd2 ba1.8k sqft99 W YELLOW BEE Drive, San Tan Valley, AZ 85143For SaleMLS ID #7017054, David Schleif, Realty ONE Group. ARMLS
- $399,9004 bd2 ba1.7k sqft2513 W ARROYO Way, San Tan Valley, AZ 85144For SaleMLS ID #7059909, James Horn, Balboa Realty, LLC. ARMLS
- $389,0004 bd2 ba1.6k sqft3130 W FIVE MILE PEAK Drive, San Tan Valley, AZ 85144For SaleMLS ID #7058526, Carolina Chard, West USA Realty. ARMLS
- $399,0004 bd2 ba1.8k sqft4436 W SWEETBUSH Way, San Tan Valley, AZ 85144For SaleMLS ID #7043951, Scott Heywood, HomeSmart. ARMLS
- $329,9993 bd2 ba1.4k sqft1840 E DUST DEVIL Drive, San Tan Valley, AZ 85143For SaleMLS ID #7059190, Kenny Klaus, Real Broker. ARMLS
- $369,9004 bd2 ba2k sqft2315 N DAISY Drive, Florence, AZ 85132For SaleMLS ID #7059539, Hilary Sanders, AZ Living Real Estate LLC. ARMLS
- $399,9004 bd2 ba2.2k sqft24653 N ALFALFA Drive, Florence, AZ 85132For SaleMLS ID #7046096, David Courtright, Coldwell Banker Realty. ARMLS
- $444,9004 bd3 ba2.2k sqft1337 W HEREFORD Drive, San Tan Valley, AZ 85143For SaleMLS ID #7032345, Kasie R Clark, HomeSmart Lifestyles. ARMLS
- $453,0004 bd3 ba2.1k sqft31603 N SHADY PASTURE Lane, San Tan Valley, AZ 85143For SaleMLS ID #7047487, Austin T. Rowland, RE/MAX Premier. ARMLS
- $379,0004 bd3 ba1.9k sqft2619 W COOL WATER Way, San Tan Valley, AZ 85144For SaleMLS ID #7020016, Ryan O'Sullivan, American Key Realty. ARMLS
- $399,9993 bd3 ba1.9k sqft4409 W Vervain Avenue, San Tan Valley, AZ 85144For SaleMLS ID #7042729, Rebecca Kallhoff, RE/MAX Premier. ARMLS
- $440,0003 bd2 ba1.8k sqft10059 E BARLEY Road, Florence, AZ 85132For SaleMLS ID #7061515, Linda M Watts, EXIT Realty Living Legacy. ARMLS
