Welcome to one of the newest single-level resale homes currently available in the highly desirable Copper Basin community! This move-in ready 4-bedroom, 2-bathroom home offers the sought-after Cali floor plan, known for its open, inviting layout that's perfect for both everyday living and entertaining family and friends.
The thoughtfully designed interior features granite countertops, shaker-style cabinetry, and tile flooring throughout all high-traffic areas, combining style with durability. Smart home technology is included, adding convenience and modern functionality to your daily routine.
Step outside to a beautifully landscaped backyard complete with artificial turf and pavers, creating a low-maintenance outdoor retreat that's ideal for relaxing or hosting guests. Being surround by neighboring single-story homes, you'll also enjoy an added sense of privacy.
Built just a couple of years ago, this home still includes builder warranties, offering added peace of mind for its next owner. Don't miss this exceptional opportunity to own one of Copper Basin's newest resale homes--we'd love for you to experience everything this wonderful home on Diatomite Drive has to offer!
For sale
$379,900
5146 E DIATOMITE Drive, San Tan Valley, AZ 85143
4beds
1,860sqft
:
Get pre-qualified$2,476/mo
Single Family Residence
Built in 2022
6,514 Square Feet Lot
$-- Zestimate®
$204/sqft
$104/mo HOA
What's special
Open inviting layoutShaker-style cabinetryArtificial turfSmart home technologyGranite countertopsLow-maintenance outdoor retreatAdded sense of privacy
- 20 days |
- 259 |
- 18 |
Likely to sell faster than
Zillow last checked:
Listing updated:
Listed by:
Zachary Wilson 480-861-4021,
Realty ONE Group
Source: ARMLS,MLS#: 7058040
Facts & features
Interior
Bedrooms & bathrooms
- Bedrooms: 4
- Bathrooms: 2
- Full bathrooms: 2
Heating
- Forced Air, Electric
Cooling
- Central Air
Appliances
- Included: Dryer, Washer, Refrigerator, Built-in Microwave, Dishwasher, Disposal, Electric Oven
- Laundry: Inside
Features
- Pantry, Granite Counters, Double Vanity, Breakfast Bar, 9+ Flat Ceilings, Kitchen Island, Full Bth Master Bdrm
- Flooring: Carpet, Tile
- Windows: Double Pane Windows
- Has basement: No
- Has fireplace: No
Interior area
- Total structure area: 1,860
- Total interior livable area: 1,860 sqft
Property
Parking
- Total spaces: 4
- Parking features: Attached, Garage Door Opener, Direct Access
- Attached garage spaces: 2
- Uncovered spaces: 2
Features
- Stories: 1
- Patio & porch: Covered
- Exterior features: Private Yard
- Spa features: None
- Fencing: Block
Lot
- Size: 6,514 Square Feet
- Features: North/South Exposure, Sprinklers In Front, Gravel/Stone Front, Synthetic Grass Back, Auto Timer H2O Front
Details
- Parcel number: 21085056
Construction
Type & style
- Home type: SingleFamily
- Architectural style: Ranch
- Property subtype: Single Family Residence
Materials
- Stucco, Wood Frame, Painted
- Foundation: Slab
- Roof: Tile
Condition
- Year built: 2022
Details
- Builder name: DR Horton
Utilities & green energy
- Sewer: Public Sewer
- Water: Pvt Water Company
Community & HOA
Community
- Features: Pool, Playground, Biking/Walking Path, Fitness Center
- Subdivision: THE VILLAGE AT COPPER BASIN UNIT 5C-2
HOA
- Has HOA: Yes
- Services included: Maintenance Grounds
- HOA fee: $104 monthly
- HOA name: Copper Basin
- HOA phone: 480-882-2242
Location
- Region: San Tan Valley
Financial & listing details
- Price per square foot: $204/sqft
- Tax assessed value: $362,210
- Annual tax amount: $1,430
- Date on market: 7/24/2026
- Listing terms: Cash,Conventional,1031 Exchange,FHA,VA Loan
- Ownership: Fee Simple
Estimated market value
Not available
Estimated sales range
Not available
Not available
Price history
| Date | Event | Price |
|---|---|---|
| 7/24/2026 | Listed for sale | $379,900-2.6%$204/sqft |
Source:  ARMLS #7058040 Report a problem ARMLS #7058040 Report a problem | ||
| 7/11/2025 | Listing removed | $389,900$210/sqft |
Source: ARMLS #6854449 Report a problem | ||
| 5/30/2025 | Price change | $389,900-1.3%$210/sqft |
Source: ARMLS #6854449 Report a problem | ||
| 5/8/2025 | Price change | $394,900-1.3%$212/sqft |
Source: ARMLS #6854449 Report a problem | ||
| 4/25/2025 | Listed for sale | $399,900+14.3%$215/sqft |
Source: ARMLS #6854449 Report a problem | ||
| 3/31/2023 | Sold | $350,000$188/sqft |
Source: Public Record Report a problem | ||
Public tax history
| Year | Property taxes | Tax assessment |
|---|---|---|
| 2026 | $1,430 +0.6% | $36,221 +4.7% |
| 2025 | $1,421 +2949.1% | $34,597 -11.8% |
| 2024 | $47 +1.6% | $39,219 +1991.7% |
| 2023 | $46 -7.5% | $1,875 |
| 2022 | $50 +9.4% | $1,875 |
| 2021 | $45 +0.1% | $1,875 |
| 2020 | $45 +3.7% | $1,875 +388.3% |
| 2019 | $44 | $384 |
Find assessor info on the county website
Monthly payment
Est. payment
Payment breakdown
Explore the cost of this home by adjusting the details. Changes won't be saved.Climate risks
Neighborhood: 85143
Nearby schools
GreatSchools rating
- 3/10Copper Basin K-8Grades: PK-8Distance: 1 mi
- 6/10Poston Butte High SchoolGrades: 7-12Distance: 3.2 mi
Schools provided by the listing agent
- Elementary: Copper Basin
- Middle: Copper Basin
- High: Florence High School
- District: Florence Unified School District
Source: ARMLS. This data may not be complete. We recommend contacting the local school district to confirm school assignments for this home.
- $388,5004 bd2 ba2k sqft5130 E Diatomite Dr, San Tan Valley, AZ 85143Off Market
- $402,400-- bd-- ba2.2k sqft5164 E Diatomite Dr, San Tan Valley, AZ 85143Off Market
- $387,1354 bd2 ba1.8k sqft5114 E Diatomite Dr, San Tan Valley, AZ 85143Sold
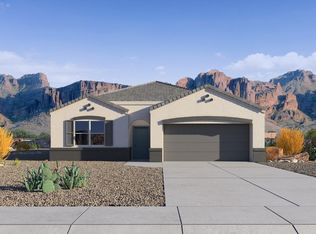
- $385,0005 bd3 ba2.2k sqft5180 E Diatomite Dr, San Tan Valley, AZ 85143Sold
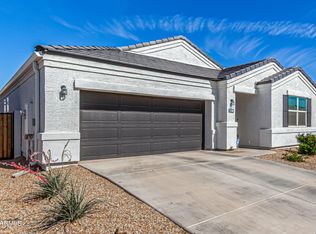
- $346,0003 bd2 ba1.4k sqft5131 E Emery Rd, San Tan Valley, AZ 85143Sold
- $355,3004 bd2 ba1.5k sqft5145 E Emery Rd, San Tan Valley, AZ 85143Sold
- $364,1304 bd2 ba1.7k sqft5119 E Emery Rd, San Tan Valley, AZ 85143Sold
- $363,1154 bd2 ba1.6k sqft5157 E Emery Rd, San Tan Valley, AZ 85143Sold
A local agent can set up tours, give advice and negotiate with sellers.
Similar homes
- $369,9004 bd2 ba1.9k sqft4913 E CHROMIUM Road, San Tan Valley, AZ 85143For Sale
 MLS ID #7010512, Tara O'Neil, ProSmart Realty. ARMLS
 - $370,0003 bd2 ba1.6k sqft28658 N GEODE Drive, San Tan Valley, AZ 85143For Sale
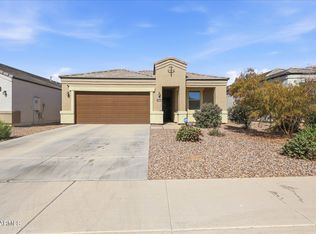 MLS ID #7026180, Nicarol Cox, Rise 24 Real Estate LLC. ARMLS
 - $365,0003 bd2 ba1.5k sqft5180 E Gummite Drive, San Tan Valley, AZ 85143For Sale
 MLS ID #6981449, Debbie Long, West USA Realty. ARMLS
 - $374,9004 bd3 ba2.2k sqft496 E RED MESA Trail, San Tan Valley, AZ 85143For Sale
 MLS ID #7028376, Andy Griffin, Gentry Real Estate. ARMLS
 - $445,0005 bd3 ba2.2k sqft28241 N NEALITE Drive, San Tan Valley, AZ 85143For SaleMLS ID #7047043, Jami Dodds, Larry Ott Realty. ARMLS
- $385,0003 bd2 ba1.5k sqft3246 E PINEAPPLE Road, San Tan Valley, AZ 85143For SaleMLS ID #7057041, Denise Manning, HomeSmart. ARMLS
- $380,0003 bd2 ba1.6k sqft3456 E DENIM Trail, San Tan Valley, AZ 85143For SaleMLS ID #6995422, Maggie Diamond, Penfield Properties. ARMLS
- $448,0003 bd2 ba2.2k sqft4809 E FIRE OPAL Lane, San Tan Valley, AZ 85143For SaleMLS ID #7018056, Lynette Clemens, Keller Williams Realty Sonoran Living. ARMLS
- $377,8004 bd3 ba2.3k sqft885 E LAKEVIEW Drive, San Tan Valley, AZ 85143For SaleMLS ID #6972748, Brandon E Dittrich, My Home Group Real Estate. ARMLS
- $359,9004 bd2 ba1.8k sqft99 W YELLOW BEE Drive, San Tan Valley, AZ 85143For SaleMLS ID #7017054, David Schleif, Realty ONE Group. ARMLS
- $372,0003 bd2 ba1.6k sqft2979 E HOUSTON Drive, San Tan Valley, AZ 85143For SaleMLS ID #6927583, Lynette G Butcher, HomeSmart. ARMLS
- $380,0004 bd2 ba1.8k sqft3423 E ALEXANDER Drive, San Tan Valley, AZ 85143For SaleMLS ID #7062961, Samantha M Kack, Century 21 Arizona Foothills. ARMLS
- $340,0003 bd2 ba1.6k sqft7242 E TEAL Way, San Tan Valley, AZ 85143For SaleMLS ID #6956921, Terry J Cottle, Real Broker. ARMLS
- $379,9003 bd2 ba1.4k sqft4530 E LONGHORN Street, San Tan Valley, AZ 85140For SaleMLS ID #7061152, Charlene Bare, HomeSmart. ARMLS
- $397,0004 bd2 ba1.7k sqft2513 W Arroyo Way, San Tan Valley, AZ 85144For SaleMLS ID #7059909, James Horn, Balboa Realty, LLC. ARMLS
- $435,0004 bd2 ba1.8k sqft3447 E JASMINE Way, San Tan Valley, AZ 85143For SaleMLS ID #6997513, Leonard Navarrete, Good Oak Real Estate. ARMLS
- $450,0004 bd3 ba2.3k sqft3214 E Jasmine Way, San Tan Valley, AZ 85143For SaleMLS ID #6986457, Amber N Fitzwater, HomeSmart Lifestyles. ARMLS
- $467,0003 bd3 ba2.3k sqft30324 N MONARCH Drive, San Tan Valley, AZ 85143For SaleMLS ID #7014417, Scott Baglien, NextHome Alliance. ARMLS
- $389,0004 bd2 ba1.8k sqft1630 W PAISLEY Drive, San Tan Valley, AZ 85144For SaleMLS ID #7039321, Max Dewitt, Realty ONE Group. ARMLS
- $399,9004 bd2 ba2.2k sqft24653 N ALFALFA Drive, Florence, AZ 85132For SaleMLS ID #7046096, David Courtright, Coldwell Banker Realty. ARMLS
