Beautifully maintained single level home with a salt water pool, ready for immediate move-in. This four bedroom, two bathroom home features a spacious great room floor plan and a well appointed kitchen with stainless steel appliances, a large island, pantry, and abundant cabinet and countertop space. The primary suite offers a generously sized bedroom, walk-in closet, dual vanities, and additional storage. Three secondary bedrooms plus a large den or office provide flexible space for working from home, a playroom, or a second living area. The backyard is perfect for relaxing or entertaining with a fenced pool, mature landscaping, lush grass, garden area, and citrus and fig trees. $0 down payment USDA financing available on this home!
For sale
Price cut: $25.1K (7/27)
$399,900
24653 N ALFALFA Drive, Florence, AZ 85132
4beds
2,228sqft
:
Get pre-qualified$2,607/mo
Single Family Residence
Built in 2020
8,468 Square Feet Lot
$-- Zestimate®
$179/sqft
$85/mo HOA
What's special
Salt water poolFenced poolCitrus and fig treesGarden areaWell appointed kitchenPrimary suiteLush grass
- 47 days |
- 1,104 |
- 65 |
Likely to sell faster than
Zillow last checked:
Listing updated:
Listed by:
David Courtright 602-793-7755,
Coldwell Banker Realty
Source: ARMLS,MLS#: 7046096
Facts & features
Interior
Bedrooms & bathrooms
- Bedrooms: 4
- Bathrooms: 2
- Full bathrooms: 2
Heating
- Heat Pump
Cooling
- Heat Pump
Appliances
- Included: Reverse Osmosis, Built-in Microwave, Dishwasher, Disposal, Electric Range, Electric Oven
- Laundry: Inside
Features
- High Speed Internet, Granite Counters, Double Vanity, Eat-in Kitchen, Breakfast Bar, 9+ Flat Ceilings, Kitchen Island, Pantry, Full Bth Master Bdrm
- Flooring: Carpet, Tile
- Windows: Double Pane Windows
- Has basement: No
- Has fireplace: No
Interior area
- Total structure area: 2,228
- Total interior livable area: 2,228 sqft
Property
Parking
- Total spaces: 4
- Parking features: Garage Door Opener
- Garage spaces: 2
- Uncovered spaces: 2
Features
- Stories: 1
- Patio & porch: Covered
- Has private pool: Yes
- Pool features: Outdoor Pool, Play Pool, Fenced
- Spa features: None
- Fencing: Back Yard,Block
Lot
- Size: 8,468 Square Feet
- Features: East/West Exposure, Sprinklers In Rear, Sprinklers In Front, Desert Front, Gravel/Stone Front, Gravel/Stone Back, Grass Back, Auto Timer H2O Front, Auto Timer H2O Back
Details
- Parcel number: 20013288
Construction
Type & style
- Home type: SingleFamily
- Property subtype: Single Family Residence
Materials
- Stucco, Wood Frame, Painted
- Foundation: Slab
- Roof: Tile
Condition
- Year built: 2020
Details
- Builder name: D R HORTON INC
Utilities & green energy
- Sewer: Private Sewer
- Water: Pvt Water Company
Community & HOA
Community
- Subdivision: CRESTFIELD MANOR AT ARIZONA FARMS VILLAGE PAR 4
HOA
- Has HOA: Yes
- Services included: Maintenance Grounds
- HOA fee: $85 monthly
- HOA name: CRESTFIELD MANOR
- HOA phone: 602-957-9191
Location
- Region: Florence
Financial & listing details
- Price per square foot: $179/sqft
- Tax assessed value: $383,741
- Annual tax amount: $2,104
- Date on market: 6/24/2026
- Cumulative days on market: 47 days
- Listing terms: Cash,Conventional,FHA,USDA Loan,VA Loan
- Ownership: Fee Simple
Estimated market value
Not available
Estimated sales range
Not available
Not available
Price history
| Date | Event | Price |
|---|---|---|
| 7/27/2026 | Price change | $399,900-5.9%$179/sqft |
Source:  ARMLS #7046096 Report a problem ARMLS #7046096 Report a problem | ||
| 7/8/2026 | Price change | $425,000-3.4%$191/sqft |
Source: ARMLS #7046096 Report a problem | ||
| 6/24/2026 | Listed for sale | $440,000-2.2%$197/sqft |
Source: ARMLS #7046096 Report a problem | ||
| 3/30/2026 | Listing removed | $450,000$202/sqft |
Source: ARMLS #6995840 Report a problem | ||
| 3/9/2026 | Listed for sale | $450,000+20.7%$202/sqft |
Source: ARMLS #6995840 Report a problem | ||
| 6/30/2021 | Sold | $372,745$167/sqft |
Source: Public Record Report a problem | ||
Public tax history
| Year | Property taxes | Tax assessment |
|---|---|---|
| 2026 | $2,104 +1.1% | $38,373 +15.1% |
| 2025 | $2,081 +0.3% | $33,344 -25.2% |
| 2024 | $2,075 +2% | $44,599 +36.1% |
| 2023 | $2,034 +865.4% | $32,773 -13.3% |
| 2022 | $211 +4.1% | $37,792 +2419.5% |
| 2021 | $202 0% | $1,500 |
| 2020 | $202 +4% | $1,500 -6.3% |
| 2019 | $195 +9.8% | $1,600 |
| 2018 | $177 +1.8% | $1,600 |
| 2017 | $174 -22% | $1,600 |
| 2016 | $223 +7.7% | -- |
| 2014 | $207 | $1,200 |
Find assessor info on the county website
Monthly payment
Est. payment
Payment breakdown
Explore the cost of this home by adjusting the details. Changes won't be saved.Climate risks
Neighborhood: Crestfield Manor
Nearby schools
GreatSchools rating
- 5/10Anthem Elementary SchoolGrades: PK-9Distance: 3.1 mi
- 4/10Florence High SchoolGrades: 7-12Distance: 7.2 mi
Schools provided by the listing agent
- Elementary: Anthem Elementary School
- Middle: Florence K-8
- High: Florence High School
- District: Florence Unified School District
Source: ARMLS. This data may not be complete. We recommend contacting the local school district to confirm school assignments for this home.
- $352,4004 bd2 ba-- sqft24653 N Alfalfa Dr, Florence, AZ 85232Off Market
- $2,0003 bd2 ba1.5k sqft24673 N Alfalfa Dr, Florence, AZ 85132For Rent
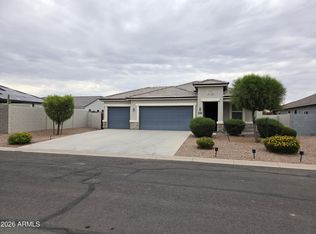
- $322,0003 bd2 ba1.5k sqft24673 N Alfalfa Dr, Florence, AZ 85232Off Market
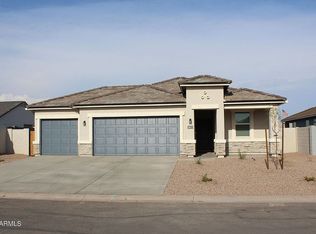
- $376,400-- bd-- ba1.9k sqft24635 N Alfalfa Dr, Florence, AZ 85132Off Market
- $328,100-- bd-- ba-- sqft24635 N Alfalfa Dr, Florence, AZ 85232Off Market
- $425,500-- bd-- ba2.1k sqft9372 E Tractor Cir, Florence, AZ 85132Off Market
- $328,100-- bd-- ba-- sqft9372 E Tractor Cir, Florence, AZ 85232Off Market
- $417,4004 bd3 ba2.2k sqft24609 N Alfalfa Dr, Florence, AZ 85132Off Market
A local agent can set up tours, give advice and negotiate with sellers.
Similar homes
- $445,0004 bd2 ba2.3k sqft24299 N Cotton Rd, Florence, AZ 85132For Sale
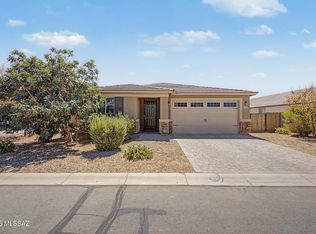
 MLS ID #22619245, Tiana Lynette Richard, Real Broker. MLS of Southern Arizona
 - $440,0003 bd2 ba1.8k sqft10059 E BARLEY Road, Florence, AZ 85132For Sale
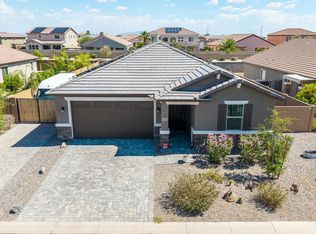 MLS ID #7061515, Linda M Watts, EXIT Realty Living Legacy. ARMLS
 - $369,9004 bd2 ba2k sqft2315 N DAISY Drive, Florence, AZ 85132For Sale
 MLS ID #7059539, Hilary Sanders, AZ Living Real Estate LLC. ARMLS
 - $315,0003 bd2 ba1.5k sqft9482 E TANGERINE Road, Florence, AZ 85132For Sale
 MLS ID #7057671, Jennifer Apodaca, Keller Williams Legacy One Realty. ARMLS
 - $399,7002 bd3 ba1.8k sqft7785 W STONY QUAIL Way, Florence, AZ 85132For SaleMLS ID #7032846, Carla J Henderson, HomeSmart. ARMLS
- $469,0003 bd2 ba2.4k sqft5640 W VICTORY Way, Florence, AZ 85132For SaleMLS ID #7061295, Kasie R Clark, HomeSmart Lifestyles. ARMLS
- $419,9003 bd2 ba1.7k sqft3218 N LAFAYETTE Drive, Florence, AZ 85132For SaleMLS ID #7052187, Matthew R Pennington, Realty ONE Group. ARMLS
- $369,7002 bd2 ba1.8k sqft4362 N MONTICELLO Drive, Florence, AZ 85132For SaleMLS ID #7019339, Carla J Henderson, HomeSmart. ARMLS
- $530,0003 bd2 ba1.7k sqft24215 N COTTON Road, Florence, AZ 85132For SaleMLS ID #7039015, Jamie K Bowcut, My Home Group Real Estate. ARMLS
- $329,9004 bd3 ba2.2k sqft2529 N CAMDEN Drive, Florence, AZ 85132For SaleMLS ID #7022457, Matthew S. Potter, Real Broker. ARMLS
- $379,9004 bd2 ba1.9k sqft30381 N DESERT WILLOW Boulevard, San Tan Valley, AZ 85143For SaleMLS ID #7063327, Rick Metcalfe, Canam Realty Group. ARMLS
- $356,0004 bd2 ba1.8k sqft12381 E VERBINA Lane, Florence, AZ 85132For SaleMLS ID #7032435, Alicia L Crowe, West USA Realty. ARMLS
- $379,9004 bd2 ba1.8k sqft5146 E DIATOMITE Drive, San Tan Valley, AZ 85143For SaleMLS ID #7058040, Zachary Wilson, Realty ONE Group. ARMLS
- $399,9004 bd2 ba2.2k sqft1266 E EUCALYPTUS Lane, San Tan Valley, AZ 85143For SaleMLS ID #7021497, Rick Metcalfe, Canam Realty Group. ARMLS
- $425,0003 bd2 ba1.9k sqft1046 W AYRSHIRE Trail, San Tan Valley, AZ 85143For SaleMLS ID #7064034, Allison Bourn, Revinre. ARMLS
- $399,9004 bd2 ba1.7k sqft2513 W Arroyo Way, San Tan Valley, AZ 85144For SaleMLS ID #7059909, James Horn, Balboa Realty, LLC. ARMLS
- $399,0004 bd2 ba1.8k sqft4436 W SWEETBUSH Way, San Tan Valley, AZ 85144For SaleMLS ID #7043951, Scott Heywood, HomeSmart. ARMLS
- $389,9995 bd3 ba2.5k sqft36990 N CAMARILLO Drive, San Tan Valley, AZ 85140For SaleMLS ID #7056026, Nicholas Staffieri, My Home Group Real Estate. ARMLS
- $399,9993 bd3 ba1.9k sqft4409 W Vervain Avenue, San Tan Valley, AZ 85144For SaleMLS ID #7042729, Rebecca Kallhoff, RE/MAX Premier. ARMLS
- $448,0003 bd2 ba2.2k sqft4809 E FIRE OPAL Lane, San Tan Valley, AZ 85143For SaleMLS ID #7018056, Lynette Clemens, Keller Williams Realty Sonoran Living. ARMLS
