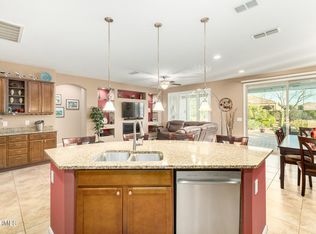
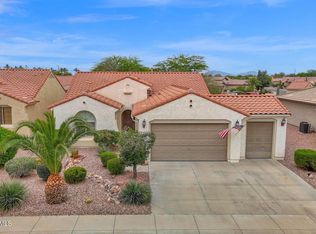
DON'T PUT HAPPINESS ON HOLD ANY LONGER! This lovely SANCTUARY offers the perfect blend of comfort & efficiency, this furnished home is move in ready! The inviting paver courtyard greets you as you enter, this home features a versatile den ideal for a home office or hobby/crafting area. The open living area creates a comfortable & bright space for relaxing or entertaining, kitchen w/ staggered cabinetry, large island, pendant lights, white appliances & convenient walk-in pantry. The primary suite offers a peaceful escape w/en-suite bath, dbl vanity, glass enclosed shower & spacious walk-in closet. The lush, beautifully landscaped back yard w/ turf, patio w/ extended pavers is an inviting retreat to enjoy Arizona weather! Bonus...2' ext. garage, 50 amp RV plug, solar for energy savings!! Sun City Anthem at Merrill Ranch offers a 48,000 SF recreation center w/ craft rooms for quilting, pottery, glass works, jewelry & crafts, spacious ballroom w/ stage for dancing, theatrical productions, concerts & more. PLUS full gym, work out rooms, indoor lap pool & spa, walking track, cafe area, card rooms, poker tables, pool table, ping pong table, business center, class room for interesting seminars! Troon Poston Butte Golf Course is one of the nicest in the area. Sun City offers Pickleball, Tennis, Bocce Ball, Horseshoes, Shuffleboard, clubs for all activities.......LIVE WHERE THE SURROUNDINGS DELIGHT, INSPIRE & CHALLENGE YOU!
For sale
$369,700
4362 N MONTICELLO Drive, Florence, AZ 85132
2beds
1,832sqft
Single Family Residence
Built in 2015
7,045 Square Feet Lot
$-- Zestimate®
$202/sqft
$215/mo HOA
What's special
- 116 days |
- 258 |
- 11 |
Zillow last checked:
Listing updated:
Listed by:
Carla J Henderson 480-859-9091,
HomeSmart,
Brenda Franks 480-930-7700,
HomeSmart
Source: ARMLS,MLS#: 7019339
Facts & features
Interior
Bedrooms & bathrooms
- Bedrooms: 2
- Bathrooms: 2
- Full bathrooms: 2
Heating
- Forced Air, Natural Gas
Cooling
- Central Air, Ceiling Fan(s), Programmable Thmstat
Appliances
- Included: Dryer, Washer, Water Softener Owned, Reverse Osmosis, Refrigerator, Built-in Microwave, Dishwasher, Disposal, Electric Range
- Laundry: Inside
Features
- Pantry, High Speed Internet, Double Vanity, Breakfast Bar, 9+ Flat Ceilings, No Interior Steps, Kitchen Island, 3/4 Bath Master Bdrm, Laminate Counters
- Flooring: Carpet, Vinyl, Tile
- Windows: Screens, Low Emissivity Windows, Double Pane Windows, Vinyl Frame
- Has basement: No
- Has fireplace: No
- Furnished: Yes
Interior area
- Total structure area: 1,832
- Total interior livable area: 1,832 sqft
Property
Parking
- Total spaces: 4
- Parking features: Attached, Garage Door Opener, Extended Length Garage, Direct Access
- Attached garage spaces: 2
- Uncovered spaces: 2
Accessibility
- Accessibility features: Zero-Grade Entry, Lever Handles, Accessible Hallway(s)
Features
- Stories: 1
- Patio & porch: Covered, Patio
- Exterior features: Rain Gutters, Private Yard
- Has spa: Yes
- Spa features: Heated
- Fencing: Block,Partial,Wrought Iron
Lot
- Size: 7,045 Square Feet
- Features: East/West Exposure, Sprinklers In Rear, Sprinklers In Front, Desert Back, Desert Front, Synthetic Grass Back, Auto Timer H2O Front, Auto Timer H2O Back
Details
- Parcel number: 21112832
- Special conditions: Age Restricted (See Remarks)
Construction
Type & style
- Home type: SingleFamily
- Architectural style: Spanish
- Property subtype: Single Family Residence
Materials
- Stucco, Wood Frame, Painted
- Foundation: Slab
- Roof: Tile
Condition
- Year built: 2015
Details
- Builder name: DEL WEBB (Pulte)
Utilities & green energy
- Sewer: Private Sewer
- Water: Pvt Water Company
Green energy
- Energy efficient items: Solar Panels
Community & HOA
Community
- Features: Pool, Golf, Pickleball, Community Spa Htd, Community Media Room, Tennis Court(s), Playground, Biking/Walking Path, Fitness Center
- Senior community: Yes
- Subdivision: ANTHEM AT MERRILL RANCH - UNIT 22B
HOA
- Has HOA: Yes
- Services included: Maintenance Grounds
- HOA fee: $510 quarterly
- HOA name: SUN CITY ANTHE @ MR
- HOA phone: 602-957-9191
- Second HOA fee: $135 quarterly
- Second HOA name: Anthem@ MR Community
- Second HOA phone: 602-957-9191
Location
- Region: Florence
Financial & listing details
- Price per square foot: $202/sqft
- Tax assessed value: $354,920
- Annual tax amount: $3,187
- Date on market: 4/24/2026
- Cumulative days on market: 116 days
- Listing terms: Cash,Conventional,FHA,VA Loan
- Ownership: Fee Simple
- Road surface type: Asphalt
Estimated market value
Not available
Estimated sales range
Not available
Not available
Price history
| Date | Event | Price |
|---|---|---|
| 7/18/2026 | Listed for sale | $369,700$202/sqft |
Source:  ARMLS #7019339 Report a problem ARMLS #7019339 Report a problem | ||
| 6/20/2026 | Contingent | $369,700$202/sqft |
Source: ARMLS #7019339 Report a problem | ||
| 4/25/2026 | Listed for sale | $369,700+37%$202/sqft |
Source: ARMLS #7019339 Report a problem | ||
| 4/19/2019 | Sold | $269,900-1.8%$147/sqft |
Source: ARMLS #5881140 Report a problem | ||
| 4/7/2019 | Pending sale | $274,900$150/sqft |
Source: Merrill Ranch Realty, LLC #5881140 Report a problem | ||
| 2/9/2019 | Price change | $274,900-1.8%$150/sqft |
Source: Merrill Ranch Realty, LLC #5881140 Report a problem | ||
| 12/26/2018 | Price change | $280,000-2.1%$153/sqft |
Source: eXp Realty #5797215 Report a problem | ||
| 7/23/2018 | Listed for sale | $286,000+48.3%$156/sqft |
Source: eXp Realty #5797215 Report a problem | ||
| 4/29/2016 | Sold | $192,809$105/sqft |
Source: Public Record Report a problem | ||
Public tax history
| Year | Property taxes | Tax assessment |
|---|---|---|
| 2026 | $3,187 +15% | $35,491 -2.2% |
| 2025 | $2,772 -3.9% | $36,296 -20.4% |
| 2024 | $2,885 +2.3% | $45,573 +45.9% |
| 2023 | $2,821 -4.2% | $31,243 +0.6% |
| 2022 | $2,945 +7.8% | $31,059 -4.2% |
| 2021 | $2,732 +1.1% | $32,408 +3.5% |
| 2020 | $2,701 +5.9% | $31,314 +57.3% |
| 2019 | $2,550 +6.6% | $19,902 +13.1% |
| 2018 | $2,392 +354.8% | $17,601 +16.7% |
| 2017 | $526 | $15,081 |
| 2016 | -- | -- |
Find assessor info on the county website
Monthly payment
Est. payment
Payment breakdown
Explore the cost of this home by adjusting the details. Changes won't be saved.Climate risks
Neighborhood: Merrill Ranch
Nearby schools
GreatSchools rating
- 5/10Anthem Elementary SchoolGrades: PK-9Distance: 1 mi
- 4/10Florence High SchoolGrades: 7-12Distance: 6.1 mi
- $354,700-- bd-- ba1.6k sqft4376 N Monticello Dr, Florence, AZ 85132Off Market
- $390,0002 bd2 ba1.8k sqft4338 N Monticello Dr, Florence, AZ 85132Sold
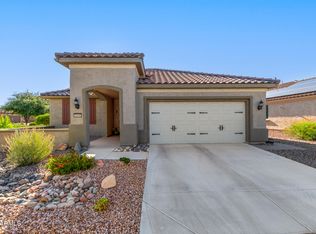
- $469,6002 bd2 ba1.8k sqft4391 N Julieanne Ct, Florence, AZ 85132Off Market
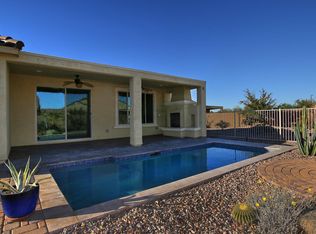
- $372,8002 bd3 ba1.8k sqft4400 N Monticello Dr, Florence, AZ 85132Off Market
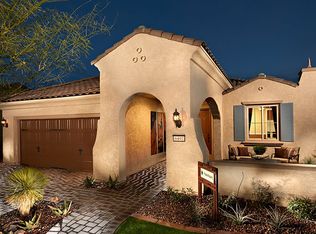
- $510,0002 bd2 ba2k sqft4359 N Monticello Dr, Florence, AZ 85132Sold
- $352,900-- bd-- ba1.5k sqft4379 N Julieanne Ct, Florence, AZ 85132Off Market
- $434,200-- bd-- ba1.8k sqft4403 N Julieanne Ct, Florence, AZ 85132Off Market
- $429,0002 bd2 ba1.8k sqft4373 N Monticello Dr, Florence, AZ 85132Sold
A local agent can set up tours, give advice and negotiate with sellers.
Similar homes
- $379,9002 bd2 ba1.6k sqft6709 W WILLOW Way, Florence, AZ 85132For Sale
 MLS ID #7019603, Carla J Henderson, HomeSmart. ARMLS
 - $357,9502 bd2 ba1.5k sqft3877 N SMITHSONIAN Drive, Florence, AZ 85132For Sale
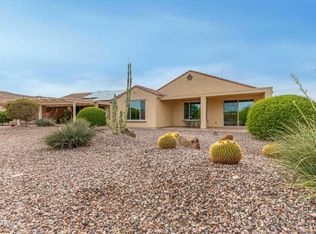 MLS ID #7046987, Jonathan Minerick, HomeCoin.com. ARMLS
 - $379,9002 bd2 ba1.6k sqft7130 W MERRIWEATHER Way, Florence, AZ 85132For Sale
 MLS ID #6972780, Carla J Henderson, HomeSmart. ARMLS
 - $369,9902 bd2 ba1.6k sqft3618 N COLONIAL Court, Florence, AZ 85132For Sale
 MLS ID #7024597, Lacey Lehman, Realty ONE Group. ARMLS
 - $369,9004 bd2 ba2k sqft2315 N DAISY Drive, Florence, AZ 85132For SaleMLS ID #7059539, Hilary Sanders, AZ Living Real Estate LLC. ARMLS
- $399,7002 bd3 ba1.8k sqft7785 W STONY QUAIL Way, Florence, AZ 85132For SaleMLS ID #7032846, Carla J Henderson, HomeSmart. ARMLS
- $375,0004 bd2 ba2.1k sqft5754 W AUTUMN VISTA Way, Florence, AZ 85132For SaleMLS ID #7028077, Crystal M Runyon, eXp Realty. ARMLS
- $354,9003 bd3 ba2k sqft8296 W EBBETS Court, Florence, AZ 85132For SaleMLS ID #7060049, Lisset Virgen, Property Management Real Estate. ARMLS
- $412,5002 bd2 ba1.8k sqft4479 N PRESIDIO Drive, Florence, AZ 85132For SaleMLS ID #6993757, Carla J Henderson, HomeSmart. ARMLS
- $434,5003 bd3 ba2.3k sqft7788 W STONY QUAIL Way, Florence, AZ 85132For SaleMLS ID #6998716, Carla J Henderson, HomeSmart. ARMLS
- $399,9004 bd2 ba2.2k sqft24653 N ALFALFA Drive, Florence, AZ 85132For SaleMLS ID #7046096, David Courtright, Coldwell Banker Realty. ARMLS
- $419,9003 bd2 ba1.7k sqft3218 N LAFAYETTE Drive, Florence, AZ 85132For SaleMLS ID #7052187, Matthew R Pennington, Realty ONE Group. ARMLS
- $440,0003 bd2 ba1.8k sqft10059 E BARLEY Road, Florence, AZ 85132For SaleMLS ID #7061515, Linda M Watts, EXIT Realty Living Legacy. ARMLS
- $282,5002 bd2 ba1.4k sqft8076 W SONOMA Way, Florence, AZ 85132For SaleMLS ID #7034420, Carol Carrie Ann Painter, HomeSmart. ARMLS
- $469,0003 bd2 ba2.4k sqft5640 W VICTORY Way, Florence, AZ 85132For SaleMLS ID #7061295, Kasie R Clark, HomeSmart Lifestyles. ARMLS
- $315,0003 bd2 ba1.5k sqft9482 E TANGERINE Road, Florence, AZ 85132For SaleMLS ID #7057671, Jennifer Apodaca, Keller Williams Legacy One Realty. ARMLS
- $485,0003 bd2 ba2.2k sqft24087 N WHEAT Road, Florence, AZ 85132For SaleMLS ID #7057747, Tanner Crandell, Balboa Realty, LLC. ARMLS
- $350,0003 bd2 ba1.4k sqft12286 E WALLFLOWER Lane, Florence, AZ 85132For SaleMLS ID #7058601, Sandy Lemley, West USA Realty. ARMLS
- $365,0002 bd2 ba1.5k sqft193 W LATIGO Circle, San Tan Valley, AZ 85143For SaleMLS ID #7064700, Wendy J Macica, Simply Real Estate. ARMLS
- $356,0004 bd2 ba1.8k sqft12381 E VERBINA Lane, Florence, AZ 85132For SaleMLS ID #7032435, Alicia L Crowe, West USA Realty. ARMLS
