**SELLER FINANCING AVAILABLE with a down payment and potentially below market interest rate. A rare opportunity to lower monthly costs and avoid traditional lender fees.** Welcome to this beautifully maintained original owner home in Crestfield Manor at Arizona Farms Village, offering 2,216 square feet of thoughtfully designed single level living. Built by Richmond American in 2020 and never before offered for sale, this move in ready home showcases continuous wood plank tile flooring throughout with no carpet, 9 foot ceilings, 8 foot doors, plantation shutters, and a spacious open concept layout filled with natural light. The gourmet kitchen features granite countertops, a large island...click more stainless steel appliances, crown molded cabinetry, a butler's pantry, and an oversized walk in pantry. A flexible front living space is perfect for a home office, game room, or additional lounge. The oversized 3.5 car garage with epoxy floors provides room for full size trucks, hobbies, and storage. Step outside to a professionally designed backyard featuring a pebble tech pool, extensive herringbone travertine, covered patio with outdoor TV, artificial turf, landscape lighting, and mature landscaping that creates the ultimate Arizona outdoor living experience. Conveniently located near shopping, dining, outdoor recreation, and Poston Butte Golf Club, this home is truly move in ready and shows exceptional pride of ownership. Seller financing, owner financing, seller carryback, owner carry, and creative financing options may be considered with a substantial down payment and acceptable terms.
For sale
$464,999
24087 N WHEAT Road, Florence, AZ 85132
3beds
2,217sqft
Single Family Residence
Built in 2020
8,101 Square Feet Lot
$-- Zestimate®
$210/sqft
$85/mo HOA
What's special
Pebble tech poolLandscape lightingLarge islandOversized walk in pantryArtificial turfProfessionally designed backyardPlantation shutters
- 56 days
- 351
- 22
Zillow last checked:
Listing updated:
Listed by:
Tanner Crandell 480-544-1539,
Balboa Realty, LLC
Source: ARMLS,MLS#: 7057747
Facts & features
Interior
Bedrooms & bathrooms
- Bedrooms: 3
- Bathrooms: 2
- Full bathrooms: 2
Heating
- Electric
Cooling
- Central Air, Ceiling Fan(s), ENERGY STAR Qualified Equipment, Programmable Thmstat
Appliances
- Included: Dryer, Washer, Water Softener Owned, Refrigerator, Built-in Microwave, Dishwasher, Disposal, Electric Range
- Laundry: Inside, Engy Star (See Rmks)
Features
- Pantry, High Speed Internet, Granite Counters, Double Vanity, Master Downstairs, Eat-in Kitchen, Breakfast Bar, 9+ Flat Ceilings, No Interior Steps, Kitchen Island, Full Bth Master Bdrm
- Flooring: Tile
- Windows: Low Emissivity Windows, Double Pane Windows, Vinyl Frame
- Has basement: No
- Has fireplace: No
Interior area
- Total structure area: 2,217
- Total interior livable area: 2,217 sqft
Property
Parking
- Total spaces: 6.5
- Parking features: Garage Door Opener, Extended Length Garage
- Garage spaces: 3.5
- Uncovered spaces: 3
Features
- Stories: 1
- Patio & porch: Covered
- Exterior features: Rain Gutters
- Has private pool: Yes
- Pool features: Variable Speed Pump, Outdoor Pool
- Spa features: None
- Fencing: Block
Lot
- Size: 8,101 Square Feet
- Features: East/West Exposure, Sprinklers In Rear, Sprinklers In Front, Desert Front, Synthetic Grass Back, Auto Timer H2O Front, Auto Timer H2O Back
Details
- Parcel number: 20013616
Construction
Type & style
- Home type: SingleFamily
- Property subtype: Single Family Residence
Materials
- Stucco, Wood Frame, Painted
- Roof: Tile
Condition
- Year built: 2020
Details
- Builder name: RICHMOND AMERICAN
Utilities & green energy
- Sewer: Public Sewer
- Water: Pvt Water Company
Community & HOA
Community
- Features: Playground, Biking/Walking Path
- Subdivision: CRESTFIELD MANOR AT ARIZONA FARMS VILLAGE PAR 7
HOA
- Has HOA: Yes
- Services included: Maintenance Grounds
- HOA fee: $85 monthly
- HOA name: Crestfield Manor
- HOA phone: 602-957-9191
Location
- Region: Florence
Financial & listing details
- Price per square foot: $210/sqft
- Tax assessed value: $398,243
- Annual tax amount: $2,200
- Date on market: 7/30/2026
- Cumulative days on market: 56 days
- Listing terms: Cash,Conventional,FHA,VA Loan
- Ownership: Fee Simple
Estimated market value
Not available
Estimated sales range
Not available
Not available
Price history
| Date | Event | Price |
|---|---|---|
| 9/17/2026 | Price change | $464,9990%$210/sqft |
Source:  ARMLS #7057747 Report a problem ARMLS #7057747 Report a problem | ||
| 9/15/2026 | Price change | $465,000-4.1%$210/sqft |
Source: ARMLS #7057747 Report a problem | ||
| 7/30/2026 | Listed for sale | $485,000+61.6%$219/sqft |
Source: ARMLS #7057747 Report a problem | ||
| 11/20/2020 | Sold | $300,100$135/sqft |
Source: Public Record Report a problem | ||
Public tax history
| Year | Property taxes | Tax assessment |
|---|---|---|
| 2026 | $2,200 +1.1% | $39,824 +14% |
| 2025 | $2,176 +0.3% | $34,944 -25.2% |
| 2024 | $2,170 +2% | $46,694 +36.1% |
| 2023 | $2,126 +910.4% | $34,300 -13.2% |
| 2022 | $210 +4.1% | $39,522 +2534.8% |
| 2021 | $202 0% | $1,500 |
| 2020 | $202 +4.1% | $1,500 -6.3% |
| 2019 | $194 +9.8% | $1,600 |
| 2018 | $177 +1.8% | $1,600 |
| 2017 | $174 -22% | $1,600 |
| 2016 | $223 +7.7% | -- |
| 2014 | $207 | $1,200 |
Find assessor info on the county website
Monthly payment
Est. payment
Payment breakdown
Explore the cost of this home by adjusting the details. Changes won't be saved.Climate risks
Neighborhood: Crestfield Manor
Nearby schools
Schools provided by the listing agent
- Elementary: Anthem Elementary School
- Middle: Florence K-8
- High: Florence High School
- District: Florence Unified School District
Source: ARMLS. This data may not be complete. We recommend contacting the local school district to confirm school assignments for this home.

Similar homes
- $437,0004 bd2 ba2.3k sqft24299 N Cotton Rd, Florence, AZ 85132For Sale
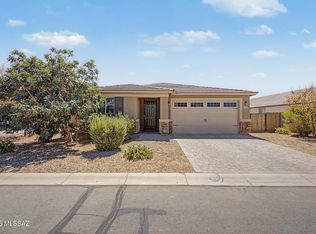
 MLS ID #22619245, Tiana Lynette Richard, Real Broker. MLS of Southern Arizona
 - $440,0003 bd2 ba1.8k sqft10059 E BARLEY Road, Florence, AZ 85132For Sale
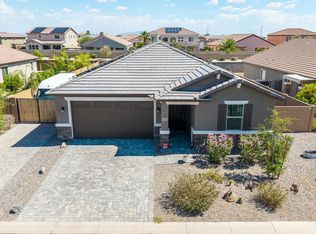 MLS ID #7061515, Linda M Watts, EXIT Realty Living Legacy. ARMLS
 - $469,0003 bd2 ba2.4k sqft5640 W VICTORY Way, Florence, AZ 85132For Sale
 MLS ID #7061295, Kasie R Clark, HomeSmart Lifestyles. ARMLS
 - $402,9004 bd2 ba2.1k sqft6604 W RUSHMORE Way, Florence, AZ 85132For Sale
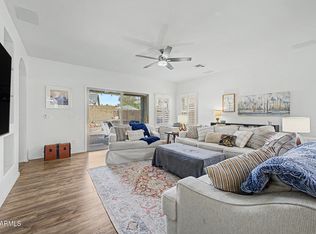 MLS ID #7073249, Camille Kooi, My Home Group Real Estate. ARMLS
