Wonderful chance to own this charming Pulte home with 2 bedrooms plus den. Discover an appealing open living area with high ceilings, a soothing palette, blinds, and durable tile flooring. Home has front eat-in kitchen with multiple windows for natural light, cabinetry with crown moulding, recessed lighting. The main bedroom features soft carpeting, bathroom with a walk-in shower, and a convenient walk-in closet. Both bathrooms have double sinks. The den provides a versatile space for an office or study. Unwind at the end of a long day in the backyard, which offers a covered patio and plenty of space for outdoor relaxation. Some furniture will also be for sale. Don't miss out on this fantastic gem! Water softner included. Solar leased with reasonable payments. Property well cared for.
For sale
Price cut: $2.5K (7/27)
$282,500
8076 W SONOMA Way, Florence, AZ 85132
2beds
1,481sqft
:
Get pre-qualified$1,882/mo
Single Family Residence
Built in 2010
5,176 Square Feet Lot
$-- Zestimate®
$191/sqft
$100/mo HOA
What's special
Soothing paletteRecessed lightingConvenient walk-in closetCabinetry with crown mouldingDurable tile flooring
- 63 days |
- 198 |
- 11 |
Zillow last checked:
Listing updated:
Listed by:
Carol Carrie Ann Painter 602-931-0358,
HomeSmart,
Michelle Krzeminski 602-696-9332,
HomeSmart
Source: ARMLS,MLS#: 7034420
Facts & features
Interior
Bedrooms & bathrooms
- Bedrooms: 2
- Bathrooms: 2
- Full bathrooms: 2
Heating
- Natural Gas
Cooling
- Central Air, Ceiling Fan(s), Programmable Thmstat
Appliances
- Included: Water Softener Owned, Built-in Microwave, Dishwasher, Disposal, Electric Range, Electric Oven, Electric Cooktop
- Laundry: Inside
Features
- High Speed Internet, Double Vanity, Eat-in Kitchen, Breakfast Bar, 9+ Flat Ceilings, No Interior Steps, 3/4 Bath Master Bdrm, Laminate Counters
- Flooring: Carpet, Tile
- Has basement: No
- Has fireplace: No
Interior area
- Total structure area: 1,481
- Total interior livable area: 1,481 sqft
Property
Parking
- Total spaces: 4
- Parking features: Attached, Garage Door Opener
- Attached garage spaces: 2
- Uncovered spaces: 2
Features
- Stories: 1
- Patio & porch: Covered
- Spa features: None
- Fencing: Block
Lot
- Size: 5,176 Square Feet
- Features: North/South Exposure, Desert Back, Desert Front, Gravel/Stone Front, Gravel/Stone Back, Auto Timer H2O Front, Auto Timer H2O Back
Details
- Parcel number: 21111553
Construction
Type & style
- Home type: SingleFamily
- Architectural style: Ranch
- Property subtype: Single Family Residence
Materials
- Stucco, Wood Frame, Painted
- Roof: Tile
Condition
- Year built: 2010
Details
- Builder name: Pulte
Utilities & green energy
- Sewer: Public Sewer
- Water: Pvt Water Company
Green energy
- Energy efficient items: Solar Panels
Community & HOA
Community
- Features: Pool, Racquetball, Golf, Community Spa, Community Spa Htd, Community Media Room, Tennis Court(s), Playground, Biking/Walking Path, Fitness Center
- Subdivision: ANTHEM AT MERRILL RANCH UNIT 39
HOA
- Has HOA: Yes
- Services included: Maintenance Grounds, Street Maint
- HOA fee: $300 quarterly
- HOA name: Anthem Parkside
- HOA phone: 602-957-9191
- Second HOA name: Anthem Parkside
- Second HOA phone: 602-957-9191
Location
- Region: Florence
Financial & listing details
- Price per square foot: $191/sqft
- Tax assessed value: $259,005
- Annual tax amount: $2,397
- Date on market: 5/29/2026
- Cumulative days on market: 64 days
- Listing terms: Cash,Conventional,FHA,USDA Loan,VA Loan
- Ownership: Fee Simple
Estimated market value
Not available
Estimated sales range
Not available
Not available
Price history
| Date | Event | Price |
|---|---|---|
| 7/27/2026 | Price change | $282,500-0.9%$191/sqft |
Source:  ARMLS #7034420 Report a problem ARMLS #7034420 Report a problem | ||
| 5/28/2026 | Listed for sale | $285,000-10.9%$192/sqft |
Source: ARMLS #7034420 Report a problem | ||
| 1/23/2024 | Listing removed | $320,000$216/sqft |
Source: ARMLS #6466910 Report a problem | ||
| 4/2/2023 | Listing removed | -- |
Source:  HomeSmart Report a problem HomeSmart Report a problem | ||
| 10/13/2022 | Price change | $320,000-1.5%$216/sqft |
Source: ARMLS #6466910 Report a problem | ||
| 9/21/2022 | Listed for sale | $325,000+22.6%$219/sqft |
Source: ARMLS #6466910 Report a problem | ||
| 5/5/2021 | Sold | $265,000+1.9%$179/sqft |
Source: ARMLS #6218373 Report a problem | ||
| 4/11/2021 | Pending sale | $260,000$176/sqft |
Source: ARMLS #6218373 Report a problem | ||
| 4/8/2021 | Listed for sale | $260,000+32.7%$176/sqft |
Source: ARMLS #6218373 Report a problem | ||
| 12/9/2019 | Listing removed | $196,000$132/sqft |
Source: Merrill Ranch Realty, LLC #5988332 Report a problem | ||
| 10/6/2019 | Price change | $196,000-3.7%$132/sqft |
Source: Merrill Ranch Realty, LLC #5988332 Report a problem | ||
| 6/14/2019 | Price change | $203,500-0.5%$137/sqft |
Source: Revelation Real Estate #5915228 Report a problem | ||
| 5/29/2019 | Price change | $204,500-0.2%$138/sqft |
Source: Revelation Real Estate #5915228 Report a problem | ||
| 4/23/2019 | Listed for sale | $205,000+41.4%$138/sqft |
Source: Revelation Real Estate #5915228 Report a problem | ||
| 7/29/2016 | Sold | $145,000$98/sqft |
Source: ARMLS #5431524 Report a problem | ||
| 4/21/2016 | Listed for sale | $145,000+24.4%$98/sqft |
Source: RE/MAX Renaissance Realty #5431524 Report a problem | ||
| 4/16/2016 | Listing removed | $1,800$1/sqft |
Source: RE/MAX Renaissance Realty #5313656 Report a problem | ||
| 7/30/2015 | Listed for rent | $1,800$1/sqft |
Source: RE/MAX Renaissance Realty #5313656 Report a problem | ||
| 4/8/2014 | Listing removed | $1,800$1/sqft |
Source: Ace Mulligan Homes Report a problem | ||
| 2/1/2014 | Price change | $1,800+38.5%$1/sqft |
Source: Ace Mulligan Homes Report a problem | ||
| 10/3/2013 | Price change | $1,300-13.3%$1/sqft |
Source: Impulse Realty Property Management Report a problem | ||
| 5/29/2013 | Listed for rent | $1,500$1/sqft |
Source: Impulse Realty Property Management Report a problem | ||
| 10/16/2012 | Listing removed | $1,500$1/sqft |
Source: Impulse Realty Report a problem | ||
| 7/28/2012 | Listed for rent | $1,500$1/sqft |
Source: Impulse Realty Report a problem | ||
| 3/31/2011 | Sold | $116,570$79/sqft |
Source: Public Record Report a problem | ||
Public tax history
| Year | Property taxes | Tax assessment |
|---|---|---|
| 2026 | $2,397 +3.2% | $25,900 +2.8% |
| 2025 | $2,322 -2.3% | $25,192 -22.4% |
| 2024 | $2,377 +2.1% | $32,476 +54.9% |
| 2023 | $2,328 +5.5% | $20,964 -13.4% |
| 2022 | $2,208 +7.6% | $24,196 +8.9% |
| 2021 | $2,052 -3% | $22,226 +4% |
| 2020 | $2,116 +10.1% | $21,376 +58.5% |
| 2019 | $1,922 +27% | $13,486 +14.3% |
| 2018 | $1,513 -8.4% | $11,796 +0.2% |
| 2017 | $1,653 -12.5% | $11,770 |
| 2016 | $1,888 | -- |
| 2014 | $1,888 | $8,454 |
| 2013 | -- | -- |
| 2012 | -- | -- |
Find assessor info on the county website
Monthly payment
Est. payment
Payment breakdown
Explore the cost of this home by adjusting the details. Changes won't be saved.Climate risks
Neighborhood: Merrill Ranch
Nearby schools
GreatSchools rating
- 5/10Anthem Elementary SchoolGrades: PK-9Distance: 0.5 mi
- 4/10Florence High SchoolGrades: 7-12Distance: 6.1 mi
Schools provided by the listing agent
- Elementary: Anthem Elementary School
- Middle: Anthem Elementary School
- High: Florence High School
- District: Florence Unified School District
Source: ARMLS. This data may not be complete. We recommend contacting the local school district to confirm school assignments for this home.
- $313,1003 bd2 ba1.7k sqft8088 W Sonoma Way, Florence, AZ 85132Off Market

- $272,8003 bd2 ba1.2k sqft8062 W Sonoma Way, Florence, AZ 85132Off Market
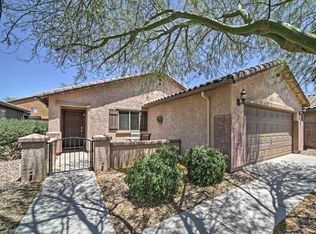
- $263,9002 bd2 ba1.4k sqft8050 W Sonoma Way, Florence, AZ 85132Off Market
- $305,0004 bd3 ba2.1k sqft8079 W Rushmore Way, Florence, AZ 85132Off Market

- $308,000-- bd-- ba2k sqft8095 W Rushmore Way, Florence, AZ 85132Off Market
- $322,600-- bd-- ba2.4k sqft8063 W Rushmore Way, Florence, AZ 85132Off Market
- $260,6003 bd2 ba1.2k sqft8036 W Sonoma Way, Florence, AZ 85132Off Market
- $253,2002 bd2 ba1.2k sqft8073 W Sonoma Way, Florence, AZ 85132Off Market
A local agent can set up tours, give advice and negotiate with sellers.
Similar homes
- $279,0003 bd2 ba1.5k sqft6900 E SAN TAN Way, Florence, AZ 85132For Sale
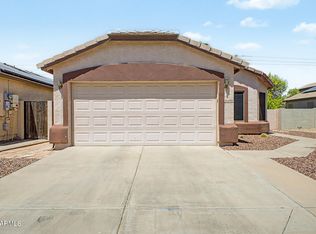 MLS ID #7019015, Brittney Anders, Revinre. ARMLS
 - $280,0003 bd2 ba1.5k sqft6816 E SUPERSTITION Way, Florence, AZ 85132For Sale
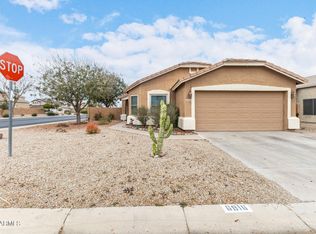 MLS ID #6986613, Alexa Castle, American Key Realty. ARMLS
 - $380,0004 bd3 ba1.8k sqft2699 N DAISY Drive, Florence, AZ 85132For Sale
 MLS ID #7007008, Rachael Endsley, Realty ONE Group. ARMLS
 - $315,0003 bd2 ba1.5k sqft9482 E TANGERINE Road, Florence, AZ 85132For Sale
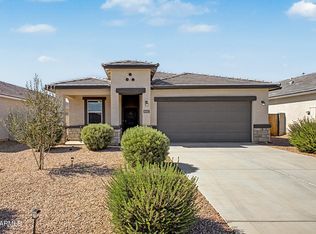 MLS ID #7057671, Jennifer Apodaca, Keller Williams Legacy One Realty. ARMLS
 - $364,9002 bd2 ba1.5k sqft3877 N SMITHSONIAN Drive, Florence, AZ 85132For SaleMLS ID #7046987, Jonathan Minerick, HomeCoin.com. ARMLS
- $369,9902 bd2 ba1.6k sqft3618 N COLONIAL Court, Florence, AZ 85132For SaleMLS ID #7024597, Lacey Lehman, Realty ONE Group. ARMLS
- $379,9002 bd2 ba1.6k sqft6709 W WILLOW Way, Florence, AZ 85132For SaleMLS ID #7019603, Carla J Henderson, HomeSmart. ARMLS
- $399,7002 bd3 ba1.8k sqft7785 W STONY QUAIL Way, Florence, AZ 85132For SaleMLS ID #7032846, Carla J Henderson, HomeSmart. ARMLS
- $369,7002 bd2 ba1.8k sqft4362 N MONTICELLO Drive, Florence, AZ 85132For SaleMLS ID #7019339, Carla J Henderson, HomeSmart. ARMLS
- $299,0003 bd2 ba1.3k sqft13058 E TUMBLEWEED Lane, Florence, AZ 85132For SaleMLS ID #6992655, Justin D Roberts, Barrett Real Estate. ARMLS
- $375,0004 bd2 ba2.1k sqft5754 W AUTUMN VISTA Way, Florence, AZ 85132For SaleMLS ID #7028077, Crystal M Runyon, eXp Realty. ARMLS
- $269,9003 bd2 ba1.3k sqft808 W CAROLINE Street, Coolidge, AZ 85128For SaleMLS ID #7045890, Brooke Anderson, Coldwell Banker Realty. ARMLS
- $290,0003 bd2 ba1.4k sqft1629 W PIMA Court, Coolidge, AZ 85128For SaleMLS ID #7040730, Glenda X David, Revinre. ARMLS
- $289,9004 bd2 ba1.9k sqft1776 W PIMA Avenue, Coolidge, AZ 85128For SaleMLS ID #7036060, Susie Mardia Higgins, Real Broker. ARMLS
- $294,9003 bd2 ba1.5k sqft1872 W CENTRAL Avenue, Coolidge, AZ 85128For SaleMLS ID #7037831, Carol Carrie Ann Painter, HomeSmart. ARMLS
- $318,0003 bd2 ba1.4k sqft4101 E TANZANITE Lane, San Tan Valley, AZ 85143For SaleMLS ID #7057767, Kayla Jones, San Tan Valley Real Estate Co., LLC. ARMLS
- $299,0004 bd2 ba1.6k sqft1745 W PIMA Avenue, Coolidge, AZ 85128For SaleMLS ID #7038591, Matthew G Murray, Realty ONE Group. ARMLS
- $259,9003 bd2 ba1.3k sqft318 N 21ST Circle, Coolidge, AZ 85128For SaleMLS ID #7043725, Kenneth N Bolan, RE/MAX A Bar Z Realty. ARMLS
- $290,5004 bd3 ba2k sqft1301 S 7TH Street, Coolidge, AZ 85128For SaleMLS ID #7016241, Cristina Gil, My Home Group Real Estate. ARMLS
- $255,0003 bd2 ba1.1k sqft2300 E MAGMA Road #167, San Tan Valley, AZ 85143For SaleMLS ID #7049849, Dawn Link, Jason Mitchell Real Estate. ARMLS
