LIVING THE ARIZONA DREAM! This beautiful Providence awaits you, offering comfort, style & move-in-ready convenience. The kitchen is thoughtfully designed w/ tile flooring, granite counters, stylish backsplash & convenient pull-out shelving--perfect for both everyday living & entertaining. The great room showcases durable LVP flooring creating a bright & inviting space. The primary suite features a charming bay window, adding both space & natural light. The en-suite bath includes a double vanity w/ a dedicated makeup vanity, glass-enclosed shower & spacious walk-in closet. The 2-1/2 car garage is a standout w/ epoxy flooring & built-in cabinetry, offering excellent storage & functionality. Situated on a corner lot w/ covered patio, pergola & extended pavers. Solar for savings!! Furnished! Sun City Anthem at Merrill Ranch offers a 48,000 SF recreation center w/ craft rooms for quilting, pottery, glass works, jewelry & crafts, spacious ballroom w/ stage for dancing, theatrical productions, concerts & more. PLUS full gym, work out rooms, indoor lap pool & spa, walking track, cafe area, card rooms, poker tables, pool table, ping pong table, business center, class room for interesting seminars! Troon Poston Butte Golf Course is one of the nicest in the area. Sun City offers Pickleball, Tennis, Bocce Ball, Horseshoes, Shuffleboard, clubs for all activities.......LIVE WHERE THE SURROUNDINGS DELIGHT, INSPIRE & CHALLENGE YOU!
For sale
Price cut: $5K (9/7)
$374,900
6709 W WILLOW Way, Florence, AZ 85132
2beds
1,627sqft
Single Family Residence
Built in 2008
7,915 Square Feet Lot
$-- Zestimate®
$230/sqft
$215/mo HOA
What's special
- 177 days
- 217
- 10
Zillow last checked:
Listing updated:
Listed by:
Carla J Henderson 480-859-9091,
HomeSmart,
Brenda Franks 480-930-7700,
HomeSmart
Source: ARMLS,MLS#: 7019603
Facts & features
Interior
Bedrooms & bathrooms
- Bedrooms: 2
- Bathrooms: 2
- Full bathrooms: 2
Heating
- Forced Air, Natural Gas
Cooling
- Central Air, Ceiling Fan(s), Programmable Thmstat
Appliances
- Included: Dryer, Washer, Water Softener Owned, Reverse Osmosis, Refrigerator, Built-in Microwave, Dishwasher, Disposal, Gas Range
- Laundry: Inside
Features
- High Speed Internet, Granite Counters, Double Vanity, Breakfast Bar, 9+ Flat Ceilings, No Interior Steps, Kitchen Island, Pantry, 3/4 Bath Master Bdrm
- Flooring: Carpet, Vinyl, Tile
- Windows: Screens, Low Emissivity Windows, Double Pane Windows, Vinyl Frame
- Has basement: No
- Has fireplace: No
- Furnished: Yes
Interior area
- Total structure area: 1,627
- Total interior livable area: 1,627 sqft
Property
Parking
- Total spaces: 5
- Parking features: Garage Door Opener, Direct Access, Over Height Garage, Golf Cart Garage
- Garage spaces: 2.5
- Uncovered spaces: 2.5
Accessibility
- Accessibility features: Zero-Grade Entry, Lever Handles, Accessible Hallway(s)
Features
- Stories: 1
- Patio & porch: Covered, Patio
- Exterior features: Rain Gutters, Private Yard
- Has spa: Yes
- Spa features: Heated
- Fencing: Back Yard,Block,Partial
Lot
- Size: 7,915 Square Feet
- Features: North/South Exposure, Sprinklers In Rear, Sprinklers In Front, Corner Lot, Desert Back, Desert Front, Auto Timer H2O Front, Auto Timer H2O Back
Details
- Parcel number: 21111370
- Special conditions: Age Restricted (See Remarks)
Construction
Type & style
- Home type: SingleFamily
- Architectural style: Santa Barbara/Tuscan
- Property subtype: Single Family Residence
Materials
- Stucco, Wood Frame, Painted
- Foundation: Slab
- Roof: Tile
Condition
- Year built: 2008
Details
- Builder name: DEL WEBB
Utilities & green energy
- Electric: 220 Volts in Kitchen
- Sewer: Private Sewer
- Water: Pvt Water Company
Green energy
- Energy efficient items: Solar Panels
Community & HOA
Community
- Features: Pool, Golf, Pickleball, Community Spa Htd, Community Media Room, Tennis Court(s), Playground, Biking/Walking Path, Fitness Center
- Senior community: Yes
- Subdivision: ANTHEM AT MERRILL RANCH UNIT 12
HOA
- Has HOA: Yes
- Services included: Maintenance Grounds
- HOA fee: $510 quarterly
- HOA name: SUN CITY ANTHEM @ MR
- HOA phone: 602-957-9191
- Second HOA fee: $135 quarterly
- Second HOA name: Anthem @MR Community
- Second HOA phone: 602-957-9191
Location
- Region: Florence
Financial & listing details
- Price per square foot: $230/sqft
- Tax assessed value: $325,617
- Annual tax amount: $2,512
- Date on market: 4/24/2026
- Cumulative days on market: 176 days
- Listing terms: VA Loan,Cash,Conventional,FHA
- Ownership: Fee Simple
- Electric utility on property: Yes
- Road surface type: Asphalt
Estimated market value
Not available
Estimated sales range
Not available
Not available
Price history
| Date | Event | Price |
|---|---|---|
| 9/7/2026 | Price change | $374,900-1.3%$230/sqft |
Source:  ARMLS #7019603 Report a problem ARMLS #7019603 Report a problem | ||
| 4/26/2026 | Listed for sale | $379,900+94.8%$233/sqft |
Source: ARMLS #7019603 Report a problem | ||
| 3/17/2026 | Listing removed | $3,500$2/sqft |
Source: Zillow Rentals Report a problem | ||
| 2/12/2026 | Listed for rent | $3,500$2/sqft |
Source: Zillow Rentals Report a problem | ||
| 12/1/2025 | Listing removed | $3,500$2/sqft |
Source: Zillow Rentals Report a problem | ||
| 8/22/2025 | Listed for rent | $3,500$2/sqft |
Source: Zillow Rentals Report a problem | ||
| 4/22/2015 | Sold | $195,000-2.5%$120/sqft |
Source: ARMLS #5231389 Report a problem | ||
| 4/4/2015 | Pending sale | $199,900$123/sqft |
Source: Realty ONE Group #5231389 Report a problem | ||
| 4/4/2015 | Listed for sale | $199,900-3.9%$123/sqft |
Source: Realty ONE Group #5231389 Report a problem | ||
| 2/28/2014 | Sold | $208,000-3.2%$128/sqft |
Source: ARMLS #4860181 Report a problem | ||
| 12/8/2013 | Listed for sale | $214,900-2.3%$132/sqft |
Source: Realty One Group #4860181 Report a problem | ||
| 8/15/2012 | Listed for sale | $219,900-2.2%$135/sqft |
Source: US Preferred Realty Inc #4681410 Report a problem | ||
| 11/28/2011 | Listed for sale | $224,900+10%$138/sqft |
Source: US Preferred Realty Inc #4681410 Report a problem | ||
| 10/3/2008 | Sold | $204,498$126/sqft |
Source: Public Record Report a problem | ||
Public tax history
| Year | Property taxes | Tax assessment |
|---|---|---|
| 2026 | $2,454 +20.7% | $32,561 -3.9% |
| 2025 | $2,033 +10.5% | $33,881 -18.8% |
| 2024 | $1,841 -0.9% | $41,746 +46.4% |
| 2023 | $1,857 -5.8% | $28,511 +5% |
| 2022 | $1,971 +3.4% | $27,141 -5.7% |
| 2021 | $1,906 +10.8% | $28,783 +3.3% |
| 2020 | $1,721 -12% | $27,865 +56.7% |
| 2019 | $1,956 +7.7% | $17,781 +11.6% |
| 2018 | $1,816 -8.4% | $15,930 +19% |
| 2017 | $1,984 -12.5% | $13,381 |
| 2016 | $2,266 +6.2% | -- |
| 2014 | $2,135 | $10,022 |
| 2013 | -- | -- |
| 2012 | -- | -- |
| 2011 | -- | $9,109 -8.4% |
| 2010 | -- | $9,946 |
Find assessor info on the county website
Monthly payment
Est. payment
Payment breakdown
Explore the cost of this home by adjusting the details. Changes won't be saved.Climate risks
Neighborhood: Merrill Ranch

Similar homes
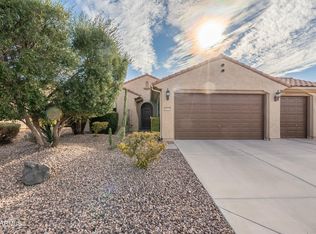
- $375,0002 bd2 ba1.8k sqft6964 W PATRIOT Way, Florence, AZ 85132For Sale
 MLS ID #7091943, Lynn G Paine, Merrill Ranch Realty, LLC. ARMLS
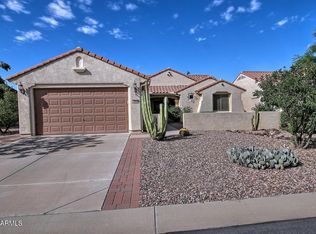
 - $369,9902 bd2 ba1.6k sqft3618 N COLONIAL Court, Florence, AZ 85132For Sale
 MLS ID #7024597, Lacey Lehman, Realty ONE Group. ARMLS
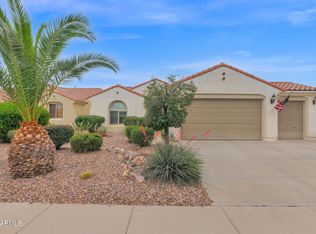
 - $369,7002 bd2 ba1.8k sqft4362 N MONTICELLO Drive, Florence, AZ 85132For Sale
 MLS ID #7019339, Carla J Henderson, HomeSmart. ARMLS
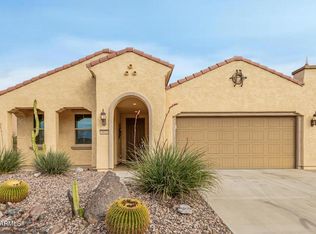
 - $359,0002 bd2 ba1.6k sqft3877 N SMITHSONIAN Drive, Florence, AZ 85132For Sale
 MLS ID #7090736, Heidi M Hills, Real Broker. ARMLS
