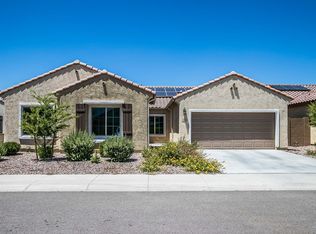
Welcome to this beautifully appointed Arroyo floor plan offering 2 bedrooms, 2 bathrooms and den. The kitchen features staggered birch cabinetry, stainless steel appliances, an island, walk-in pantry and granite countertops, making it ideal for both everyday living and entertaining. Thoughtful upgrades include wood-look tile flooring throughout and plantation shutters that add style and functionality. The primary suite features a spacious walk-in closet and an ensuite bath with dual sinks and a walk-in shower. Enjoy Arizona's outdoor lifestyle on the inviting paver patio or relax in the low-maintenance backyard with artificial turf. The extended 4-foot garage is a standout feature, complete with epoxy floors, built-in storage cabinets, and a workbench providing plenty of room for storage.
For sale
$369,000
7026 W SPRINGFIELD Way, Florence, AZ 85132
2beds
1,934sqft
Single Family Residence
Built in 2017
6,901 Square Feet Lot
$-- Zestimate®
$191/sqft
$178/mo HOA
What's special
Primary suiteInviting paver patioWalk-in pantryStaggered birch cabinetryPlantation shuttersSpacious walk-in closetGranite countertops
- 63 days
- 71
- 0
Zillow last checked:
Listing updated:
Listed by:
Lynn G Paine 720-341-3180,
Merrill Ranch Realty, LLC
Source: ARMLS,MLS#: 7058816
Facts & features
Interior
Bedrooms & bathrooms
- Bedrooms: 2
- Bathrooms: 2
- Full bathrooms: 2
Heating
- Forced Air, Natural Gas
Cooling
- Central Air, Ceiling Fan(s), Programmable Thmstat
Appliances
- Included: Dryer, Washer, Refrigerator, Built-in Microwave, Dishwasher, Disposal, Electric Cooktop, Built-In Electric Oven
- Laundry: Inside
Features
- Pantry, High Speed Internet, Granite Counters, Double Vanity, Breakfast Bar, 9+ Flat Ceilings, No Interior Steps, Kitchen Island, 3/4 Bath Master Bdrm
- Flooring: Tile
- Windows: Low Emissivity Windows, Double Pane Windows, Vinyl Frame
- Has basement: No
- Has fireplace: No
Interior area
- Total structure area: 1,934
- Total interior livable area: 1,934 sqft
Video & virtual tour
Property
Parking
- Total spaces: 4
- Parking features: Garage Door Opener, Extended Length Garage, Direct Access, Attch'd Gar Cabinets
- Garage spaces: 2
- Uncovered spaces: 2
Accessibility
- Accessibility features: Lever Handles, Bath Lever Faucets
Features
- Stories: 1
- Patio & porch: Covered, Patio
- Exterior features: Rain Gutters
- Spa features: None
- Fencing: Back Yard,Block
Lot
- Size: 6,901 Square Feet
- Features: Sprinklers In Rear, Sprinklers In Front, Desert Back, Desert Front, Synthetic Grass Back, Auto Timer H2O Front, Auto Timer H2O Back
Details
- Parcel number: 21113239
Construction
Type & style
- Home type: SingleFamily
- Architectural style: Ranch
- Property subtype: Single Family Residence
Materials
- Stucco, Wood Frame, Painted
- Roof: Tile
Condition
- Year built: 2017
Details
- Builder name: Pulte Homes Inc
Utilities & green energy
- Sewer: Private Sewer
- Water: Pvt Water Company
Green energy
- Water conservation: Tankless Ht Wtr Heat
Community & HOA
Community
- Features: Pool, Golf, Pickleball, Lake, Tennis Court(s), Playground, Biking/Walking Path, Fitness Center
- Subdivision: MERRILL RANCH - UNIT 53
HOA
- Has HOA: Yes
- Services included: Other (See Remarks)
- HOA fee: $399 quarterly
- HOA name: Anthem@MerrillRanch
- HOA phone: 602-957-9191
- Second HOA fee: $135 quarterly
- Second HOA name: AMRCommunityCounsil
- Second HOA phone: 602-957-9191
Location
- Region: Florence
Financial & listing details
- Price per square foot: $191/sqft
- Tax assessed value: $362,807
- Annual tax amount: $2,667
- Date on market: 7/26/2026
- Cumulative days on market: 63 days
- Listing terms: Cash,Conventional,FHA,USDA Loan,VA Loan
- Ownership: Fee Simple
- Road surface type: Asphalt
Estimated market value
Not available
Estimated sales range
Not available
Not available
Price history
| Date | Event | Price |
|---|---|---|
| 7/26/2026 | Listed for sale | $369,000-7.5%$191/sqft |
Source:  ARMLS #7058816 Report a problem ARMLS #7058816 Report a problem | ||
| 7/1/2025 | Listing removed | $398,988$206/sqft |
Source: ARMLS #6851443 Report a problem | ||
| 4/18/2025 | Listed for sale | $398,988+99.3%$206/sqft |
Source: ARMLS #6851443 Report a problem | ||
| 12/6/2017 | Sold | $200,172$104/sqft |
Source: Public Record Report a problem | ||
Public tax history
| Year | Property taxes | Tax assessment |
|---|---|---|
| 2026 | $2,667 +7.3% | $36,280 +3.9% |
| 2025 | $2,486 +9.5% | $34,921 -21.9% |
| 2024 | $2,270 -6.7% | $44,738 +53.6% |
| 2023 | $2,433 -7.4% | $29,121 -12.9% |
| 2022 | $2,628 +10.6% | $33,435 +12.9% |
| 2021 | $2,376 +8.6% | $29,616 +4.6% |
| 2020 | $2,188 +240.6% | $28,327 +58.9% |
| 2019 | $643 +95.4% | $17,824 +695.7% |
| 2018 | $329 | $2,240 |
Find assessor info on the county website
Monthly payment
Est. payment
Payment breakdown
Explore the cost of this home by adjusting the details. Changes won't be saved.Climate risks
Neighborhood: Merrill Ranch
Nearby schools
Schools provided by the listing agent
- Elementary: Anthem Elementary School
- Middle: Anthem Elementary School
- High: Florence High School
- District: Florence Unified School District
Source: ARMLS. This data may not be complete. We recommend contacting the local school district to confirm school assignments for this home.
- $373,8004 bd2 ba2.4k sqft7010 W Springfield Way, Florence, AZ 85132Off Market
- $417,800-- bd-- ba2.2k sqft7042 W Springfield Way, Florence, AZ 85132Off Market
- $453,500-- bd-- ba2.4k sqft7021 W Millerton Way, Florence, AZ 85132Off Market
- $399,000-- bd-- ba2.8k sqft7062 W Springfield Way, Florence, AZ 85132Off Market
Similar homes
- $370,0004 bd3 ba1.8k sqft2699 N DAISY Drive, Florence, AZ 85132For Sale
 MLS ID #7007008, Rachael Endsley, Realty ONE Group. ARMLS
 - $355,0003 bd2 ba1.9k sqft5381 W VICTORY Way, Florence, AZ 85132For Sale
 MLS ID #7079833, Kari Hughes, Compass. ARMLS
 - $402,0004 bd2 ba2.1k sqft6604 W RUSHMORE Way, Florence, AZ 85132For Sale
 MLS ID #7073249, Camille Kooi, My Home Group Real Estate. ARMLS
 - $369,9902 bd2 ba1.6k sqft3618 N COLONIAL Court, Florence, AZ 85132For Sale
 MLS ID #7024597, Lacey Lehman, Realty ONE Group. ARMLS
