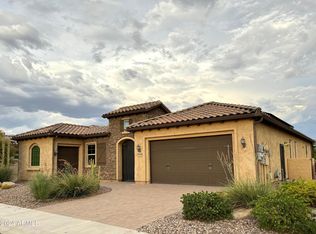
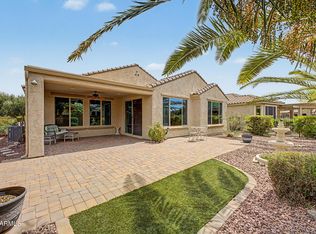
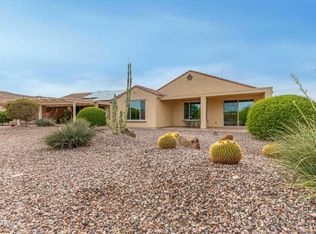
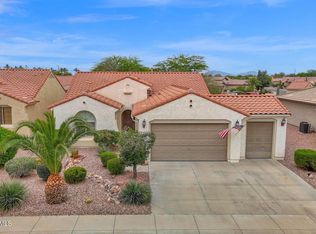
LIVE THE GOOD LIFE!! Welcome to this stunning FURNISHED Hideaway model situated on a desirable corner lot. Upon entry to this open floorplan, a spacious great room offers plantation shutters, built-in entertainment center, a cozy fireplace & a convenient wet bar, creating an inviting space to relax or host guests. Accompanied by a beautifully appointed kitchen featuring granite counters, pendant lights, tile backsplash, pull out shelves, gas stove & walk-in pantry! The primary suite is a true retreat, featuring double vanity, Granitex counters & large walk-in closet. Step outside to the backyard oasis, complete w/ covered patio, extended pavers, outdoor fireplace, built-in grill, mounted TV & gutters--ideal for year round outdoor living! New Ref, D/W & HVAC 2024 + Solar for $aving$ Sun City Anthem at Merrill Ranch offers a 48,000 SF recreation center w/ craft rooms for quilting, pottery, glass works, jewelry & crafts, spacious ballroom w/ stage for dancing, theatrical productions, concerts & more. PLUS full gym, work out rooms, indoor lap pool & spa, walking track, cafe area, card rooms, poker tables, pool table, ping pong table, business center, class room for interesting seminars! Troon Poston Butte Golf Course is one of the nicest in the area. Sun City offers Pickleball, Tennis, Bocce Ball, Horseshoes, Shuffleboard, clubs for all activities.......LIVE WHERE THE SURROUNDINGS DELIGHT, INSPIRE & CHALLENGE YOU!
For sale
Price cut: $1K (9/1)
$378,900
7130 W MERRIWEATHER Way, Florence, AZ 85132
2beds
1,603sqft
Single Family Residence
Built in 2013
7,116 Square Feet Lot
$-- Zestimate®
$236/sqft
$215/mo HOA
What's special
Covered patioExtended paversCozy fireplaceOutdoor fireplaceOpen floorplanBuilt-in entertainment centerGas stove
- 231 days
- 200
- 4
Zillow last checked:
Listing updated:
Listed by:
Carla J Henderson 480-859-9091,
HomeSmart,
Brenda Franks 480-930-7700,
HomeSmart
Source: ARMLS,MLS#: 6972780
Facts & features
Interior
Bedrooms & bathrooms
- Bedrooms: 2
- Bathrooms: 2
- Full bathrooms: 2
Heating
- Forced Air, Natural Gas
Cooling
- Central Air, Ceiling Fan(s), Programmable Thmstat
Appliances
- Included: Dryer, Washer, Water Softener Owned, Refrigerator, Built-in Microwave, Dishwasher, Disposal, Gas Range, Gas Oven
- Laundry: Inside
Features
- Pantry, High Speed Internet, Granite Counters, Double Vanity, Breakfast Bar, 9+ Flat Ceilings, 3/4 Bath Master Bdrm
- Flooring: Carpet, Tile
- Windows: Screens, Low Emissivity Windows, Double Pane Windows, Vinyl Frame
- Has basement: No
- Number of fireplaces: 2
- Fireplace features: Exterior Fireplace, Family Room
Interior area
- Total structure area: 1,603
- Total interior livable area: 1,603 sqft
Property
Parking
- Total spaces: 4
- Parking features: Attached, Garage Door Opener, Extended Length Garage, Attch'd Gar Cabinets
- Attached garage spaces: 2
- Uncovered spaces: 2
Accessibility
- Accessibility features: Zero-Grade Entry, Lever Handles, Accessible Hallway(s)
Features
- Stories: 1
- Patio & porch: Covered, Patio
- Exterior features: Rain Gutters, Built-in Barbecue
- Has spa: Yes
- Spa features: Heated
- Fencing: None
Lot
- Size: 7,116 Square Feet
- Features: Borders Common Area, North/South Exposure, Sprinklers In Rear, Sprinklers In Front, Corner Lot, Desert Back, Desert Front, Auto Timer H2O Front, Auto Timer H2O Back
Details
- Parcel number: 21112393
- Special conditions: Age Restricted (See Remarks)
Construction
Type & style
- Home type: SingleFamily
- Architectural style: Spanish
- Property subtype: Single Family Residence
Materials
- Stucco, Wood Frame, Painted
- Foundation: Slab
- Roof: Tile
Condition
- Year built: 2013
Details
- Builder name: PULTE
Utilities & green energy
- Sewer: Private Sewer
- Water: Pvt Water Company
Green energy
- Energy efficient items: Solar Panels
Community & HOA
Community
- Features: Pool, Golf, Pickleball, Community Spa Htd, Community Media Room, Tennis Court(s), Playground, Biking/Walking Path, Fitness Center
- Senior community: Yes
- Subdivision: RE-SUBDIVISION OF ANTHEM AT MERRILL RANCH UNIT 18
HOA
- Has HOA: Yes
- Services included: Maintenance Grounds
- HOA fee: $510 quarterly
- HOA name: Sun City Anthem @ MR
- HOA phone: 602-957-9191
- Second HOA fee: $135 quarterly
- Second HOA name: MASTER COMMUNITY
- Second HOA phone: 602-957-9191
Location
- Region: Florence
Financial & listing details
- Price per square foot: $236/sqft
- Tax assessed value: $333,614
- Annual tax amount: $2,482
- Date on market: 1/22/2026
- Cumulative days on market: 231 days
- Listing terms: Cash,Conventional,FHA,VA Loan
- Ownership: Fee Simple
- Road surface type: Asphalt
Estimated market value
Not available
Estimated sales range
Not available
Not available
Price history
| Date | Event | Price |
|---|---|---|
| 9/1/2026 | Price change | $378,900-0.3%$236/sqft |
Source:  ARMLS #6972780 Report a problem ARMLS #6972780 Report a problem | ||
| 5/25/2026 | Price change | $379,900-2.6%$237/sqft |
Source: ARMLS #6972780 Report a problem | ||
| 3/16/2026 | Price change | $389,900-1%$243/sqft |
Source: ARMLS #6972780 Report a problem | ||
| 1/22/2026 | Listed for sale | $393,900-8.4%$246/sqft |
Source: ARMLS #6972780 Report a problem | ||
| 1/23/2024 | Listing removed | $429,900$268/sqft |
Source: ARMLS #6505678 Report a problem | ||
| 3/28/2023 | Listing removed | $429,900$268/sqft |
Source: ARMLS #6505678 Report a problem | ||
| 1/10/2023 | Listed for sale | $429,900+106.3%$268/sqft |
Source: ARMLS #6505678 Report a problem | ||
| 10/9/2013 | Sold | $208,368$130/sqft |
Source: Public Record Report a problem | ||
Public tax history
| Year | Property taxes | Tax assessment |
|---|---|---|
| 2026 | $2,760 +7% | $33,360 -3.1% |
| 2025 | $2,579 +8.8% | $34,431 -19.7% |
| 2024 | $2,370 -1.1% | $42,888 +46% |
| 2023 | $2,398 -5.8% | $29,385 +1.1% |
| 2022 | $2,545 +2.9% | $29,064 -5.5% |
| 2021 | $2,474 +8.5% | $30,753 +3.4% |
| 2020 | $2,279 -9.7% | $29,735 +56.8% |
| 2019 | $2,523 +6.5% | $18,963 +11.9% |
| 2018 | $2,369 +3.5% | $16,950 +17.2% |
| 2017 | $2,288 | $14,459 |
| 2016 | -- | -- |
| 2014 | -- | $1,800 |
Find assessor info on the county website
Monthly payment
Est. payment
Payment breakdown
Explore the cost of this home by adjusting the details. Changes won't be saved.Climate risks
Neighborhood: Merrill Ranch
- $366,6002 bd3 ba1.7k sqft7142 W Merriweather Way, Florence, AZ 85132Off Market

- $358,0002 bd2 ba1.6k sqft7152 W Merriweather Way, Florence, AZ 85132For Sale

- $484,100-- bd-- ba2.5k sqft7111 W Noble Prairie Way, Florence, AZ 85132Off Market
- $525,0002 bd3 ba2.5k sqft3981 N Hudson Dr, Florence, AZ 85132Sold
Similar homes
- $374,9002 bd2 ba1.6k sqft6709 W WILLOW Way, Florence, AZ 85132For Sale
 MLS ID #7019603, Carla J Henderson, HomeSmart. ARMLS
 - $369,7002 bd2 ba1.8k sqft4362 N MONTICELLO Drive, Florence, AZ 85132For Sale
 MLS ID #7019339, Carla J Henderson, HomeSmart. ARMLS
 - $357,9452 bd2 ba1.5k sqft3877 N SMITHSONIAN Drive, Florence, AZ 85132For Sale
 MLS ID #7046987, Jonathan Minerick, HomeCoin.com. ARMLS
 - $369,9902 bd2 ba1.6k sqft3618 N COLONIAL Court, Florence, AZ 85132For Sale
 MLS ID #7024597, Lacey Lehman, Realty ONE Group. ARMLS
