No solar payments! Great price! Only 5 yrs. old!. Welcome to your desert retreat in the highly sought-after resort-style golf community of Anthem at Merrill Ranch! Perfectly situated on a premium lot that backs to a walking trail, this beautiful home offers privacy, comfort, and access to an unmatched lifestyle filled with amenities designed for both relaxation and recreation. This home features a charming front courtyard and a kitchen with white staggered cabinetry with soft-close drawers and gleaming granite. Come experience the lifestyle, the community, and the place you'll be proud to own as your home. A charming front courtyard greets you in the front, the front yard is enhanced with attractive brickwork and low-maintenance landscaping, creating a welcoming and polished curb appeal.
Living in Anthem at Merrill Ranch means more than just owning a home--it's about embracing a lifestyle. Residents enjoy access to a wide array of resort-style amenities, including a golf course, a heated community pool, state-of-the-art fitness center, workout room, and multiple sports courts for pickleball, tennis, and basketball. The community also features scenic lake parks, walking and biking trails, and beautifully maintained green spaces that invite you to stay active and connected.
Come experience the lifestyle, the community, and the place you'll be proud to own as your home.
Upgrades:
*Soft water loop installed
*Soft close kitchen drawers
*Front Courtyard
*Brick throughout landscaping
*Front & Back professionally landscaped
*Granite counter tops
*Staggered Kitchen Cabinets
*Stainless steel appliances
*Garage shelves mounted to the ceiling
*Back patio wired for fan
*Surround sound wired
*Gas stub in backyard
*Tankless hot water heater
* BACKS TO WALKING TRAIL
*Consistant gray tile flooring
*Garage extension
For sale
Price cut: $5K (7/23)
$337,700
6624 W Sonoma Way, Florence, AZ 85132
3beds
1,756sqft
:
Get pre-qualified$2,308/mo
Single Family Residence
Built in 2021
5,751 Square Feet Lot
$-- Zestimate®
$192/sqft
$178/mo HOA
What's special
Gas stub in backyardGarage extensionLow-maintenance landscapingCharming front courtyardBacks to walking trailAttractive brickworkTankless hot water heater
- 82 days |
- 292 |
- 21 |
Zillow last checked:
Listing updated:
Listed by:
Shirley Eller 480-843-2628,
HomeSmart Lifestyles
Source: ARMLS,MLS#: 7019722
Facts & features
Interior
Bedrooms & bathrooms
- Bedrooms: 3
- Bathrooms: 2
- Full bathrooms: 2
Heating
- Natural Gas
Cooling
- Central Air, Ceiling Fan(s)
Appliances
- Included: Refrigerator, Built-in Microwave, Dishwasher, Built-In Gas Oven
- Laundry: Inside
Features
- Pantry, High Speed Internet, Smart Home, Granite Counters, Double Vanity, 9+ Flat Ceilings, No Interior Steps, Kitchen Island, 3/4 Bath Master Bdrm
- Flooring: Carpet, Tile
- Windows: Screens
- Has basement: No
- Has fireplace: No
Interior area
- Total structure area: 1,756
- Total interior livable area: 1,756 sqft
Property
Parking
- Total spaces: 4
- Parking features: Garage Door Opener
- Garage spaces: 2
- Uncovered spaces: 2
Features
- Stories: 1
- Patio & porch: Covered
- Exterior features: Private Yard
- Spa features: None
- Fencing: Block
Lot
- Size: 5,751 Square Feet
- Features: Borders Common Area, Desert Front, Synthetic Grass Frnt, Synthetic Grass Back
Details
- Parcel number: 21114101
Construction
Type & style
- Home type: SingleFamily
- Architectural style: Contemporary
- Property subtype: Single Family Residence
Materials
- Stucco, Wood Frame, Painted
- Foundation: Slab
- Roof: Tile
Condition
- Year built: 2021
Details
- Builder name: Pulte
Utilities & green energy
- Sewer: Public Sewer
- Water: Pvt Water Company
- Utilities for property: Natural Gas Available
Community & HOA
Community
- Features: Pool, Golf, Pickleball, Lake, Tennis Court(s), Playground, Biking/Walking Path, Fitness Center
- Subdivision: Anthem Merrill Ranch
HOA
- Has HOA: Yes
- Services included: Maintenance Grounds
- HOA fee: $399 quarterly
- HOA name: Anthem Parkside
- HOA phone: 602-957-9191
- Second HOA fee: $135 quarterly
- Second HOA name: Anthem Comm Council
- Second HOA phone: 602-957-9191
Location
- Region: Florence
Financial & listing details
- Price per square foot: $192/sqft
- Tax assessed value: $337,456
- Annual tax amount: $2,410
- Date on market: 5/6/2026
- Cumulative days on market: 82 days
- Listing terms: Cash,Conventional,1031 Exchange,FHA,USDA Loan,VA Loan
- Ownership: Fee Simple
- Road surface type: Asphalt
Estimated market value
Not available
Estimated sales range
Not available
Not available
Price history
| Date | Event | Price |
|---|---|---|
| 7/23/2026 | Price change | $337,700-1.5%$192/sqft |
Source:  ARMLS #7019722 Report a problem ARMLS #7019722 Report a problem | ||
| 7/14/2026 | Price change | $342,700-0.3%$195/sqft |
Source: ARMLS #7019722 Report a problem | ||
| 6/24/2026 | Price change | $343,800-1.4%$196/sqft |
Source: ARMLS #7019722 Report a problem | ||
| 5/7/2026 | Listed for sale | $348,800-22.3%$199/sqft |
Source: ARMLS #7019722 Report a problem | ||
| 7/25/2022 | Listing removed | -- |
Source: Owner Report a problem | ||
| 7/13/2022 | Price change | $449,000-2.4%$256/sqft |
Source: Owner Report a problem | ||
| 7/3/2022 | Price change | $459,900-4.2%$262/sqft |
Source: Owner Report a problem | ||
| 6/25/2022 | Listed for sale | $479,900+37%$273/sqft |
Source: Owner Report a problem | ||
| 7/21/2021 | Sold | $350,291-0.8%$199/sqft |
Source: Public Record Report a problem | ||
| 5/13/2021 | Price change | $352,990+0.8%$201/sqft |
Source:  Pulte Report a problem Pulte Report a problem | ||
| 5/11/2021 | Price change | $350,0400%$199/sqft |
Source: Pulte Report a problem | ||
| 5/8/2021 | Price change | $350,065+0%$199/sqft |
Source: Pulte Report a problem | ||
| 5/1/2021 | Price change | $349,990+21.5%$199/sqft |
Source: Pulte Report a problem | ||
| 4/29/2021 | Listed for sale | $287,990$164/sqft |
Source: Pulte Report a problem | ||
Public tax history
| Year | Property taxes | Tax assessment |
|---|---|---|
| 2026 | $2,410 +8.2% | $33,745 +3.9% |
| 2025 | $2,227 +10.9% | $32,490 -22.1% |
| 2024 | $2,008 -7.6% | $41,713 +52% |
| 2023 | $2,173 +537.9% | $27,445 -12.7% |
| 2022 | $341 +11% | $31,444 +1397.3% |
| 2021 | $307 | $2,100 |
| 2020 | -- | $2,100 |
Find assessor info on the county website
Monthly payment
Est. payment
Payment breakdown
Explore the cost of this home by adjusting the details. Changes won't be saved.Climate risks
Neighborhood: Merrill Ranch
Nearby schools
GreatSchools rating
- 5/10Anthem Elementary SchoolGrades: PK-9Distance: 0.5 mi
- 4/10Florence High SchoolGrades: 7-12Distance: 5.2 mi
Schools provided by the listing agent
- Elementary: Anthem Elementary School
- Middle: Florence K-8
- High: Florence High School
- District: Florence Unified School District
Source: ARMLS. This data may not be complete. We recommend contacting the local school district to confirm school assignments for this home.
- $430,0003 bd2 ba2k sqft6638 W Sonoma Way, Florence, AZ 85132Sold
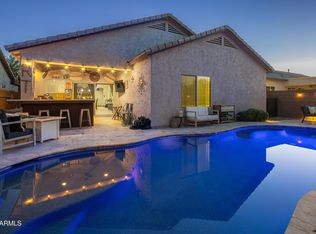
- $359,0005,750 Square Feet6610 W Sonoma Way, Florence, AZ 85132Off Market
- $346,3003 bd2 ba1.7k sqft6652 W Sonoma Way, Florence, AZ 85132Off Market

- $339,2005,750 Square Feet6598 W Sonoma Way, Florence, AZ 85132Off Market
- $332,000-- bd-- ba1.7k sqft6664 W Sonoma Way, Florence, AZ 85132Off Market
- $320,4583 bd2 ba1.7k sqft6627 W Sonoma Way, Florence, AZ 85132Sold
- $433,5004 bd2 ba2.1k sqft6631 W Rushmore Way, Florence, AZ 85132Off Market
- $326,400-- bd-- ba1.7k sqft6619 W Rushmore Way, Florence, AZ 85132Off Market
A local agent can set up tours, give advice and negotiate with sellers.
Similar homes
- $369,0002 bd2 ba1.9k sqft7026 W SPRINGFIELD Way, Florence, AZ 85132For Sale
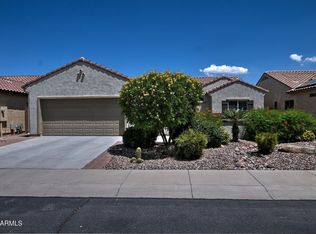 MLS ID #7058816, Lynn G Paine, Merrill Ranch Realty, LLC. ARMLS
 - $333,9004 bd2 ba2.1k sqft6686 W PLEASANT OAK Court, Florence, AZ 85132For Sale
 MLS ID #6993257, Ayanna Hawkins, Your Home Sold Guaranteed Realty. ARMLS
 - $349,9003 bd2 ba1.9k sqft7115 W CANDLEWOOD Way, Florence, AZ 85132For Sale
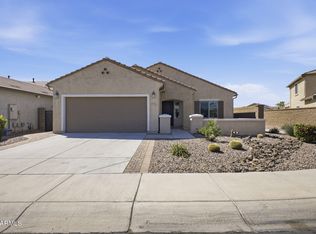 MLS ID #7008963, Lexus D Jones, Kari Bradley & Associates. ARMLS
 - $--4 bd2 ba1.8k sqft2822 N Daisy Dr, Florence, AZ 85132Auction
 Xome
Xome - $--4 bd2 ba2.1k sqft6375 W Sonoma Way, Florence, AZ 85132AuctionAuction.com 2
- $360,0004 bd2 ba2.1k sqft6385 W PLEASANT OAK Court, Florence, AZ 85132For SaleMLS ID #7017584, Sariah R Crandall, Coldwell Banker Realty. ARMLS
- $--3 bd3 ba1.5k sqft7889 W Desert Blossom Way, Florence, AZ 85132AuctionXome
- $324,9003 bd2 ba1.3k sqft6453 W HERITAGE Way, Florence, AZ 85132For SaleMLS ID #6974567, Tiffani Thomas, Long Realty Uptown. ARMLS
- $329,9002 bd2 ba1.4k sqft6647 W HERITAGE Way, Florence, AZ 85132For SaleMLS ID #7045501, Lynn G Paine, Merrill Ranch Realty, LLC. ARMLS
- $374,0003 bd2 ba1.4k sqft7525 W SPRINGFIELD Way, Florence, AZ 85132For SaleMLS ID #7022431, Jeff Jones, AZ Home Seekers. ARMLS
- $339,9004 bd3 ba2.2k sqft2529 N CAMDEN Drive, Florence, AZ 85132For SaleMLS ID #7022457, Matthew S. Potter, Real Broker. ARMLS
- $325,0004 bd2 ba1.6k sqft8343 W RUSHMORE Way, Florence, AZ 85132For SaleMLS ID #7020291, Christopher N Holton, Keller Williams Integrity First Realty. ARMLS
- $--3 bd2 ba1.6k sqft8233 W Clemente Way, Florence, AZ 85132AuctionXome
- $344,0004 bd2 ba1.6k sqft2149 N CAMDEN Drive, Florence, AZ 85132For SaleMLS ID #6998754, Kasie R Clark, HomeSmart Lifestyles. ARMLS
- $400,0004 bd2 ba2.1k sqft5630 W PATRIOT Way, Florence, AZ 85132For SaleMLS ID #7057356, Diane L. Jones, Limitless Real Estate. ARMLS
- $309,9003 bd2 ba1.7k sqft3393 N SAN MARIN Drive, Florence, AZ 85132For SaleMLS ID #6960467, Tony Neal, HomeSmart Lifestyles. ARMLS
- $315,0004 bd2 ba1.5k sqft2315 N CAMDEN Drive, Florence, AZ 85132For SaleMLS ID #7019117, Tanyan Davies-Wall, Realty ONE Group. ARMLS
- $349,0002 bd2 ba1.6k sqft5807 W CINDER BROOK Way, Florence, AZ 85132For SaleMLS ID #7024734, Debbie Kimball, My Home Group Real Estate. ARMLS
- $369,9902 bd2 ba1.6k sqft3618 N COLONIAL Court, Florence, AZ 85132For SaleMLS ID #7024597, Lacey Lehman, Realty ONE Group. ARMLS
- $358,0002 bd2 ba1.6k sqft7152 W MERRIWEATHER Way, Florence, AZ 85132For SaleMLS ID #7034671, Melissa Beveridge, Realty ONE Group. ARMLS
