Experience relaxed resort-style living in this beautifully maintained home located in a sought-after 55+ active adult community known for its welcoming atmosphere, engaging social scene, and exceptional amenities. From community events and clubs to fitness facilities, walking paths, and gathering spaces, every day offers opportunities for connection, activity, and enjoyment.
Inside, the open-concept floor plan offers a comfortable and functional layout featuring 2 bedrooms, 2 bathrooms, and a versatile bonus space ideal for a home office, hobby room, reading nook, or creative retreat. A spacious laundry room adds convenience and additional storage.
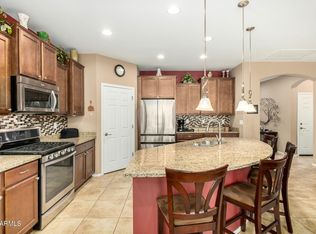
The kitchen is thoughtfully designed for both everyday living and entertaining, complete with a large granite island, walk-in pantry, reverse osmosis system, and ample prep and gathering space.
Step outside to your own private backyard retreat. The fully fenced yard with wrought-iron fencing offers both privacy and peaceful open views, enhanced by mature bushes, trees, and low-maintenance desert landscaping. A covered patio, along with an additional paved seating area, creates the perfect setting for outdoor dining, morning coffee, or relaxing Arizona evenings.
Additional highlights include desirable north/south orientation, front and backyard irrigation, water softener, charming curb appeal, and a low-maintenance lifestyle in a highly desirable location. This inviting home offers comfort, simplicity, and thoughtful amenities designed for easy everyday living in one of the area's most appealing active adult communities.
Sun City Anthem at Merrill Ranch offers an exceptional resort-style lifestyle centered around its impressive 48,000-square-foot recreation center designed for both activity and connection. Residents enjoy an incredible variety of amenities including dedicated studios for quilting, pottery, glass art, jewelry making, and creative crafts, along with a grand ballroom and stage that host social events, dancing, concerts, theatrical productions, and community gatherings throughout the year.
The community also features a fully equipped fitness center, exercise studios, indoor lap pool and spa, walking track, café space, card and game rooms, billiards, ping pong, business center, and educational seminars and classes. Outdoor enthusiasts can enjoy pickleball, tennis, bocce ball, horseshoes, shuffleboard, scenic walking paths, and countless clubs and activities tailored to every interest and lifestyle. Golf lovers will appreciate the award-winning Troon-managed Poston Butte Golf Club, recognized as one of the area's premier courses.
More than just a neighborhood, Sun City Anthem at Merrill Ranch offers an active, welcoming lifestyle where neighbors become friends and every day feels like a getaway.
For sale
Price cut: $9.3K (9/18)
$348,700
7152 W MERRIWEATHER Way, Florence, AZ 85132
2beds
1,620sqft
Single Family Residence
Built in 2013
6,905 Square Feet Lot
$-- Zestimate®
$215/sqft
$215/mo HOA
What's special
Covered patioOpen-concept floor planFront and backyard irrigationCharming curb appealReverse osmosis systemWalk-in pantryPrivate backyard retreat
- 142 days
- 170
- 1
Zillow last checked:
Listing updated:
Listed by:
Melissa Beveridge 847-840-6935,
Realty ONE Group,
James Beveridge (Realty ON Beveridge Jr 847-691-4549,
Realty ONE Group
Source: ARMLS,MLS#: 7034671
Facts & features
Interior
Bedrooms & bathrooms
- Bedrooms: 2
- Bathrooms: 2
- Full bathrooms: 2
Heating
- Forced Air, Natural Gas
Cooling
- Central Air, Ceiling Fan(s), Programmable Thmstat
Appliances
- Included: Dryer, Washer, Water Softener Owned, Built In Recycling, Reverse Osmosis, Refrigerator, Built-in Microwave, Dishwasher, Disposal, Gas Range, Gas Oven
- Laundry: Inside, Gas Dryer Hookup
Features
- Pantry, High Speed Internet, Granite Counters, Double Vanity, Eat-in Kitchen, 9+ Flat Ceilings, No Interior Steps, Kitchen Island, 3/4 Bath Master Bdrm, Full Bth Master Bdrm
- Flooring: Carpet, Tile
- Windows: Screens, Low Emissivity Windows, Solar Screens, Double Pane Windows, ENERGY STAR Qualified Windows, Tinted Windows, Vinyl Frame
- Has basement: No
- Has fireplace: No
Interior area
- Total structure area: 1,620
- Total interior livable area: 1,620 sqft
Property
Parking
- Total spaces: 4
- Parking features: Attached, Garage Door Opener, Direct Access, Storage
- Attached garage spaces: 2
- Uncovered spaces: 2
Accessibility
- Accessibility features: Zero-Grade Entry, Accessible Hallway(s)
Features
- Stories: 1
- Patio & porch: Covered, Patio
- Exterior features: Rain Gutters
- Has spa: Yes
- Spa features: Heated, Private
- Fencing: Back Yard,Wrought Iron
Lot
- Size: 6,905 Square Feet
- Features: Borders Common Area, North/South Exposure, Sprinklers In Rear, Sprinklers In Front, Desert Back, Desert Front, Gravel/Stone Front, Gravel/Stone Back, Auto Timer H2O Front, Auto Timer H2O Back, Irrigation Front, Irrigation Back
Details
- Parcel number: 21112391
- Special conditions: Age Restricted (See Remarks)
Construction
Type & style
- Home type: SingleFamily
- Architectural style: Spanish
- Property subtype: Single Family Residence
Materials
- Stucco, Wood Frame, Painted
- Foundation: Slab
- Roof: Tile
Condition
- Year built: 2013
Details
- Builder name: Del Webb Pulte
Utilities & green energy
- Sewer: Private Sewer
- Water: Pvt Water Company
Community & HOA
Community
- Features: Pool, Golf, Pickleball, Lake, Community Spa, Community Spa Htd, Community Media Room, Tennis Court(s), Playground, Biking/Walking Path, Fitness Center
- Senior community: Yes
- Subdivision: RE-SUBDIVISION OF ANTHEM AT MERRILL RANCH UNIT 18
HOA
- Has HOA: Yes
- Services included: Maintenance Grounds
- HOA fee: $510 quarterly
- HOA name: Sun City Anthem @ MR
- HOA phone: 602-957-9191
- Second HOA fee: $135 quarterly
- Second HOA name: Master Community
- Second HOA phone: 602-957-9191
Location
- Region: Florence
Financial & listing details
- Price per square foot: $215/sqft
- Tax assessed value: $274,624
- Annual tax amount: $2,554
- Date on market: 5/29/2026
- Cumulative days on market: 314 days
- Listing terms: VA Loan,Cash,Conventional,FHA
- Ownership: Fee Simple
- Road surface type: Asphalt
Estimated market value
Not available
Estimated sales range
Not available
Not available
Price history
| Date | Event | Price |
|---|---|---|
| 9/18/2026 | Price change | $348,700-2.6%$215/sqft |
Source:  ARMLS #7034671 Report a problem ARMLS #7034671 Report a problem | ||
| 5/29/2026 | Listed for sale | $358,000-2.6%$221/sqft |
Source: ARMLS #7034671 Report a problem | ||
| 5/1/2026 | Listing removed | $367,500$227/sqft |
Source: ARMLS #6945392 Report a problem | ||
| 4/3/2026 | Price change | $367,500-1.3%$227/sqft |
Source: ARMLS #6945392 Report a problem | ||
| 11/10/2025 | Listed for sale | $372,500-3.2%$230/sqft |
Source: ARMLS #6945392 Report a problem | ||
| 5/20/2025 | Listing removed | $385,000$238/sqft |
Source: ARMLS #6778872 Report a problem | ||
| 3/29/2025 | Listed for sale | $385,000$238/sqft |
Source: ARMLS #6778872 Report a problem | ||
| 2/19/2025 | Contingent | $385,000$238/sqft |
Source: ARMLS #6778872 Report a problem | ||
| 2/19/2025 | Listed for sale | $385,000$238/sqft |
Source: ARMLS #6778872 Report a problem | ||
| 11/8/2024 | Contingent | $385,000$238/sqft |
Source: ARMLS #6778872 Report a problem | ||
| 11/1/2024 | Listed for sale | $385,000+4.1%$238/sqft |
Source: ARMLS #6778872 Report a problem | ||
| 6/23/2024 | Listing removed | $369,900$228/sqft |
Source: ARMLS #6669195 Report a problem | ||
| 2/27/2024 | Listed for sale | $369,900-3.9%$228/sqft |
Source: ARMLS #6669195 Report a problem | ||
| 2/16/2024 | Listing removed | $385,000$238/sqft |
Source: ARMLS #6607712 Report a problem | ||
| 12/4/2023 | Price change | $385,000-2.5%$238/sqft |
Source: ARMLS #6607712 Report a problem | ||
| 9/21/2023 | Listed for sale | $395,000$244/sqft |
Source: ARMLS #6607712 Report a problem | ||
| 5/29/2023 | Listing removed | $395,000$244/sqft |
Source: ARMLS #6490750 Report a problem | ||
| 3/31/2023 | Price change | $395,000-1.3%$244/sqft |
Source: ARMLS #6490750 Report a problem | ||
| 11/21/2022 | Listed for sale | $400,000+45.5%$247/sqft |
Source: ARMLS #6490750 Report a problem | ||
| 10/27/2020 | Sold | $275,000-1.1%$170/sqft |
Source: ARMLS #6124346 Report a problem | ||
| 10/10/2020 | Pending sale | $278,000$172/sqft |
Source: Opendoor Brokerage, LLC #6124346 Report a problem | ||
| 10/8/2020 | Price change | $278,000-0.7%$172/sqft |
Source: Opendoor Brokerage, LLC #6124346 Report a problem | ||
| 9/11/2020 | Price change | $280,000-1.4%$173/sqft |
Source: Opendoor Brokerage, LLC #6124346 Report a problem | ||
| 8/28/2020 | Listed for sale | $284,000+5%$175/sqft |
Source: Opendoor Brokerage, LLC #6124346 Report a problem | ||
| 8/21/2020 | Sold | $270,500+16.1%$167/sqft |
Source: Public Record Report a problem | ||
| 11/22/2017 | Sold | $233,000+30%$144/sqft |
Source: ARMLS #5585935 Report a problem | ||
| 11/21/2013 | Sold | $179,249$111/sqft |
Source: Public Record Report a problem | ||
Public tax history
| Year | Property taxes | Tax assessment |
|---|---|---|
| 2026 | $2,554 +2.5% | $27,462 +162.7% |
| 2025 | $2,492 +8.8% | $10,454 -75.1% |
| 2024 | $2,291 -1.1% | $41,946 +46.4% |
| 2023 | $2,317 -5.8% | $28,642 +1.7% |
| 2022 | $2,459 -6.6% | $28,174 -5.7% |
| 2021 | $2,633 +7.5% | $29,866 +3.4% |
| 2020 | $2,448 -8.6% | $28,893 +57.1% |
| 2019 | $2,678 +6% | $18,396 +11.9% |
| 2018 | $2,526 +14.2% | $16,435 +18% |
| 2017 | $2,212 | $13,928 |
| 2016 | -- | -- |
| 2014 | -- | $1,800 |
Find assessor info on the county website
Monthly payment
Est. payment
Payment breakdown
Explore the cost of this home by adjusting the details. Changes won't be saved.Climate risks
Neighborhood: Merrill Ranch
- $333,5002 bd2 ba1.5k sqft7164 W Merriweather Way, Florence, AZ 85132Off Market

- $365,7002 bd3 ba1.7k sqft7142 W Merriweather Way, Florence, AZ 85132Off Market

- $341,7002 bd2 ba1.6k sqft7178 W Merriweather Way, Florence, AZ 85132Off Market
- $369,7002 bd2 ba1.6k sqft7130 W Merriweather Way, Florence, AZ 85132For Sale
Similar homes
- $359,0002 bd2 ba1.6k sqft3877 N SMITHSONIAN Drive, Florence, AZ 85132For Sale
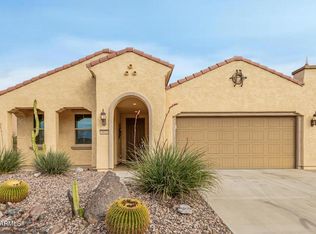 MLS ID #7090736, Heidi M Hills, Real Broker. ARMLS
 - $338,9002 bd2 ba1.4k sqft7350 W SILVER SPRING Way, Florence, AZ 85132For Sale
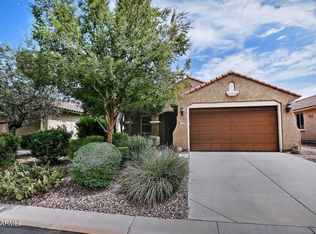 MLS ID #7072770, Lynn G Paine, Merrill Ranch Realty, LLC. ARMLS
 - $375,0002 bd2 ba1.8k sqft6964 W PATRIOT Way, Florence, AZ 85132For Sale
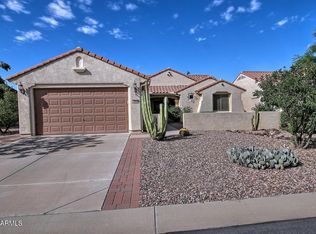 MLS ID #7091943, Lynn G Paine, Merrill Ranch Realty, LLC. ARMLS
 - $369,7002 bd2 ba1.8k sqft4362 N MONTICELLO Drive, Florence, AZ 85132For Sale
 MLS ID #7019339, Carla J Henderson, HomeSmart. ARMLS
