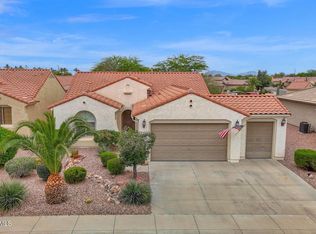
Some homes immediately stand out for how well they have been cared for, and this updated Providence model is a beautiful example of pride of ownership, thoughtful upgrades, and true move-in-ready living. Modern in style and meticulously maintained, this home reflects years of continued investment by sellers who have consistently stayed ahead of maintenance while making meaningful improvements inside and out. With NO CARPET, updated kitchen and baths, newer major systems, fresh interior and exterior paint, an extended rear patio, an attached golf cart garage, and a partially furnished offering, this home is designed for easy Arizona living. Add leased solar with a FIXED MONTHLY PAYMENT THAT NEVER INCREASES, and the result is an impressive combination of comfort, convenience, and value. Step inside to a bright, inviting interior with easy-care hard-surface flooring throughout--NO CARPET anywhere in the home. Interior updates include flooring, paint, lighting, and electrical improvements, along with numerous thoughtful touches completed over the years. The home's desirable north/south orientation adds to its appeal and complements the indoor/outdoor lifestyle.
The kitchen has received extensive attention with updated countertops, sink, faucet, and disposal, along with refreshed cabinetry and updated appliances. Both bathrooms also feature updated countertops, sinks, faucets, and fixtures, while recently painted cabinetry gives the kitchen and baths a fresh, updated look.
Beyond the cosmetic improvements, these sellers have invested significantly in the home's major systems and ongoing maintenance. Updates over the years include the HVAC system, water heater, water softener, electrical panel, sprinkler system, appliances, exterior and interior paint, landscaping, and more--improvements that show how thoughtfully this home has been maintained.
Step outside and you'll find multiple spaces to enjoy Arizona's beautiful weather. The EXTENDED REAR PATIO provides additional room for outdoor dining, entertaining, or simply relaxing, while the front patio offers another welcoming spot for morning coffee or visiting with neighbors. Landscaping improvements help create an attractive, low-maintenance setting.
The garage delivers another feature buyers love in Sun City Anthem: an ATTACHED GOLF CART GARAGE in addition to the main garage. Garage cabinetry provides valuable storage, while epoxy flooring creates a clean, finished look and makes the space equally suited for vehicles, a golf cart, hobbies, or projects.
Leased solar provides another benefit, with a MONTHLY PAYMENT THAT NEVER INCREASES, offering predictability for future owners. The home is also offered PARTIALLY FURNISHED, making the transition easier whether you're making Arizona your full-time home or looking for a seasonal retreat.
Beyond the home, Sun City Anthem at Merrill Ranch delivers the resort-style experience that makes this 55+ community so special. The 48,000-square-foot recreation center serves as the heart of the community, with indoor and outdoor pools, extensive fitness facilities, pickleball, tennis, bocce ball, creative arts and hobby spaces, and an incredible variety of clubs, activities, and social events. Golfers can enjoy the Troon-managed championship Poston Butte Golf Club, while the Anthem Grille offers a full-service restaurant and bar right within the community--perfect for meeting friends, enjoying dinner and drinks, or relaxing after a round of golf.
It's a lifestyle built around staying active, connecting with friends and neighbors, and enjoying the very best of Arizona living. Extensively maintained, thoughtfully updated, partially furnished, and ready to enjoy, 7974 W Discovery Way is an opportunity to move in and start enjoying the lifestyle!
For sale
$367,700
7974 W DISCOVERY Way, Florence, AZ 85132
2beds
1,611sqft
Single Family Residence
Built in 2010
6,901 Square Feet Lot
$-- Zestimate®
$228/sqft
$215/mo HOA
What's special
- 50 days
- 232
- 20
Zillow last checked:
Listing updated:
Listed by:
Melissa Beveridge 847-840-6935,
Realty ONE Group,
James Beveridge (Realty ON Beveridge Jr 847-691-4549,
Realty ONE Group
Source: ARMLS,MLS#: 7085983
Facts & features
Interior
Bedrooms & bathrooms
- Bedrooms: 2
- Bathrooms: 2
- Full bathrooms: 2
Heating
- Natural Gas
Cooling
- Central Air, Programmable Thmstat
Appliances
- Included: Dryer, Washer, Water Softener Owned, Reverse Osmosis, Refrigerator, Built-in Microwave, Dishwasher, Disposal, Gas Range, Gas Cooktop, Built-In Gas Oven
- Laundry: Inside
Features
- Quartz Countertops, High Speed Internet, Granite Counters, Double Vanity, Breakfast Bar, 9+ Flat Ceilings, No Interior Steps, Kitchen Island, Pantry, 3/4 Bath Master Bdrm
- Flooring: Vinyl
- Windows: Double Pane Windows, ENERGY STAR Qualified Windows
- Has basement: No
- Has fireplace: No
- Furnished: Yes
Interior area
- Total structure area: 1,611
- Total interior livable area: 1,611 sqft
Property
Parking
- Total spaces: 5
- Parking features: Attached, Garage Door Opener, Golf Cart Garage
- Attached garage spaces: 2.5
- Uncovered spaces: 2.5
Accessibility
- Accessibility features: Zero-Grade Entry, Bath Grab Bars, Accessible Hallway(s)
Features
- Stories: 1
- Patio & porch: Covered, Patio
- Has spa: Yes
- Spa features: Heated, Private
- Fencing: None
Lot
- Size: 6,901 Square Feet
- Features: North/South Exposure, Sprinklers In Rear, Sprinklers In Front, Desert Back, Desert Front, Auto Timer H2O Front, Auto Timer H2O Back
Details
- Parcel number: 21112113
- Special conditions: Age Restricted (See Remarks)
Construction
Type & style
- Home type: SingleFamily
- Architectural style: Ranch
- Property subtype: Single Family Residence
Materials
- Stucco, Wood Frame, Painted
- Foundation: Concrete Perimeter
- Roof: Tile
Condition
- Year built: 2010
Details
- Builder name: Pulte
Utilities & green energy
- Sewer: Public Sewer
- Water: Pvt Water Company
Green energy
- Energy efficient items: Solar Panels
Community & HOA
Community
- Features: Pool, Golf, Pickleball, Lake, Community Spa, Community Spa Htd, Community Media Room, Tennis Court(s), Biking/Walking Path, Fitness Center
- Senior community: Yes
- Subdivision: ANTHEM AT MERRILL RANCH UNIT 40
HOA
- Has HOA: Yes
- Services included: Maintenance Grounds, Street Maint
- HOA fee: $510 quarterly
- HOA name: Sun City Anthem at M
- HOA phone: 602-957-9191
- Second HOA fee: $135 quarterly
- Second HOA name: AAM, LLC
- Second HOA phone: 602-957-9191
Location
- Region: Florence
Financial & listing details
- Price per square foot: $228/sqft
- Tax assessed value: $315,302
- Annual tax amount: $2,067
- Date on market: 10/11/2026
- Cumulative days on market: 34 days
- Listing terms: VA Loan,Cash,Conventional,FHA
- Ownership: Fee Simple
- Road surface type: Asphalt
Estimated market value
Not available
Estimated sales range
Not available
Not available
Price history
| Date | Event | Price |
|---|---|---|
| 10/11/2026 | Listed for sale | $367,700+57.5%$228/sqft |
Source:  ARMLS #7085983 Report a problem | ||
| 11/17/2017 | Sold | $233,500-0.6%$145/sqft |
Source: ARMLS #5656533 Report a problem | ||
| 9/6/2017 | Listed for sale | $234,900+23%$146/sqft |
Source: Merrill Ranch Realty, LLC #5656533 Report a problem | ||
| 3/31/2011 | Sold | $191,000$119/sqft |
Source: Public Record Report a problem | ||
Public tax history
| Year | Property taxes | Tax assessment |
|---|---|---|
| 2026 | $2,067 +4.1% | $31,530 -3.7% |
| 2025 | $1,987 -4.4% | $32,748 -19.7% |
| 2024 | $2,077 +2.6% | $40,786 +46.6% |
| 2023 | $2,025 -4.7% | $27,827 +1.3% |
| 2022 | $2,126 +8.8% | $27,477 -6.2% |
| 2021 | $1,954 +2% | $29,287 +3.5% |
| 2020 | $1,916 +6.8% | $28,308 +56.9% |
| 2019 | $1,793 +7.7% | $18,038 +11.8% |
| 2018 | $1,666 +4.2% | $16,138 +18.4% |
| 2017 | $1,599 -9.5% | $13,630 |
| 2016 | $1,767 -18.1% | -- |
| 2014 | $2,157 | $9,883 |
| 2013 | -- | -- |
| 2012 | -- | -- |
Find assessor info on the county website
Monthly payment
Est. payment
Payment breakdown
Explore the cost of this home by adjusting the details. Changes won't be saved.Climate risks
Neighborhood: Merrill Ranch
- $358,6002 bd2 ba1.8k sqft7988 W Discovery Way, Florence, AZ 85132Off Market
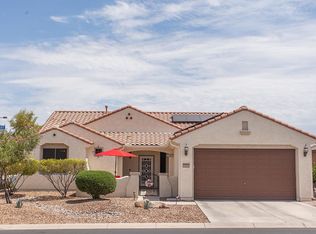
- $332,8002 bd2 ba1.6k sqft7960 W Discovery Way, Florence, AZ 85132Off Market

- $294,3002 bd2 ba1.3k sqft7947 W Saratoga Way, Florence, AZ 85132Off Market

- $317,300-- bd-- ba1.5k sqft7939 W Saratoga Way, Florence, AZ 85132Off Market

Similar homes
- $359,0002 bd2 ba1.6k sqft3877 N SMITHSONIAN Drive, Florence, AZ 85132For Sale
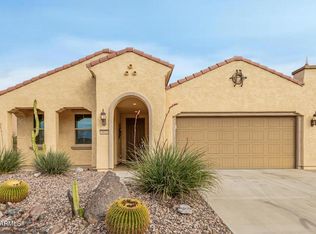 MLS ID #7090736, Heidi M Hills, Real Broker. ARMLS
- $325,0002 bd2 ba1.2k sqft7954 W Trenton Way, Florence, AZ 85132For Sale
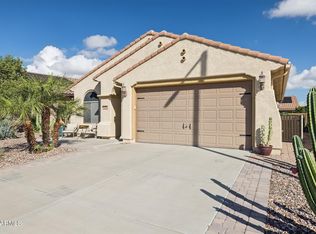 MLS ID #7102916, Tanyan Davies-Wall, Realty ONE Group. ARMLS
- $364,9002 bd2 ba1.6k sqft7130 W MERRIWEATHER Way, Florence, AZ 85132For Sale
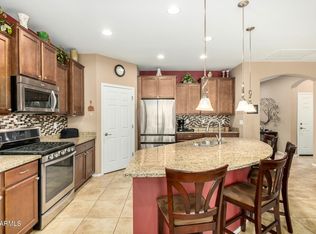 MLS ID #6972780, Carla J Henderson, HomeSmart. ARMLS
- $359,9902 bd2 ba1.6k sqft3618 N COLONIAL Court, Florence, AZ 85132For Sale
 MLS ID #7024597, Lacey Lehman, Realty ONE Group. ARMLS
