4% ASSUMABLE FHA LOAN for a Beautifully remodeled 4-bedroom, 2.5-bath home featuring a spacious loft and a thoughtfully designed layout. Upon entry, you'll find a convenient downstairs bedroom and wood-look tile throughout the main living areas. The open-concept floor plan showcases a bright living room that flows seamlessly into the beautifully updated kitchen, complete with granite countertops, kitchen island, newer cabinetry, and stainless-steel appliances. The kitchen overlooks a true backyard oasis perfect for entertaining, BBQs, or your own private retreat. Enjoy a fenced garden, gazebo with mounted TV and seating area ideal for year-round use, and an extended patio with a built-in outdoor kitchen that takes indoor/outdoor living to the next level. Upstairs, you'll find plush carpet with a ginormous loft, three additional bedrooms, including a spacious primary suite featuring a private nook which can be used for reading, gym, or office and full private bathroom which leads to a large walk-in closet. This is a must see!
For sale
$339,000
6790 E QUIET RETREAT --, Florence, AZ 85132
4beds
2,220sqft
Single Family Residence
Built in 2004
4,926 Square Feet Lot
$-- Zestimate®
$153/sqft
$66/mo HOA
What's special
Open-concept floor planGinormous loftBeautifully updated kitchenSpacious loftNewer cabinetryFenced gardenLarge walk-in closet
- 26 days
- 345
- 26
Likely to sell faster than
Zillow last checked:
Listing updated:
Listed by:
Roberta M Joseph 505-480-3853,
Simply Real Estate
Source: ARMLS,MLS#: 7067150
Facts & features
Interior
Bedrooms & bathrooms
- Bedrooms: 4
- Bathrooms: 3
- Full bathrooms: 2
- 1/2 bathrooms: 1
Heating
- Electric
Cooling
- Central Air, Ceiling Fan(s)
Appliances
- Included: Dryer, Washer, Refrigerator, Built-in Microwave, Dishwasher, Electric Cooktop
- Laundry: Upper Level, Inside
Features
- High Speed Internet, Granite Counters, Upstairs, Eat-in Kitchen, Kitchen Island, Pantry, Full Bth Master Bdrm
- Flooring: Carpet, Tile
- Has basement: No
- Has fireplace: No
Interior area
- Total structure area: 2,220
- Total interior livable area: 2,220 sqft
Property
Parking
- Total spaces: 4
- Parking features: RV Gate, Direct Access
- Garage spaces: 2
- Uncovered spaces: 2
Features
- Stories: 2
- Patio & porch: Covered
- Spa features: None
- Fencing: Block
Lot
- Size: 4,926 Square Feet
- Features: Desert Back, Desert Front, Auto Timer H2O Front, Auto Timer H2O Back
Details
- Additional structures: Gazebo
- Parcel number: 20075184
Construction
Type & style
- Home type: SingleFamily
- Property subtype: Single Family Residence
Materials
- Stucco, Wood Frame, Painted
- Roof: Tile
Condition
- Year built: 2004
Utilities & green energy
- Sewer: Public Sewer
- Water: City Water
Community & HOA
Community
- Subdivision: MAGIC RANCH
HOA
- Has HOA: Yes
- Services included: Maintenance Grounds
- HOA fee: $66 monthly
- HOA name: Oasis at Magic Ranch
- HOA phone: 480-573-8999
Location
- Region: Florence
Financial & listing details
- Price per square foot: $153/sqft
- Tax assessed value: $249,479
- Annual tax amount: $1,293
- Date on market: 8/15/2026
- Cumulative days on market: 26 days
- Listing terms: Cash,Conventional,1031 Exchange,FHA,USDA Loan,VA Loan
- Ownership: Fee Simple
Estimated market value
Not available
Estimated sales range
Not available
Not available
Price history
| Date | Event | Price |
|---|---|---|
| 8/15/2026 | Listed for sale | $339,000-0.3%$153/sqft |
Source:  ARMLS #7067150 Report a problem ARMLS #7067150 Report a problem | ||
| 6/22/2026 | Listing removed | $340,000$153/sqft |
Source: ARMLS #6981242 Report a problem | ||
| 5/12/2026 | Price change | $340,000-1.4%$153/sqft |
Source: ARMLS #6981242 Report a problem | ||
| 4/8/2026 | Price change | $345,000-1.4%$155/sqft |
Source: ARMLS #6981242 Report a problem | ||
| 3/13/2026 | Price change | $350,000-4.1%$158/sqft |
Source: ARMLS #6981242 Report a problem | ||
| 3/4/2026 | Price change | $365,000-2.7%$164/sqft |
Source: ARMLS #6981242 Report a problem | ||
| 2/7/2026 | Listed for sale | $375,000+9.3%$169/sqft |
Source: ARMLS #6981242 Report a problem | ||
| 6/30/2021 | Sold | $343,000+559.6%$155/sqft |
Source: ARMLS #6244528 Report a problem | ||
| 1/15/2010 | Sold | $52,000$23/sqft |
Source: Public Record Report a problem | ||
| 8/28/2009 | Sold | $52,000$23/sqft |
Source: ARMLS #4199395 Report a problem | ||
Public tax history
| Year | Property taxes | Tax assessment |
|---|---|---|
| 2026 | $1,293 +1.1% | $24,947 +4.6% |
| 2025 | $1,279 +0.3% | $23,855 -25.4% |
| 2024 | $1,275 +52.5% | $31,977 +35.1% |
| 2023 | $836 -13.1% | $23,672 -16.7% |
| 2022 | $962 +5.3% | $28,432 +1795.5% |
| 2021 | $914 -4.4% | $1,500 |
| 2020 | $956 -0.5% | $1,500 -88% |
| 2019 | $960 +6% | $12,503 |
| 2018 | $906 | $12,503 |
| 2017 | -- | $12,503 |
| 2016 | -- | -- |
| 2014 | -- | $7,564 |
| 2013 | -- | -- |
| 2012 | -- | -- |
| 2011 | -- | $7,556 -28.5% |
| 2010 | -- | $10,561 |
| 2009 | -- | -- |
| 2008 | -- | -- |
| 2007 | -- | -- |
| 2006 | -- | -- |
| 2005 | -- | -- |
| 2004 | -- | -- |
| 2003 | -- | -- |
Find assessor info on the county website
Monthly payment
Est. payment
Payment breakdown
Explore the cost of this home by adjusting the details. Changes won't be saved.Climate risks
Neighborhood: 85132
Nearby schools
Schools provided by the listing agent
- Elementary: Anthem Elementary School
- Middle: Anthem Elementary School
- High: Poston Butte High School
- District: Florence Unified School District
Source: ARMLS. This data may not be complete. We recommend contacting the local school district to confirm school assignments for this home.
- $295,4003 bd3 ba2.2k sqft6804 E Quiet Retreat, Florence, AZ 85132Off Market
- $279,8003 bd2 ba1.7k sqft6776 E Quiet Retreat, Florence, AZ 85132Off Market
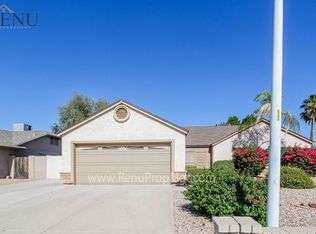
- $322,6004 bd2 ba2.2k sqft6776 E Quiet Retreat, Florence, AZ 85232Off Market
- $247,500-- bd-- ba1.5k sqft6762 E Quiet Retreat, Florence, AZ 85132Off Market
Similar homes
- $315,0004 bd2 ba1.5k sqft6745 E ESCAPE Avenue, Florence, AZ 85132For Sale
 MLS ID #7063395, Jaime L Blikre, My Home Group Real Estate. ARMLS
 - $370,0004 bd3 ba1.8k sqft2699 N DAISY Drive, Florence, AZ 85132For Sale
 MLS ID #7007008, Rachael Endsley, Realty ONE Group. ARMLS
 - $299,0005 bd3 ba2.2k sqft6022 E SOTOL Drive, Florence, AZ 85132For Sale
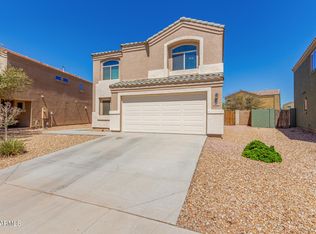 MLS ID #6907966, Sandra De La Rosa, My Home Group Real Estate. ARMLS
 - $377,0004 bd3 ba2.2k sqft8531 W PLEASANT OAK Way, Florence, AZ 85132For Sale
 MLS ID #7028132, George Laughton, EveryPlace. ARMLS
 - $437,0004 bd2 ba2.3k sqft24299 N Cotton Rd, Florence, AZ 85132For Sale
 MLS ID #22619245, Tiana Lynette Richard, Real Broker. MLS of Southern Arizona
