Your private desert oasis lifestyle awaits in sought-after Anthem at Merrill Ranch! This immaculate 4-bed, 3-bath home sits on a premium 13,000+ sq. ft. lot w/ no neighbors behind, offering breathtaking mountain views, unforgettable Arizona sunsets, & exceptional privacy. Enjoy your resort-style pool year-round-it can be cooled for summer and heated for winter! The open-concept floor plan is perfect for entertaining, featuring soaring 10-foot ceilings, a massive kitchen island, custom cabinetry, a walk-in pantry, beverage station with drink fridge & a spectacular 3-panel sliding glass door with Wi-Fi blinds that seamlessly connects indoor and outdoor living.The thoughtfully designed primary suite includes convenient access to the laundry room through the walk-in closet. Additional updates: include three independently controlled A/C and heating zones, overhead garage storage, abundant storage throughout, and a custom winter pool cover. Living in Anthem at Merrill Ranch means enjoying an incredible lifestyle with a championship golf course, pickleball courts, fitness center, resort-style pools, fishing lakes, parks, walking trails, basketball courts, sand volleyball, tennis and more! Plus year-round community events. Whether entertaining guests, relaxing by the pool, or taking in the mountain views, this exceptional home truly has it all! You must see this one in person!
For sale
Price cut: $1.6K (10/2)
$549,900
8570 W RUSHMORE Way, Florence, AZ 85132
4beds
2,308sqft
Single Family Residence
Built in 2019
0.3 Acres Lot
$-- Zestimate®
$238/sqft
$178/mo HOA
What's special
- 72 days
- 425
- 31
Zillow last checked:
Listing updated:
Listed by:
Peg Nielsen 480-580-0021,
Realty ONE Group
Source: ARMLS,MLS#: 7064294
Facts & features
Interior
Bedrooms & bathrooms
- Bedrooms: 4
- Bathrooms: 3
- Full bathrooms: 3
Heating
- Zoned, ENERGY STAR Qualified Equipment, Natural Gas
Cooling
- Central Air, Ceiling Fan(s), ENERGY STAR Qualified Equipment, Programmable Thmstat
Appliances
- Included: Dryer, Washer, Reverse Osmosis, Dishwasher, Disposal, Gas Oven
- Laundry: Inside, Engy Star (See Rmks)
Features
- Pantry, High Speed Internet, Granite Counters, Double Vanity, Breakfast Bar, 9+ Flat Ceilings, No Interior Steps, Kitchen Island, 3/4 Bath Master Bdrm
- Flooring: Tile
- Windows: ENERGY STAR Qualified Windows, Mechanical Sun Shds
- Has basement: No
- Has fireplace: No
Interior area
- Total structure area: 2,308
- Total interior livable area: 2,308 sqft
Property
Parking
- Total spaces: 4
- Parking features: Garage Door Opener
- Garage spaces: 2
- Uncovered spaces: 2
Features
- Stories: 1
- Patio & porch: Covered, Patio
- Has private pool: Yes
- Pool features: Variable Speed Pump, Outdoor Pool, Heated
- Spa features: None
- Fencing: Back Yard,Block
- Has view: Yes
- View description: Mountain(s)
Lot
- Size: 0.3 Acres
- Features: Sprinklers In Rear, Sprinklers In Front, Desert Back, Desert Front, Synthetic Grass Back, Auto Timer H2O Front, Auto Timer H2O Back
Details
- Parcel number: 21113648
Construction
Type & style
- Home type: SingleFamily
- Property subtype: Single Family Residence
Materials
- Stucco, Wood Frame, Painted
- Roof: Tile
Condition
- Year built: 2019
Details
- Builder name: DR Horton
Utilities & green energy
- Sewer: Public Sewer
- Water: Pvt Water Company
Green energy
- Energy efficient items: Multi-Zones
Community & HOA
Community
- Features: Pool, Golf, Pickleball, Lake, Tennis Court(s), Playground, Biking/Walking Path, Fitness Center
- Subdivision: ANTHEM AT MERRILL RANCH - UNIT 37
HOA
- Has HOA: Yes
- Services included: Maintenance Grounds
- HOA fee: $178 monthly
- HOA name: Anthem @ Merrill Ran
- HOA phone: 480-957-9191
Location
- Region: Florence
Financial & listing details
- Price per square foot: $238/sqft
- Tax assessed value: $507,732
- Annual tax amount: $2,921
- Date on market: 8/8/2026
- Cumulative days on market: 73 days
- Listing terms: VA Loan,Cash,FHA,USDA Loan
- Ownership: Fee Simple
Estimated market value
Not available
Estimated sales range
Not available
Not available
Price history
| Date | Event | Price |
|---|---|---|
| 10/2/2026 | Price change | $549,900-0.3%$238/sqft |
Source:  ARMLS #7064294 Report a problem ARMLS #7064294 Report a problem | ||
| 8/24/2026 | Price change | $551,500+0.5%$239/sqft |
Source: ARMLS #7064294 Report a problem | ||
| 8/9/2026 | Listed for sale | $549,000+7.6%$238/sqft |
Source: ARMLS #7064294 Report a problem | ||
| 11/22/2023 | Sold | $510,000-0.9%$221/sqft |
Source: ARMLS #6612264 Report a problem | ||
| 11/1/2023 | Pending sale | $514,400$223/sqft |
Source: ARMLS #6612264 Report a problem | ||
| 10/27/2023 | Price change | $514,400-4.5%$223/sqft |
Source: ARMLS #6612264 Report a problem | ||
| 10/14/2023 | Price change | $538,900-1.9%$233/sqft |
Source: ARMLS #6612264 Report a problem | ||
| 10/1/2023 | Listed for sale | $549,500-4.6%$238/sqft |
Source: ARMLS #6612264 Report a problem | ||
| 6/7/2022 | Sold | $576,000+1.9%$250/sqft |
Source: ARMLS #6393358 Report a problem | ||
| 5/26/2022 | Pending sale | $565,000$245/sqft |
Source: ARMLS #6393358 Report a problem | ||
| 5/10/2022 | Contingent | $565,000$245/sqft |
Source: ARMLS #6393358 Report a problem | ||
| 5/5/2022 | Listed for sale | $565,000+69.2%$245/sqft |
Source: ARMLS #6393358 Report a problem | ||
| 3/24/2020 | Sold | $333,975$145/sqft |
Source: Public Record Report a problem | ||
Public tax history
| Year | Property taxes | Tax assessment |
|---|---|---|
| 2026 | $2,921 +4.1% | $50,773 +29.5% |
| 2025 | $2,808 -4.4% | $39,219 -24% |
| 2024 | $2,935 +2.5% | $51,621 +33.5% |
| 2023 | $2,862 -4.7% | $38,678 -13.2% |
| 2022 | $3,005 +752.5% | $44,536 +28.5% |
| 2021 | $352 +1.7% | $34,670 +1551% |
| 2020 | $347 | $2,100 |
Find assessor info on the county website
Monthly payment
Est. payment
Payment breakdown
Explore the cost of this home by adjusting the details. Changes won't be saved.Climate risks
Neighborhood: Merrill Ranch
Nearby schools
Schools provided by the listing agent
- Elementary: Anthem Elementary School
- Middle: Anthem Elementary School
- High: Florence High School
- District: Florence Unified School District
Source: ARMLS. This data may not be complete. We recommend contacting the local school district to confirm school assignments for this home.

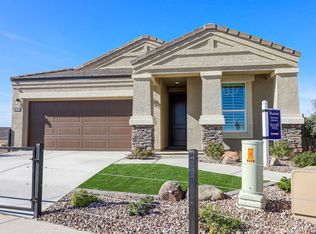
Similar homes
- $569,0002 bd3 ba2.5k sqft4055 N SMITHSONIAN Drive, Florence, AZ 85132For Sale
 MLS ID #7015045, Melissa Beveridge, Realty ONE Group. ARMLS
 - $509,7002 bd2 ba2.3k sqft4233 N BRIGADIER Drive, Florence, AZ 85132For Sale
 MLS ID #7077619, Melissa Beveridge, Realty ONE Group. ARMLS
 - $340,0004 bd3 ba2.2k sqft2529 N CAMDEN Drive, Florence, AZ 85132For Sale
 MLS ID #7022457, Matthew S. Potter, Real Broker. ARMLS
 - $370,0004 bd3 ba1.8k sqft2699 N DAISY Drive, Florence, AZ 85132For Sale
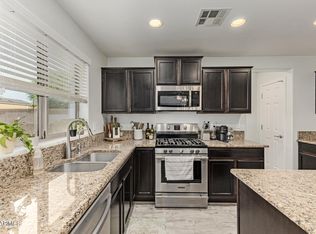 MLS ID #7007008, Rachael Endsley, Realty ONE Group. ARMLS
