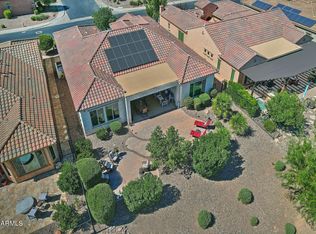
Perfectly positioned on a premium double wash lot with no rear neighbors, this home offers uninterrupted desert views, remarkable privacy, and a setting that feels both expansive and serene. With over $70K in recent improvements, you've found your oasis! Offering 2 bedrooms, 2.5 baths, with a den that can be converted to 3rd BR, plus a versatile bonus room, this home strikes the perfect balance of refined interior living and exceptional outdoor entertainment, crafted perfectly for those seeking exceptional value, privacy, quality, and a truly elevated desert lifestyle. Experience a rare blend of timeless interior sophistication and resort-caliber outdoor living in this extraordinary Journey model, ideally located in Sun City Anthem at Merrill Ranch. From the moment you arrive, the paved front courtyard sets a warm, welcoming tone for quiet mornings or intimate gatherings. Out back, the home truly shines.
The east-facing backyard is the ideal environment for year-round enjoyment. Thoughtfully designed for entertaining, the space features an extended paver patio, complemented by a newly added raised garden/flower bed--all set against the backdrop of open desert and complete privacy. This is outdoor living at its finest. This is more than a home; it's a statement in comfort, design, and effortless luxury living.
Inside, the home reveals a light-filled, open-concept great room where Mannington wood floors, 10-foot ceilings, and 8-foot doors create a sense of volume and understated luxury. The space is enhanced by carefully curated lighting, including striking Z-Lite "Glacier" chandeliers that deliver both ambiance and architectural presence.
The kitchen is designed for those who appreciate both beauty and function--featuring cream-glazed Oakcraft cabinetry, soft-close doors and drawers, and extensive pull-outs throughout. A large walk-in pantry is complemented by two butler pantries, including one with a wine refrigerator, creating a seamless flow for entertaining at any scale.
The owner's suite offers a tranquil escape, perfectly positioned to capture peaceful wash views, blending comfort with quiet luxury.
Additional features elevate everyday living, including a dedicated laundry room with full cabinetry and utility sink, as well as an air-conditioned extended garage with a separate golf cart garage--ideal for both practicality and lifestyle flexibility. If you're seeking a home with refined desert luxury, elevated indoor elegance & Resort-style outdoor living, you have to come see this home!
For sale
Price cut: $4K (6/28)
$575,000
4055 N SMITHSONIAN Drive, Florence, AZ 85132
2beds
2,514sqft
:
Get pre-qualified$3,805/mo
Single Family Residence
Built in 2014
7,509 Square Feet Lot
$-- Zestimate®
$229/sqft
$215/mo HOA
What's special
- 104 days |
- 150 |
- 5 |
Zillow last checked:
Listing updated:
Listed by:
Melissa Beveridge 847-840-6935,
Realty ONE Group,
James Beveridge (Realty ON Beveridge Jr 847-691-4549,
Realty ONE Group
Source: ARMLS,MLS#: 7015045
Facts & features
Interior
Bedrooms & bathrooms
- Bedrooms: 2
- Bathrooms: 3
- Full bathrooms: 2
- 1/2 bathrooms: 1
Heating
- Forced Air, ENERGY STAR Qualified Equipment, Natural Gas
Cooling
- Central Air, Ceiling Fan(s), ENERGY STAR Qualified Equipment, Mini Split
Appliances
- Included: Reverse Osmosis, Refrigerator, Built-in Microwave, Dishwasher, Disposal, Gas Range, Electric Oven, Gas Cooktop, Built-In Electric Oven
- Laundry: Gas Dryer Hookup, Engy Star (See Rmks)
Features
- Pantry, Granite Counters, Double Vanity, Kitchen Island, 3/4 Bath Master Bdrm
- Flooring: Carpet, Tile, Wood
- Windows: Low Emissivity Windows, Double Pane Windows, ENERGY STAR Qualified Windows, Tinted Windows, Vinyl Frame
- Has basement: No
- Has fireplace: No
Interior area
- Total structure area: 2,514
- Total interior livable area: 2,514 sqft
Video & virtual tour
Property
Parking
- Total spaces: 5
- Parking features: Garage, Open
- Garage spaces: 3
- Uncovered spaces: 2
Features
- Stories: 1
- Has spa: Yes
- Spa features: Heated
- Fencing: Back Yard,Other
- Has view: Yes
- View description: Desert, Mountain(s)
Lot
- Size: 7,509 Square Feet
- Features: Desert Back, Desert Front, Gravel/Stone Front, Gravel/Stone Back, Auto Timer H2O Front, Auto Timer H2O Back, Irrigation Front, Irrigation Back
Details
- Parcel number: 21112723
- Special conditions: Age Restricted (See Remarks)
Construction
Type & style
- Home type: SingleFamily
- Architectural style: Spanish
- Property subtype: Single Family Residence
Materials
- Stucco, Wood Frame
- Foundation: Slab
- Roof: Tile,Concrete
Condition
- Year built: 2014
Details
- Builder name: Pulte
Utilities & green energy
- Electric: 220 Volts in Kitchen
- Sewer: Private Sewer
- Water: Pvt Water Company
- Utilities for property: Natural Gas Connected, Natural Gas Available
Community & HOA
Community
- Features: Pool, Golf, Pickleball, Lake, Community Spa, Community Spa Htd, Tennis Court(s), Playground, Biking/Walking Path, Fitness Center
- Senior community: Yes
- Subdivision: ANTHEM AT MERRILL RANCH
HOA
- Has HOA: Yes
- Services included: Maintenance Grounds
- HOA fee: $510 quarterly
- HOA name: Sun City Anthem
- HOA phone: 602-957-9191
- Second HOA fee: $135 quarterly
- Second HOA name: AAM
- Second HOA phone: 602-957-9191
Location
- Region: Florence
Financial & listing details
- Price per square foot: $229/sqft
- Tax assessed value: $436,990
- Annual tax amount: $3,387
- Date on market: 4/16/2026
- Cumulative days on market: 104 days
- Listing terms: Cash,Conventional
- Ownership: Fee Simple
- Electric utility on property: Yes
Estimated market value
Not available
Estimated sales range
Not available
Not available
Price history
| Date | Event | Price |
|---|---|---|
| 6/28/2026 | Price change | $575,000-0.7%$229/sqft |
Source:  ARMLS #7015045 Report a problem ARMLS #7015045 Report a problem | ||
| 5/21/2026 | Price change | $579,000-1%$230/sqft |
Source: ARMLS #7015045 Report a problem | ||
| 4/16/2026 | Listed for sale | $585,000+13.6%$233/sqft |
Source: ARMLS #7015045 Report a problem | ||
| 3/19/2025 | Sold | $515,000-4.6%$205/sqft |
Source: ARMLS #6765379 Report a problem | ||
| 3/11/2025 | Pending sale | $539,900$215/sqft |
Source: ARMLS #6765379 Report a problem | ||
| 3/5/2025 | Price change | $539,900-4.4%$215/sqft |
Source: ARMLS #6765379 Report a problem | ||
| 2/20/2025 | Price change | $564,900-1.7%$225/sqft |
Source: ARMLS #6765379 Report a problem | ||
| 1/27/2025 | Price change | $574,900-4.2%$229/sqft |
Source: ARMLS #6765379 Report a problem | ||
| 10/23/2024 | Price change | $599,900-4%$239/sqft |
Source: ARMLS #6765379 Report a problem | ||
| 10/2/2024 | Listed for sale | $625,000+89.4%$249/sqft |
Source: ARMLS #6765379 Report a problem | ||
| 11/19/2015 | Sold | $330,000+0%$131/sqft |
Source: ARMLS #5352348 Report a problem | ||
| 10/25/2015 | Listed for sale | $329,900+1.2%$131/sqft |
Source: RE/MAX Infinity #5352348 Report a problem | ||
| 7/21/2014 | Sold | $326,011$130/sqft |
Source: Public Record Report a problem | ||
Public tax history
| Year | Property taxes | Tax assessment |
|---|---|---|
| 2026 | $3,387 +3.7% | $43,698 -1.7% |
| 2025 | $3,267 -4% | $44,434 -20.8% |
| 2024 | $3,402 +2.3% | $56,073 +44% |
| 2023 | $3,326 -4.3% | $38,949 -1.4% |
| 2022 | $3,475 -1.5% | $39,512 +3.1% |
| 2021 | $3,528 +1.1% | $38,310 +4.2% |
| 2020 | $3,490 +5.7% | $36,769 +57.8% |
| 2019 | $3,302 +6.2% | $23,300 +12.9% |
| 2018 | $3,109 +2.4% | $20,643 +14.8% |
| 2017 | $3,035 | $17,981 |
| 2016 | -- | -- |
| 2014 | -- | $1,136 |
Find assessor info on the county website
Monthly payment
Est. payment
Payment breakdown
Explore the cost of this home by adjusting the details. Changes won't be saved.Climate risks
Neighborhood: Merrill Ranch
Nearby schools
GreatSchools rating
- 5/10Anthem Elementary SchoolGrades: PK-9Distance: 0.8 mi
- 4/10Florence High SchoolGrades: 7-12Distance: 6.1 mi
Schools provided by the listing agent
- Elementary: Florence K-8
- Middle: Florence K-8
- High: Florence High School
- District: Florence Unified School District
Source: ARMLS. This data may not be complete. We recommend contacting the local school district to confirm school assignments for this home.
- $549,0003 bd3 ba2.4k sqft4043 N Smithsonian Dr, Florence, AZ 85132Sold
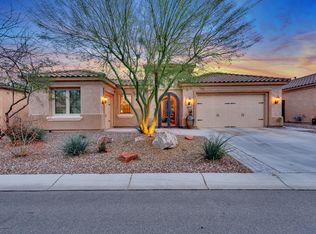
- $468,8002 bd2 ba2.5k sqft4077 N Smithsonian Dr, Florence, AZ 85132Off Market
- $385,2002 bd2 ba1.8k sqft4031 N Smithsonian Dr, Florence, AZ 85132Off Market

- $620,2002 bd2 ba2.5k sqft4091 N Smithsonian Dr, Florence, AZ 85132Off Market

- $425,0002 bd2 ba2k sqft7460 W Merriweather Way, Florence, AZ 85132Sold
- $391,3002 bd3 ba1.8k sqft4019 N Smithsonian Dr, Florence, AZ 85132Off Market
- $375,1003 bd2 ba1.8k sqft7425 W Noble Prairie Way, Florence, AZ 85132Off Market
- $417,3002 bd2 ba2k sqft4105 N Smithsonian Dr, Florence, AZ 85132Off Market
A local agent can set up tours, give advice and negotiate with sellers.
Similar homes
- $595,0003 bd2 ba2.4k sqft7415 W WILLOW Way, Florence, AZ 85132For Sale
 MLS ID #7057238, Darin Wilson, Citiea. ARMLS
 - $585,0002 bd3 ba2.5k sqft7473 W WILLOW Way, Florence, AZ 85132For Sale
 MLS ID #6968424, Paulette Phillips, HomeSmart Lifestyles. ARMLS
 - $520,0002 bd2 ba2.3k sqft3826 N MONUMENT Drive, Florence, AZ 85132For Sale
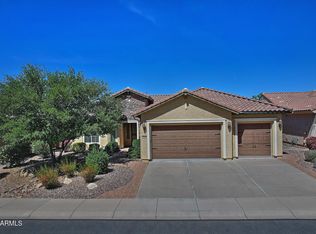 MLS ID #7003128, Lynn G Paine, Merrill Ranch Realty, LLC. ARMLS
 - $500,0003 bd3 ba2.4k sqft6725 W SANDPIPER Way, Florence, AZ 85132For Sale
 MLS ID #7033118, George Laughton, EveryPlace. ARMLS
 - $425,0002 bd2 ba2k sqft4053 N MONUMENT Drive, Florence, AZ 85132For SaleMLS ID #7041279, Lynn G Paine, Merrill Ranch Realty, LLC. ARMLS
- $434,5003 bd3 ba2.3k sqft7788 W STONY QUAIL Way, Florence, AZ 85132For SaleMLS ID #6998716, Carla J Henderson, HomeSmart. ARMLS
- $478,9002 bd2 ba2.1k sqft4245 N TURNBERRY Court, Florence, AZ 85132For SaleMLS ID #6964071, Carla J Henderson, HomeSmart. ARMLS
- $439,7002 bd2 ba2.3k sqft7150 W HERITAGE Way, Florence, AZ 85132For SaleMLS ID #6974279, Carla J Henderson, HomeSmart. ARMLS
- $669,9903 bd3 ba2.4k sqft5951 W CACTUS WREN Way, Florence, AZ 85132For SaleMLS ID #7027811, Lacey Lehman, Realty ONE Group. ARMLS
- $399,7002 bd3 ba1.8k sqft7785 W STONY QUAIL Way, Florence, AZ 85132For SaleMLS ID #7032846, Carla J Henderson, HomeSmart. ARMLS
- $369,7002 bd2 ba1.8k sqft4362 N MONTICELLO Drive, Florence, AZ 85132For SaleMLS ID #7019339, Carla J Henderson, HomeSmart. ARMLS
- $365,0002 bd2 ba1.5k sqft7357 W Sandpiper Way, Florence, AZ 85132For Sale By Owner
- $379,9002 bd2 ba1.6k sqft7130 W MERRIWEATHER Way, Florence, AZ 85132For SaleMLS ID #6972780, Carla J Henderson, HomeSmart. ARMLS
- $379,9002 bd2 ba1.6k sqft6709 W WILLOW Way, Florence, AZ 85132For SaleMLS ID #7019603, Carla J Henderson, HomeSmart. ARMLS
- $399,9003 bd2 ba2.2k sqft3848 N HUNTINGTON Drive, Florence, AZ 85132For SaleMLS ID #7022072, Darin Wilson, Citiea. ARMLS
- $369,9902 bd2 ba1.6k sqft3618 N COLONIAL Court, Florence, AZ 85132For SaleMLS ID #7024597, Lacey Lehman, Realty ONE Group. ARMLS
- $329,9002 bd2 ba1.4k sqft6647 W HERITAGE Way, Florence, AZ 85132For SaleMLS ID #7045501, Lynn G Paine, Merrill Ranch Realty, LLC. ARMLS
- $439,0004 bd4 ba3.1k sqft6594 W PLEASANT OAK Court, Florence, AZ 85132For SaleMLS ID #7025592, Samantha Mae Fields, Superlative Realty. ARMLS
- $412,5002 bd2 ba1.8k sqft4479 N PRESIDIO Drive, Florence, AZ 85132For SaleMLS ID #6993757, Carla J Henderson, HomeSmart. ARMLS
- $380,0004 bd3 ba1.8k sqft2699 N DAISY Drive, Florence, AZ 85132For SaleMLS ID #7007008, Rachael Endsley, Realty ONE Group. ARMLS
