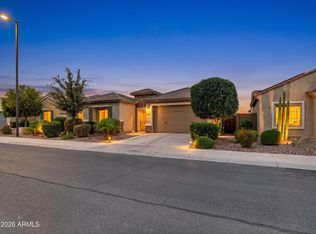
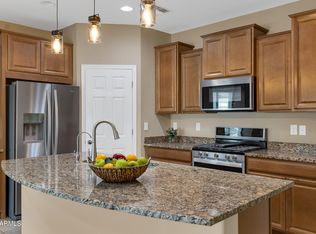
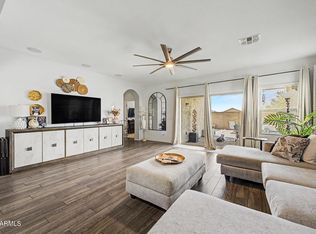
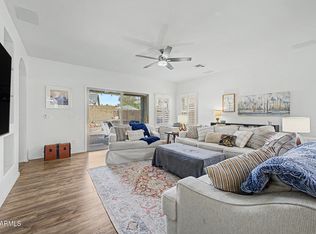
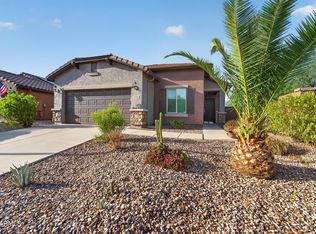
FULLY FURNISHED! **Immaculate Home with an Amazing Backyard** This home has a very custom feel and is beautiful inside and out. Open floor plan with a gourmet kitchen and a separate den with French Doors. Upgraded fixtures, custom lighting, suround sound, large kitchen island w/ pendant lighting, eclectric fireplace, custom window treatments and more. The backyard is a private Oasis with no neighbors and 2 houses from a really nice park...perfect for the kids. Lots of really nice upgrades like soft start AC control, NEW exterior paint, garage shelving, soft water, filtered water, tile backsplash, tankless hot water heater...just to name a few. Resort style living in Anthem at Merrill Ranch!
For sale
Price cut: $7.1K (6/15)
$399,900
3848 N HUNTINGTON Drive, Florence, AZ 85132
3beds
2,202sqft
Single Family Residence
Built in 2018
7,621 Square Feet Lot
$395,800 Zestimate®
$182/sqft
$124/mo HOA
What's special
Open floor planNew exterior paintCustom lightingCustom window treatmentsTile backsplashSoft start ac controlGourmet kitchen
- 206 days
- 166
- 2
Zillow last checked:
Listing updated:
Listed by:
Darin Wilson 480-440-5826,
Citiea
Source: ARMLS,MLS#: 7022072
Facts & features
Interior
Bedrooms & bathrooms
- Bedrooms: 3
- Bathrooms: 2
- Full bathrooms: 2
Heating
- ENERGY STAR Qualified Equipment, Natural Gas
Cooling
- Central Air, ENERGY STAR Qualified Equipment, Programmable Thmstat
Appliances
- Included: Dryer, Washer, Water Softener Owned, Reverse Osmosis, Refrigerator, Built-in Microwave, Dishwasher, Disposal, Gas Range, Gas Oven, Water Purifier
- Laundry: Inside, Engy Star (See Rmks)
Features
- Pantry, Quartz Countertops, High Speed Internet, Double Vanity, Eat-in Kitchen, Breakfast Bar, 9+ Flat Ceilings, Kitchen Island, Full Bth Master Bdrm
- Flooring: Carpet, Tile
- Windows: Low Emissivity Windows, Double Pane Windows, ENERGY STAR Qualified Windows, Vinyl Frame
- Has basement: No
- Has fireplace: No
- Furnished: Yes
Interior area
- Total structure area: 2,202
- Total interior livable area: 2,202 sqft
Property
Parking
- Total spaces: 4
- Parking features: Garage Door Opener
- Garage spaces: 2
- Uncovered spaces: 2
Features
- Stories: 1
- Patio & porch: Covered, Patio
- Spa features: None
- Fencing: Block
Lot
- Size: 7,621 Square Feet
- Features: Borders Common Area, East/West Exposure, Sprinklers In Rear, Sprinklers In Front, Desert Back, Desert Front, Synthetic Grass Frnt, Synthetic Grass Back, Auto Timer H2O Front, Auto Timer H2O Back
Details
- Parcel number: 21113812
Construction
Type & style
- Home type: SingleFamily
- Architectural style: Ranch
- Property subtype: Single Family Residence
Materials
- Stucco, Wood Frame, Blown Cellulose, Painted
- Roof: Tile,Concrete
Condition
- Year built: 2018
Details
- Builder name: Pulte Homes
Utilities & green energy
- Sewer: Private Sewer
- Water: Pvt Water Company
Green energy
- Energy efficient items: Fresh Air Mechanical
- Water conservation: Tankless Ht Wtr Heat
Community & HOA
Community
- Features: Pool, Golf, Pickleball, Lake, Historic District, Community Media Room, Tennis Court(s), Playground, Biking/Walking Path, Fitness Center
- Subdivision: ANTHEM AT MERRILL RANCH - UNIT 3
HOA
- Has HOA: Yes
- Services included: Maintenance Grounds
- HOA fee: $372 quarterly
- HOA name: AAM
- HOA phone: 602-906-4940
Location
- Region: Florence
Financial & listing details
- Price per square foot: $182/sqft
- Tax assessed value: $408,229
- Annual tax amount: $2,220
- Date on market: 2/16/2026
- Cumulative days on market: 206 days
- Listing terms: Cash,Conventional,FHA,VA Loan
- Ownership: Fee Simple
Estimated market value
$395,800
$376,000 - $416,000
$2,118/mo
Price history
| Date | Event | Price |
|---|---|---|
| 6/15/2026 | Price change | $399,900-1.7%$182/sqft |
Source:  ARMLS #7022072 Report a problem ARMLS #7022072 Report a problem | ||
| 5/26/2026 | Price change | $407,000-4.2%$185/sqft |
Source: ARMLS #7022072 Report a problem | ||
| 5/1/2026 | Listed for sale | $425,000+9.7%$193/sqft |
Source: ARMLS #7022072 Report a problem | ||
| 1/22/2026 | Listing removed | $387,500$176/sqft |
Source: ARMLS #6964322 Report a problem | ||
| 1/7/2026 | Listed for sale | $387,500-3.1%$176/sqft |
Source: ARMLS #6964322 Report a problem | ||
| 12/29/2025 | Listing removed | $399,900$182/sqft |
Source: ARMLS #6941483 Report a problem | ||
| 10/31/2025 | Listed for sale | $399,900+52.6%$182/sqft |
Source: ARMLS #6941483 Report a problem | ||
| 9/24/2018 | Sold | $261,990$119/sqft |
Source: ARMLS #5798456 Report a problem | ||
Public tax history
| Year | Property taxes | Tax assessment |
|---|---|---|
| 2026 | $2,220 +7.3% | $40,822 +3.7% |
| 2025 | $2,069 +11% | $39,352 -22.3% |
| 2024 | $1,863 -1.7% | $50,634 +53.5% |
| 2023 | $1,895 -25.9% | $32,986 -13.2% |
| 2022 | $2,557 +2.9% | $37,995 +13.2% |
| 2021 | $2,486 +9.1% | $33,550 +4.3% |
| 2020 | $2,279 | $32,181 |
Find assessor info on the county website
Monthly payment
Est. payment
Payment breakdown
Explore the cost of this home by adjusting the details. Changes won't be saved.Climate risks
Neighborhood: Merrill Ranch
Nearby schools
Schools provided by the listing agent
- Elementary: Anthem Elementary School
- Middle: Florence K-8
- High: Florence High School
- District: Florence Unified School District
Source: ARMLS. This data may not be complete. We recommend contacting the local school district to confirm school assignments for this home.

Similar homes
- $385,0004 bd2 ba2.1k sqft5630 W PATRIOT Way, Florence, AZ 85132For Sale
 MLS ID #7057356, Diane L. Jones, Limitless Real Estate. ARMLS
 - $375,0004 bd2 ba2.1k sqft5754 W AUTUMN VISTA Way, Florence, AZ 85132For Sale
 MLS ID #7028077, Crystal M Runyon, eXp Realty. ARMLS
 - $402,9004 bd2 ba2.1k sqft6604 W RUSHMORE Way, Florence, AZ 85132For Sale
 MLS ID #7073249, Camille Kooi, My Home Group Real Estate. ARMLS
 - $385,0004 bd2 ba1.7k sqft7976 W CANDLEWOOD Way, Florence, AZ 85132For Sale
 MLS ID #7073561, Riordan Padilla, Done Deal. ARMLS
