Welcome to Anthem at Merrill Ranch! A Del Web Master Planned Community! This 4 bedroom with den, is located in the Arcadia section of Anthem. This community has amenities such as a biking/walking path, clubhouse, community media room, community pool & spa, fitness center, pickleball, playground, a waterpark with slides, and so much more! This 2133 SF home offers a split floor-plan with 3 secondary bedrooms and a good-sized master bedroom, plus a office/den! The wide open great room is bright and airy for all your entertaining! The backyard has a covered patio and turf with rock enhancements and desert plants. Solar panels that provide low summer electric bills!
For sale
$400,000
5630 W PATRIOT Way, Florence, AZ 85132
4beds
2,133sqft
:
Get pre-qualified$2,701/mo
Single Family Residence
Built in 2018
6,423 Square Feet Lot
$-- Zestimate®
$188/sqft
$178/mo HOA
What's special
Split floor-planGood-sized master bedroomWide open great room
- 5 days |
- 94 |
- 5 |
Likely to sell faster than
Zillow last checked:
Listing updated:
Listed by:
Diane L. Jones 480-529-8692,
Limitless Real Estate
Source: ARMLS,MLS#: 7057356
Facts & features
Interior
Bedrooms & bathrooms
- Bedrooms: 4
- Bathrooms: 2
- Full bathrooms: 2
Heating
- Natural Gas
Cooling
- Central Air
Appliances
- Included: Dryer, Washer, Water Softener Owned, Refrigerator, Built-in Microwave, Dishwasher, Disposal, Gas Range, Gas Oven, Gas Cooktop, Water Purifier
- Laundry: Inside
Features
- Pantry, High Speed Internet, Granite Counters, Double Vanity, Eat-in Kitchen, No Interior Steps, Kitchen Island, 3/4 Bath Master Bdrm
- Flooring: Other, Tile, Concrete
- Windows: Screens, Low Emissivity Windows, Double Pane Windows
- Has basement: No
- Has fireplace: No
Interior area
- Total structure area: 2,133
- Total interior livable area: 2,133 sqft
Property
Parking
- Total spaces: 2
- Parking features: Garage Door Opener, Direct Access
- Garage spaces: 2
Features
- Stories: 1
- Patio & porch: Covered, Patio
- Spa features: None
- Fencing: Block
Lot
- Size: 6,423 Square Feet
- Features: North/South Exposure, Desert Front, Synthetic Grass Back, Auto Timer H2O Front, Auto Timer H2O Back
Details
- Parcel number: 21113826
Construction
Type & style
- Home type: SingleFamily
- Property subtype: Single Family Residence
Materials
- Stucco, Wood Frame, Painted
- Roof: Tile
Condition
- Year built: 2018
Details
- Builder name: Pulte
Utilities & green energy
- Sewer: Private Sewer
- Water: Pvt Water Company
Green energy
- Energy efficient items: Solar Panels
Community & HOA
Community
- Features: Pool, Racquetball, Golf, Pickleball, Lake, Community Spa, Community Spa Htd, Community Media Room, Tennis Court(s), Playground, Biking/Walking Path, Fitness Center
- Subdivision: ANTHEM AT MERRILL RANCH - UNIT 3
HOA
- Has HOA: Yes
- Services included: Maintenance Grounds
- HOA fee: $399 quarterly
- HOA name: AAM
- HOA phone: 602-957-9191
- Second HOA fee: $135 quarterly
- Second HOA name: AMR Community Counc
- Second HOA phone: 602-957-9191
Location
- Region: Florence
Financial & listing details
- Price per square foot: $188/sqft
- Tax assessed value: $378,118
- Annual tax amount: $2,660
- Date on market: 7/22/2026
- Cumulative days on market: 5 days
- Listing terms: Cash,Conventional,FHA,VA Loan
- Ownership: Fee Simple
Estimated market value
Not available
Estimated sales range
Not available
Not available
Price history
| Date | Event | Price |
|---|---|---|
| 7/22/2026 | Listed for sale | $400,000+25%$188/sqft |
Source:  ARMLS #7057356 Report a problem ARMLS #7057356 Report a problem | ||
| 3/30/2021 | Sold | $320,000+32%$150/sqft |
Source: ARMLS #6194088 Report a problem | ||
| 8/24/2018 | Sold | $242,353$114/sqft |
Source: Public Record Report a problem | ||
Public tax history
| Year | Property taxes | Tax assessment |
|---|---|---|
| 2026 | $2,660 +7.8% | $37,811 +3.9% |
| 2025 | $2,468 +10.6% | $36,380 -22.1% |
| 2024 | $2,231 -1.9% | $46,673 +50.3% |
| 2023 | $2,273 -6.8% | $31,049 -13% |
| 2022 | $2,439 +2.9% | $35,705 +12.5% |
| 2021 | $2,371 +9% | $31,747 +4.2% |
| 2020 | $2,176 | $30,465 |
Find assessor info on the county website
Monthly payment
Est. payment
Payment breakdown
Explore the cost of this home by adjusting the details. Changes won't be saved.Climate risks
Neighborhood: Merrill Ranch
Nearby schools
GreatSchools rating
- 5/10Anthem Elementary SchoolGrades: PK-9Distance: 1.3 mi
- 4/10Florence High SchoolGrades: 7-12Distance: 5 mi
Schools provided by the listing agent
- Elementary: Anthem Elementary School
- Middle: Florence K-8
- High: Florence High School
- District: Florence Unified School District
Source: ARMLS. This data may not be complete. We recommend contacting the local school district to confirm school assignments for this home.
- $415,0004 bd2 ba2.1k sqft5616 W Patriot Way, Florence, AZ 85132For Sale
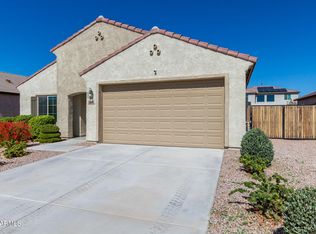
- $341,900-- bd-- ba1.7k sqft5644 W Patriot Way, Florence, AZ 85132Off Market
- $385,0003 bd2 ba1.9k sqft3654 N Astoria Dr, Florence, AZ 85132Sold

- $355,0003 bd2 ba1.9k sqft5602 W Patriot Way, Florence, AZ 85132Sold

- $310,0004 bd2 ba2.1k sqft5675 W Valor Way, Florence, AZ 85132Sold
- $565,0004 bd3 ba2.6k sqft5631 W Patriot Way, Florence, AZ 85132Sold
- $474,700-- bd-- ba2.8k sqft5617 W Patriot Way, Florence, AZ 85132Off Market
- $415,6004 bd2 ba2.1k sqft5588 W Patriot Way, Florence, AZ 85132Off Market
A local agent can set up tours, give advice and negotiate with sellers.
Similar homes
- $380,0004 bd3 ba2.2k sqft8531 W PLEASANT OAK Way, Florence, AZ 85132For Sale
 MLS ID #7028132, George Laughton, EveryPlace. ARMLS
 - $412,5002 bd2 ba1.8k sqft4479 N PRESIDIO Drive, Florence, AZ 85132For Sale
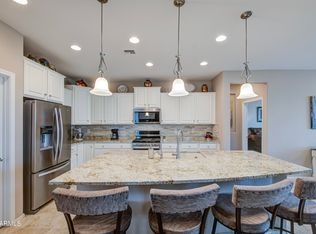 MLS ID #6993757, Carla J Henderson, HomeSmart. ARMLS
 - $360,0004 bd2 ba2.1k sqft6385 W PLEASANT OAK Court, Florence, AZ 85132For Sale
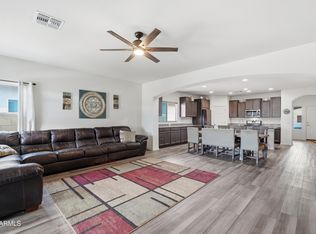 MLS ID #7017584, Sariah R Crandall, Coldwell Banker Realty. ARMLS
 - $434,5003 bd3 ba2.3k sqft7788 W STONY QUAIL Way, Florence, AZ 85132For Sale
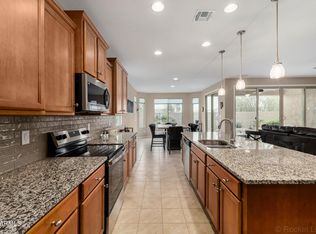 MLS ID #6998716, Carla J Henderson, HomeSmart. ARMLS
 - $379,9002 bd2 ba1.6k sqft7130 W MERRIWEATHER Way, Florence, AZ 85132For SaleMLS ID #6972780, Carla J Henderson, HomeSmart. ARMLS
- $364,9002 bd2 ba1.5k sqft3877 N SMITHSONIAN Drive, Florence, AZ 85132For SaleMLS ID #7046987, Jonathan Minerick, HomeCoin.com. ARMLS
- $374,0003 bd2 ba1.4k sqft7525 W SPRINGFIELD Way, Florence, AZ 85132For SaleMLS ID #7022431, Jeff Jones, AZ Home Seekers. ARMLS
- $325,0004 bd2 ba1.6k sqft8343 W RUSHMORE Way, Florence, AZ 85132For SaleMLS ID #7020291, Christopher N Holton, Keller Williams Integrity First Realty. ARMLS
- $500,0003 bd3 ba2.4k sqft6725 W SANDPIPER Way, Florence, AZ 85132For SaleMLS ID #7033118, George Laughton, EveryPlace. ARMLS
- $354,1004 bd2 ba2k sqft10407 E LUPINE Lane, Florence, AZ 85132For SaleMLS ID #7037990, Blake Keathley, Everystate, Inc. ARMLS
- $379,9004 bd2 ba1.8k sqft5146 E DIATOMITE Drive, San Tan Valley, AZ 85143For SaleMLS ID #7058040, Zachary Wilson, Realty ONE Group. ARMLS
- $464,9002 bd2 ba2k sqft4524 N HUDSON Drive, Florence, AZ 85132For SaleMLS ID #7050315, Marla B Arzaga, eXp Realty. ARMLS
- $315,0004 bd2 ba1.5k sqft2315 N CAMDEN Drive, Florence, AZ 85132For SaleMLS ID #7019117, Tanyan Davies-Wall, Realty ONE Group. ARMLS
- $464,9002 bd2 ba2k sqft8060 W CINDER BROOK Way, Florence, AZ 85132For SaleMLS ID #6954105, George Laughton, EveryPlace. ARMLS
- $374,9994 bd2 ba1.9k sqft30343 N HUMMINGBIRD Lane, San Tan Valley, AZ 85143For SaleMLS ID #7051751, Ashley Oppenborn, Limitless Real Estate. ARMLS
- $399,0004 bd3 ba2.4k sqft29202 N Shannon Drive, San Tan Valley, AZ 85143For SaleMLS ID #7051140, Sharon Carstens, Present Properties. ARMLS
- $400,0003 bd3 ba2.2k sqft956 E CANYON ROCK Road, San Tan Valley, AZ 85143For SaleMLS ID #7032278, Bill Olmstead, Keller Williams Realty Phoenix. ARMLS
- $369,9004 bd2 ba1.9k sqft4913 E CHROMIUM Road, San Tan Valley, AZ 85143For SaleMLS ID #7010512, Tara O'Neil, ProSmart Realty. ARMLS
- $359,0004 bd2 ba1.6k sqft30874 N BRAMWELL Avenue, San Tan Valley, AZ 85143For SaleMLS ID #7053339, Blake Keathley, Everystate, Inc. ARMLS
- $439,9004 bd3 ba2.6k sqft2788 E DUST DEVIL Drive, San Tan Valley, AZ 85143For SaleMLS ID #7052753, Craig Hatting, My Home Group Real Estate. ARMLS
