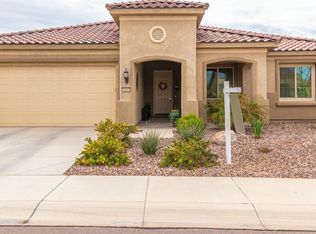
**Welcome to a completely TURNKEY- luxury living in the heart of Florence, AZ. As you step through the custom iron gate into the courtyard you will fall in love with the tranquility of the courtyard. The highly sought Journey floor plan offers an expansive living space of 2537 sq ft with two large sized bedrooms. The guest suite features its own on suite with a private bathroom and sitting area. The primary offers a large bedroom, bathroom with soaker tub and shower, lots of storage. The heart of the home, the kitchen is a Chefs delight, featuring a gourmet kitchen with a gas cooktop, wall ovens, very large granite island, stainless steel appliances, butlers pantry and large walk in pantry. The living area extends seamlessly to outside to a secluded sanctuary private backyard, including a including a private hot tub...perfect for relaxing under the stars at night. Not to be overlooked the spacious two car garage plus a golf cart garage, catering to both your practical needs and leisure pursuits. This home is not just a home but embodies a lifestyle that feels like a luxury retreat. **All new exterior and interior paint, all new carpet just installed, newer pergola, all newly updated light fixtures and recessed lighting installed, water filtration system, all irrigation replaced. ****
For sale
$529,000
7515 W MERRIWEATHER Way, Florence, AZ 85132
2beds
2,537sqft
Single Family Residence
Built in 2014
7,591 Square Feet Lot
$-- Zestimate®
$209/sqft
$200/mo HOA
What's special
Private hot tubAll irrigation replacedSpacious two car garageGas cooktopWater filtration systemWall ovensSecluded sanctuary private backyard
- 7 days
- 62
- 3
Likely to sell faster than
Zillow last checked:
Listing updated:
Listed by:
Kasie R Clark 480-299-4195,
HomeSmart Lifestyles,
Jenifer Ruthe Holmes 805-367-6048,
HomeSmart Lifestyles
Source: ARMLS,MLS#: 7075263
Facts & features
Interior
Bedrooms & bathrooms
- Bedrooms: 2
- Bathrooms: 3
- Full bathrooms: 2
- 1/2 bathrooms: 1
Heating
- Natural Gas
Cooling
- Central Air, Ceiling Fan(s), Programmable Thmstat
Appliances
- Included: Dryer, Washer, Water Softener Owned, Reverse Osmosis, Refrigerator, Dishwasher, Disposal, Gas Oven, Gas Cooktop, Built-In Gas Oven
- Laundry: Inside
Features
- Pantry, High Speed Internet, Granite Counters, Double Vanity, Eat-in Kitchen, 9+ Flat Ceilings, Kitchen Island, Full Bth Master Bdrm, Separate Shwr & Tub
- Flooring: Carpet, Tile
- Windows: Screens, Solar Screens, Double Pane Windows
- Has basement: No
- Has fireplace: No
Interior area
- Total structure area: 2,537
- Total interior livable area: 2,537 sqft
Property
Parking
- Total spaces: 5
- Parking features: Garage Door Opener, Golf Cart Garage
- Garage spaces: 3
- Uncovered spaces: 2
Features
- Stories: 1
- Patio & porch: Covered
- Exterior features: Private Yard
- Has spa: Yes
- Spa features: Above Ground, Heated, Private
- Fencing: Back Yard,Block,Partial,Wrought Iron
Lot
- Size: 7,591 Square Feet
- Features: Borders Common Area, North/South Exposure, Corner Lot, Desert Back, Desert Front
Details
- Parcel number: 21112688
- Special conditions: Age Restricted (See Remarks)
Construction
Type & style
- Home type: SingleFamily
- Property subtype: Single Family Residence
Materials
- Stucco, Wood Frame
- Foundation: Slab
- Roof: Tile
Condition
- Year built: 2014
Details
- Builder name: Pulte
Utilities & green energy
- Sewer: Public Sewer
- Water: Pvt Water Company
Community & HOA
Community
- Features: Pool, Golf, Pickleball, Community Spa, Community Spa Htd, Community Media Room, Tennis Court(s), Playground, Biking/Walking Path, Fitness Center
- Senior community: Yes
- Subdivision: ANTHEM AT MERRILL RANCH - UNIT 22A
HOA
- Has HOA: Yes
- Services included: Maintenance Grounds
- HOA fee: $465 quarterly
- HOA name: Sun City Anthem MR
- HOA phone: 602-957-9191
- Second HOA fee: $135 quarterly
- Second HOA name: AMR Community
- Second HOA phone: 602-957-9191
Location
- Region: Florence
Financial & listing details
- Price per square foot: $209/sqft
- Tax assessed value: $441,739
- Annual tax amount: $3,645
- Date on market: 9/3/2026
- Cumulative days on market: 7 days
- Listing terms: Cash,Conventional,FHA,VA Loan
- Ownership: Fee Simple
Estimated market value
Not available
Estimated sales range
Not available
Not available
Price history
| Date | Event | Price |
|---|---|---|
| 9/3/2026 | Listed for sale | $529,000+1.7%$209/sqft |
Source:  ARMLS #7075263 Report a problem ARMLS #7075263 Report a problem | ||
| 4/4/2026 | Listing removed | $520,000$205/sqft |
Source: ARMLS #6913782 Report a problem | ||
| 3/6/2026 | Price change | $520,000-8%$205/sqft |
Source: ARMLS #6913782 Report a problem | ||
| 2/6/2026 | Price change | $565,000+6.4%$223/sqft |
Source: United Country #02042-111440 Report a problem | ||
| 11/15/2025 | Price change | $531,000-1.6%$209/sqft |
Source: ARMLS #6913782 Report a problem | ||
| 11/10/2025 | Price change | $539,900-1.8%$213/sqft |
Source: ARMLS #6913782 Report a problem | ||
| 10/23/2025 | Price change | $549,900-0.9%$217/sqft |
Source: ARMLS #6913782 Report a problem | ||
| 10/16/2025 | Price change | $555,000-1.8%$219/sqft |
Source: ARMLS #6913782 Report a problem | ||
| 9/23/2025 | Price change | $565,000+1.3%$223/sqft |
Source: United Country #02042-111440 Report a problem | ||
| 9/22/2025 | Price change | $558,000-1.2%$220/sqft |
Source: ARMLS #6913782 Report a problem | ||
| 9/2/2025 | Listed for sale | $565,000-1.7%$223/sqft |
Source: ARMLS #6913782 Report a problem | ||
| 7/17/2025 | Listing removed | $575,000+2.7%$227/sqft |
Source: United Country #02042-111440 Report a problem | ||
| 5/30/2025 | Price change | $560,000-1.8%$221/sqft |
Source: ARMLS #6858217 Report a problem | ||
| 4/30/2025 | Price change | $570,000-0.9%$225/sqft |
Source: ARMLS #6858217 Report a problem | ||
| 4/28/2025 | Listed for sale | $575,000+98.3%$227/sqft |
Source: ARMLS #6858217 Report a problem | ||
| 7/15/2015 | Sold | $290,000-3.3%$114/sqft |
Source: ARMLS #5283557 Report a problem | ||
| 5/26/2015 | Pending sale | $299,900$118/sqft |
Source: Realty ONE Group #5283557 Report a problem | ||
| 5/22/2015 | Listed for sale | $299,900+11%$118/sqft |
Source: Realty ONE Group #5283557 Report a problem | ||
| 4/2/2014 | Sold | $270,200$107/sqft |
Source: Public Record Report a problem | ||
Public tax history
| Year | Property taxes | Tax assessment |
|---|---|---|
| 2026 | $3,645 +3.7% | $44,173 -1.5% |
| 2025 | $3,515 -4% | $44,839 -21% |
| 2024 | $3,662 +2.3% | $56,772 +44.3% |
| 2023 | $3,579 -4.3% | $39,335 -1.6% |
| 2022 | $3,741 +8% | $39,984 -0.6% |
| 2021 | $3,463 +1.3% | $40,234 +3.7% |
| 2020 | $3,418 +6.1% | $38,803 +57.9% |
| 2019 | $3,220 +6.8% | $24,577 +13% |
| 2018 | $3,015 +3.7% | $21,755 +14.2% |
| 2017 | $2,908 | $19,056 |
| 2016 | -- | -- |
| 2014 | -- | $1,136 |
Find assessor info on the county website
Monthly payment
Est. payment
Payment breakdown
Explore the cost of this home by adjusting the details. Changes won't be saved.Climate risks
Neighborhood: Merrill Ranch
Nearby schools
- $388,0002 bd2 ba2k sqft7489 W Merriweather Way, Florence, AZ 85132Off Market
- $390,0002 bd2 ba1.8k sqft7564 W Autumn Vista Way, Florence, AZ 85132Sold
- $364,400-- bd-- ba1.6k sqft7548 W Autumn Vista Way, Florence, AZ 85132Off Market
- $457,100-- bd-- ba2.5k sqft7475 W Merriweather Way, Florence, AZ 85132Off Market
Similar homes
- $530,7002 bd3 ba2.5k sqft7103 W TURNSTONE Drive, Florence, AZ 85132For Sale
 MLS ID #7069155, Carla J Henderson, HomeSmart. ARMLS
 - $567,7002 bd3 ba2.5k sqft4020 N Brigadier Drive, Florence, AZ 85132For Sale
 MLS ID #7054175, Carla J Henderson, HomeSmart. ARMLS
 - $569,0002 bd3 ba2.5k sqft4055 N SMITHSONIAN Drive, Florence, AZ 85132For Sale
 MLS ID #7015045, Melissa Beveridge, Realty ONE Group. ARMLS
 - $585,0002 bd3 ba2.5k sqft7473 W WILLOW Way, Florence, AZ 85132For Sale
 MLS ID #6968424, Paulette Phillips, HomeSmart Lifestyles. ARMLS
