LOCK AND LEAVE! STANDING out from the rest in this 55+ community.This very popular floorplan Jubilance is a true 3 bedroom. Easily can be converted into a den. Beautiful touches that make this home YOUR NEXT HOME. Sits privately on a lot with a block wall and sides fenced in. Room for sitting areas, firepit and TV watching. Inside has beautiful rock wall and a backsplash. 24 inch tile flooring. Custom paint. Home and garage have storage and cabinets..Dont forget the water system that takes care of inside and outside water . Area for Hot tub/wired ready
For sale
Price cut: $3.6K (6/27)
$324,900
6453 W HERITAGE Way, Florence, AZ 85132
3beds
1,381sqft
Single Family Residence
Built in 2006
5,692 Square Feet Lot
$321,800 Zestimate®
$235/sqft
$200/mo HOA
What's special
Beautiful rock wallCustom paint
- 227 days
- 221
- 7
Zillow last checked:
Listing updated:
Listed by:
Tiffani Thomas melindae@lonrealty.com,
Long Realty Uptown
Source: ARMLS,MLS#: 6974567
Facts & features
Interior
Bedrooms & bathrooms
- Bedrooms: 3
- Bathrooms: 2
- Full bathrooms: 2
Heating
- Natural Gas
Cooling
- Central Air, Ceiling Fan(s), Programmable Thmstat
Appliances
- Included: Dryer, Washer, Water Softener Owned, Built-in Microwave, Dishwasher, Disposal, Gas Range, Gas Oven
- Laundry: Inside
Features
- Non-laminate Counter, Double Vanity, Eat-in Kitchen, Breakfast Bar, 9+ Flat Ceilings, No Interior Steps, Pantry, 3/4 Bath Master Bdrm, Full Bth Master Bdrm
- Flooring: Carpet, Tile
- Windows: Double Pane Windows
- Has basement: No
- Has fireplace: Yes
Interior area
- Total structure area: 1,381
- Total interior livable area: 1,381 sqft
Property
Parking
- Total spaces: 4
- Parking features: Garage, Open
- Garage spaces: 2
- Uncovered spaces: 2
Features
- Stories: 1
- Patio & porch: Covered, Patio
- Spa features: None
- Fencing: Block,Wrought Iron
Lot
- Size: 5,692 Square Feet
- Features: North/South Exposure, Desert Back, Desert Front
Details
- Parcel number: 21110068
- Special conditions: Age Restricted (See Remarks)
Construction
Type & style
- Home type: SingleFamily
- Architectural style: Spanish
- Property subtype: Single Family Residence
Materials
- Stucco, Wood Frame, Painted
- Roof: Tile
Condition
- Year built: 2006
Details
- Builder name: DEL WEBB
Utilities & green energy
- Sewer: Public Sewer
- Water: Pvt Water Company
Community & HOA
Community
- Features: Pool, Golf, Pickleball, Tennis Court(s), Playground, Biking/Walking Path
- Senior community: Yes
- Subdivision: ANTHEM AT MERRILL RANCH PHASE 1A UNIT 4
HOA
- Has HOA: Yes
- Services included: Cable TV, Maintenance Grounds
- HOA fee: $600 quarterly
- HOA name: AAM, LLC
- HOA phone: 602-957-9191
Location
- Region: Florence
Financial & listing details
- Price per square foot: $235/sqft
- Tax assessed value: $256,215
- Annual tax amount: $2,160
- Date on market: 1/26/2026
- Cumulative days on market: 227 days
- Listing terms: Cash,Conventional,FHA,VA Loan
- Ownership: Fee Simple
Estimated market value
$321,800
$306,000 - $338,000
$1,680/mo
Price history
| Date | Event | Price |
|---|---|---|
| 6/27/2026 | Price change | $324,900-1.1%$235/sqft |
Source:  ARMLS #6974567 Report a problem ARMLS #6974567 Report a problem | ||
| 5/15/2026 | Price change | $328,500-0.2%$238/sqft |
Source: ARMLS #6974567 Report a problem | ||
| 4/18/2026 | Price change | $329,000-0.3%$238/sqft |
Source: ARMLS #6974567 Report a problem | ||
| 4/6/2026 | Price change | $329,900-5.7%$239/sqft |
Source: ARMLS #6974567 Report a problem | ||
| 1/26/2026 | Listed for sale | $349,900-2.5%$253/sqft |
Source: ARMLS #6974567 Report a problem | ||
| 3/19/2025 | Listing removed | $359,000-1.4%$260/sqft |
Source:  Long Realty Company #6820657 Report a problem Long Realty Company #6820657 Report a problem | ||
| 3/18/2025 | Price change | $364,000+1.4%$264/sqft |
Source: ARMLS #6820657 Report a problem | ||
| 3/7/2025 | Price change | $359,000-1.4%$260/sqft |
Source: ARMLS #6820657 Report a problem | ||
| 2/14/2025 | Listed for sale | $364,000+186.6%$264/sqft |
Source: ARMLS #6820657 Report a problem | ||
| 6/25/2010 | Sold | $127,000-34.5%$92/sqft |
Source: ARMLS #4308772 Report a problem | ||
| 12/18/2006 | Sold | $193,990$140/sqft |
Source: Public Record Report a problem | ||
Public tax history
| Year | Property taxes | Tax assessment |
|---|---|---|
| 2026 | $2,160 +7.3% | $25,621 -3.1% |
| 2025 | $2,013 +9.3% | $26,434 -20.3% |
| 2024 | $1,841 -0.6% | $33,185 +46.4% |
| 2023 | $1,852 -4.4% | $22,661 +1.9% |
| 2022 | $1,938 +3.2% | $22,235 -11.9% |
| 2021 | $1,878 +9.4% | $25,237 +3.1% |
| 2020 | $1,716 -10.6% | $24,477 +56.6% |
| 2019 | $1,918 +7% | $15,626 +11% |
| 2018 | $1,793 +2.7% | $14,079 +22% |
| 2017 | $1,746 -12.5% | $11,544 |
| 2016 | $1,995 +22.3% | -- |
| 2014 | $1,631 | $8,796 |
| 2013 | -- | -- |
| 2012 | -- | -- |
| 2011 | -- | $8,011 -8.4% |
| 2010 | -- | $8,744 |
| 2009 | -- | -- |
| 2008 | -- | -- |
| 2007 | -- | -- |
Find assessor info on the county website
Monthly payment
Est. payment
Payment breakdown
Explore the cost of this home by adjusting the details. Changes won't be saved.Climate risks
Neighborhood: Merrill Ranch
Nearby schools
Schools provided by the listing agent
- Elementary: Anthem Elementary School
- Middle: Florence K-8
- High: Florence High School
- District: Florence Unified School District
Source: ARMLS. This data may not be complete. We recommend contacting the local school district to confirm school assignments for this home.



Similar homes
- $369,9902 bd2 ba1.6k sqft3618 N COLONIAL Court, Florence, AZ 85132For Sale
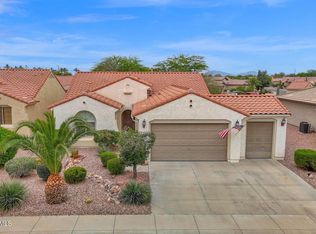 MLS ID #7024597, Lacey Lehman, Realty ONE Group. ARMLS
 - $--3 bd2 ba1.5k sqft6816 E Superstition Way, Florence, AZ 85132Auction
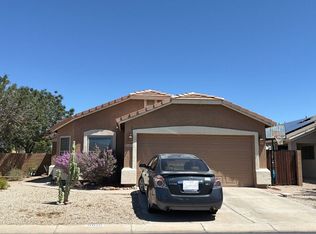 Auction.com 2
 - $357,9452 bd2 ba1.5k sqft3877 N SMITHSONIAN Drive, Florence, AZ 85132For Sale
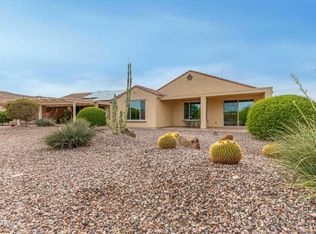 MLS ID #7046987, Jonathan Minerick, HomeCoin.com. ARMLS
 - $374,9002 bd2 ba1.6k sqft6709 W WILLOW Way, Florence, AZ 85132For Sale
 MLS ID #7019603, Carla J Henderson, HomeSmart. ARMLS
