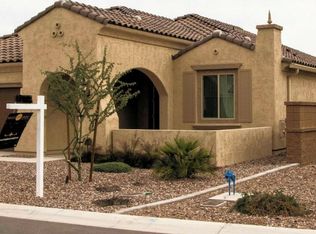
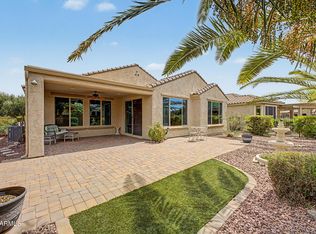
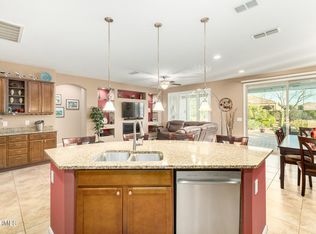
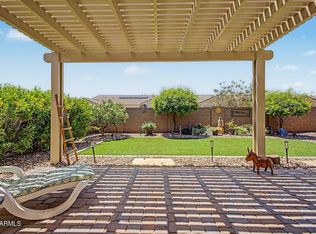
Beautifully updated Hideaway model with solar in Anthem at Merrill Ranch now offered at $364,900. Its a perfect blend of comfort, style, and low-maintenance living. Backing to a wash with no rear neighbors, the home offers privacy and peaceful desert views from a covered patio. The bright interior features an updated kitchen with an imported tile backsplash, custom epoxy and butcher block countertops, new stainless-steel appliances and kitchen sink, pendant and under-cabinet lighting. Additional upgrades include plantation shutters, new carpet with upgraded Tempur-Pedic padding, and refreshed bath fixtures. Added functionality in garage with epoxy flooring and utility sink. Enjoy resort-style 55+ living with golf, pools, fitness center, and endless activities. Move-in ready!
For sale
Price cut: $4.1K (7/16)
$364,900
3877 N SMITHSONIAN Drive, Florence, AZ 85132
2beds
1,599sqft
:
Get pre-qualified$2,501/mo
Single Family Residence
Built in 2014
7,319 Square Feet Lot
$-- Zestimate®
$228/sqft
$200/mo HOA
What's special
Covered patioUpdated kitchenImported tile backsplashPendant and under-cabinet lightingBright interiorPlantation shuttersRefreshed bath fixtures
- 37 days |
- 335 |
- 6 |
Zillow last checked:
Listing updated:
Listed by:
Jonathan Minerick 888-400-2513,
HomeCoin.com
Source: ARMLS,MLS#: 7046987
Facts & features
Interior
Bedrooms & bathrooms
- Bedrooms: 2
- Bathrooms: 2
- Full bathrooms: 2
Heating
- Natural Gas
Cooling
- Ceiling Fan(s), Programmable Thmstat
Appliances
- Included: Water Softener Owned, Reverse Osmosis, Built-in Microwave, Dishwasher, Disposal, Electric Oven
- Laundry: Inside
Features
- Pantry, Non-laminate Counter, High Speed Internet, Double Vanity, Eat-in Kitchen, Breakfast Bar, Kitchen Island, Full Bth Master Bdrm
- Flooring: Carpet, Tile
- Windows: Low Emissivity Windows, Double Pane Windows
- Has basement: No
- Has fireplace: No
Interior area
- Total structure area: 1,599
- Total interior livable area: 1,599 sqft
Property
Parking
- Total spaces: 2
- Parking features: Garage Door Opener, Direct Access
- Garage spaces: 2
Accessibility
- Accessibility features: Bath Grab Bars
Features
- Stories: 1
- Patio & porch: Covered
- Exterior features: Private Pickleball Court(s)
- Spa features: None
- Fencing: See Remarks
- Waterfront features: Wash
Lot
- Size: 7,319 Square Feet
- Features: Borders Common Area, East/West Exposure, Desert Back, Desert Front, Irrigation Front, Irrigation Back
Details
- Parcel number: 21112736
- Special conditions: Age Restricted (See Remarks),FIRPTA may apply
Construction
Type & style
- Home type: SingleFamily
- Property subtype: Single Family Residence
Materials
- Stucco, Wood Frame, Painted
- Roof: Tile
Condition
- Year built: 2014
Details
- Builder name: Pulte
- Warranty included: Yes
Utilities & green energy
- Sewer: Public Sewer
- Water: Pvt Water Company
Green energy
- Energy efficient items: Solar Panels
Community & HOA
Community
- Features: Pool, Racquetball, Community Spa Htd, Tennis Court(s), Playground, Biking/Walking Path
- Senior community: Yes
- Subdivision: ANTHEM AT MERRILL RANCH - UNIT 22A
HOA
- Has HOA: Yes
- Services included: Maintenance Exterior
- HOA fee: $465 quarterly
- HOA name: Sun City Anyhem
- HOA phone: 520-723-6619
- Second HOA fee: $135 quarterly
- Second HOA name: Anthem at Merrill Ra
- Second HOA phone: 602-957-9191
Location
- Region: Florence
Financial & listing details
- Price per square foot: $228/sqft
- Tax assessed value: $333,288
- Annual tax amount: $2,663
- Date on market: 6/25/2026
- Cumulative days on market: 96 days
- Listing terms: Cash,Conventional,FHA,VA Loan
- Ownership: Fee Simple
Estimated market value
Not available
Estimated sales range
Not available
Not available
Price history
| Date | Event | Price |
|---|---|---|
| 7/16/2026 | Price change | $364,900-1.1%$228/sqft |
Source:  ARMLS #7046987 Report a problem ARMLS #7046987 Report a problem | ||
| 6/26/2026 | Listed for sale | $369,000-1.6%$231/sqft |
Source: ARMLS #7046987 Report a problem | ||
| 6/2/2026 | Listing removed | $375,000$235/sqft |
Source: ARMLS #7008406 Report a problem | ||
| 5/22/2026 | Price change | $375,000-2.6%$235/sqft |
Source: ARMLS #7008406 Report a problem | ||
| 5/7/2026 | Price change | $385,000-2.5%$241/sqft |
Source: ARMLS #7008406 Report a problem | ||
| 4/14/2026 | Price change | $395,000-1.2%$247/sqft |
Source: ARMLS #7008406 Report a problem | ||
| 4/3/2026 | Listed for sale | $399,950+70.2%$250/sqft |
Source: ARMLS #7008406 Report a problem | ||
| 1/28/2026 | Sold | $235,000-29.9%$147/sqft |
Source: ARMLS #6916342 Report a problem | ||
| 1/23/2026 | Pending sale | $335,000$210/sqft |
Source: ARMLS #6916342 Report a problem | ||
| 1/23/2026 | Listed for sale | $335,000$210/sqft |
Source: ARMLS #6916342 Report a problem | ||
| 1/15/2026 | Pending sale | $335,000$210/sqft |
Source: ARMLS #6916342 Report a problem | ||
| 12/29/2025 | Price change | $335,000-6.4%$210/sqft |
Source: ARMLS #6916342 Report a problem | ||
| 11/7/2025 | Price change | $358,000-5.5%$224/sqft |
Source: ARMLS #6916342 Report a problem | ||
| 10/11/2025 | Price change | $379,000-5%$237/sqft |
Source: ARMLS #6916342 Report a problem | ||
| 9/7/2025 | Listed for sale | $399,000+123.5%$250/sqft |
Source: ARMLS #6916342 Report a problem | ||
| 7/28/2014 | Sold | $178,496$112/sqft |
Source: Public Record Report a problem | ||
Public tax history
| Year | Property taxes | Tax assessment |
|---|---|---|
| 2026 | $2,663 +3.6% | $33,328 -2.9% |
| 2025 | $2,572 -3.9% | $34,333 -18.9% |
| 2024 | $2,676 +2.2% | $42,338 +45.6% |
| 2023 | $2,617 -4.2% | $29,070 +2.2% |
| 2022 | $2,731 +7.7% | $28,442 -5.2% |
| 2021 | $2,535 +1.1% | $30,012 +3.4% |
| 2020 | $2,508 +5.9% | $29,027 +57.1% |
| 2019 | $2,369 +6.5% | $18,475 +11.9% |
| 2018 | $2,224 +3.5% | $16,505 +19% |
| 2017 | $2,148 | $13,875 |
| 2016 | -- | -- |
| 2014 | -- | $1,136 |
Find assessor info on the county website
Monthly payment
Est. payment
Payment breakdown
Explore the cost of this home by adjusting the details. Changes won't be saved.Climate risks
Neighborhood: Merrill Ranch
Nearby schools
GreatSchools rating
- 5/10Anthem Elementary SchoolGrades: PK-9Distance: 0.7 mi
- 4/10Florence High SchoolGrades: 7-12Distance: 6.1 mi
Schools provided by the listing agent
- Elementary: Florence K-8
- Middle: Florence High School
- High: Florence High School
- District: Florence Unified School District
Source: ARMLS. This data may not be complete. We recommend contacting the local school district to confirm school assignments for this home.
- $425,600-- bd-- ba1.9k sqft3889 N Smithsonian Dr, Florence, AZ 85132Off Market
- $357,8002 bd2 ba1.6k sqft3865 N Smithsonian Dr, Florence, AZ 85132Off Market
- $378,2002 bd2 ba1.8k sqft3901 N Smithsonian Dr, Florence, AZ 85132Off Market

- $381,1002 bd2 ba1.7k sqft3851 N Smithsonian Dr, Florence, AZ 85132Off Market
- $451,800-- bd-- ba2.4k sqft7553 W Cinder Brook Ct, Florence, AZ 85132Off Market
- $392,3002 bd2 ba1.9k sqft3876 N Smithsonian Dr, Florence, AZ 85132Off Market
- $353,100-- bd-- ba1.6k sqft3925 N Smithsonian Dr, Florence, AZ 85132Off Market
- $385,0002 bd2 ba1.9k sqft3870 N Smithsonian Dr, Florence, AZ 85132Off Market
A local agent can set up tours, give advice and negotiate with sellers.
Similar homes
- $369,7002 bd2 ba1.8k sqft4362 N MONTICELLO Drive, Florence, AZ 85132For Sale
 MLS ID #7019339, Carla J Henderson, HomeSmart. ARMLS
 - $379,9002 bd2 ba1.6k sqft7130 W MERRIWEATHER Way, Florence, AZ 85132For Sale
 MLS ID #6972780, Carla J Henderson, HomeSmart. ARMLS
 - $399,7002 bd3 ba1.8k sqft7785 W STONY QUAIL Way, Florence, AZ 85132For Sale
 MLS ID #7032846, Carla J Henderson, HomeSmart. ARMLS
 - $379,9002 bd2 ba1.6k sqft6709 W WILLOW Way, Florence, AZ 85132For Sale
 MLS ID #7019603, Carla J Henderson, HomeSmart. ARMLS
 - $400,0004 bd2 ba2.1k sqft5630 W PATRIOT Way, Florence, AZ 85132For SaleMLS ID #7057356, Diane L. Jones, Limitless Real Estate. ARMLS
- $380,0004 bd3 ba1.8k sqft2699 N DAISY Drive, Florence, AZ 85132For SaleMLS ID #7007008, Rachael Endsley, Realty ONE Group. ARMLS
- $375,0004 bd2 ba2.1k sqft5754 W AUTUMN VISTA Way, Florence, AZ 85132For SaleMLS ID #7028077, Crystal M Runyon, eXp Realty. ARMLS
- $360,0004 bd2 ba2.1k sqft6385 W PLEASANT OAK Court, Florence, AZ 85132For SaleMLS ID #7017584, Sariah R Crandall, Coldwell Banker Realty. ARMLS
- $419,9003 bd2 ba1.7k sqft3218 N LAFAYETTE Drive, Florence, AZ 85132For SaleMLS ID #7052187, Matthew R Pennington, Realty ONE Group. ARMLS
- $315,0003 bd2 ba1.5k sqft9482 E TANGERINE Road, Florence, AZ 85132For SaleMLS ID #7057671, Jennifer Apodaca, Keller Williams Legacy One Realty. ARMLS
- $464,9002 bd2 ba2k sqft4524 N HUDSON Drive, Florence, AZ 85132For SaleMLS ID #7050315, Marla B Arzaga, eXp Realty. ARMLS
- $412,5002 bd2 ba1.8k sqft4479 N PRESIDIO Drive, Florence, AZ 85132For SaleMLS ID #6993757, Carla J Henderson, HomeSmart. ARMLS
- $399,9004 bd2 ba2.2k sqft24653 N ALFALFA Drive, Florence, AZ 85132For SaleMLS ID #7046096, David Courtright, Coldwell Banker Realty. ARMLS
- $434,5003 bd3 ba2.3k sqft7788 W STONY QUAIL Way, Florence, AZ 85132For SaleMLS ID #6998716, Carla J Henderson, HomeSmart. ARMLS
- $315,0003 bd2 ba1.5k sqft24077 N FIELD Road, Florence, AZ 85132For SaleMLS ID #7049578, Adam Shear, The Brokery. ARMLS
- $299,0005 bd3 ba2.2k sqft6022 E SOTOL Drive, Florence, AZ 85132For SaleMLS ID #6907966, Sandra De La Rosa, My Home Group Real Estate. ARMLS
- $379,9004 bd2 ba1.8k sqft5146 E DIATOMITE Drive, San Tan Valley, AZ 85143For SaleMLS ID #7058040, Zachary Wilson, Realty ONE Group. ARMLS
- $530,0003 bd2 ba1.7k sqft24215 N COTTON Road, Florence, AZ 85132For SaleMLS ID #7039015, Jamie K Bowcut, My Home Group Real Estate. ARMLS
- $299,0003 bd2 ba1.3k sqft13058 E TUMBLEWEED Lane, Florence, AZ 85132For SaleMLS ID #6992655, Justin D Roberts, Barrett Real Estate. ARMLS
- $359,0003 bd2 ba1.8k sqft3896 E ARAGONITE Lane, San Tan Valley, AZ 85143For SaleMLS ID #7027972, Tara O'Neil, ProSmart Realty. ARMLS
