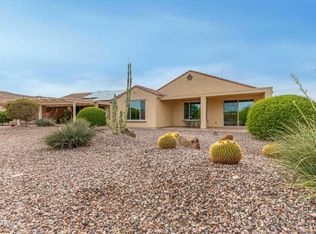

Stunning 4-Bedroom Home in Anthem at Merrill Ranch! Enjoy the perfect blend of comfort and lifestyle in this 4-bedroom, 2-bath home with a split, open floorplan. The kitchen flows into bright living and dining spaces, ideal for family gatherings and entertaining. Relax in privacy with no back neighbors and low-maintenance desert landscaping.
Life at Anthem at Merrill Ranch means endless fun and recreation. Take advantage of the clubhouse, sports facilities, fitness center, and splash waterpark. Explore scenic hiking trails or enjoy dining at the community golf club.
Move-in ready and full of charm, this home offers not just a space to live, but a lifestyle to love.
For sale
$360,000
6385 W PLEASANT OAK Court, Florence, AZ 85132
4beds
2,133sqft
Single Family Residence
Built in 2022
5,880 Square Feet Lot
$-- Zestimate®
$169/sqft
$178/mo HOA
What's special
Split open floorplanLow-maintenance desert landscaping
- 141 days
- 124
- 10
Zillow last checked:
Listing updated:
Listed by:
Sariah R Crandall 480-215-1515,
Coldwell Banker Realty,
Marc K. Perea 480-203-5175,
Coldwell Banker Realty
Source: ARMLS,MLS#: 7017584
Facts & features
Interior
Bedrooms & bathrooms
- Bedrooms: 4
- Bathrooms: 2
- Full bathrooms: 2
Heating
- Natural Gas
Cooling
- Central Air, Ceiling Fan(s), ENERGY STAR Qualified Equipment, Programmable Thmstat
Appliances
- Included: Dryer, Washer, Water Softener Owned, Refrigerator, Built-in Microwave, Dishwasher, Disposal, Gas Range, Gas Oven
- Laundry: Inside, Gas Dryer Hookup, Engy Star (See Rmks)
Features
- Pantry, Non-laminate Counter, High Speed Internet, Granite Counters, Double Vanity, Breakfast Bar, 9+ Flat Ceilings, Kitchen Island, 3/4 Bath Master Bdrm
- Flooring: Carpet, Tile
- Windows: Screens, Low Emissivity Windows, Double Pane Windows, ENERGY STAR Qualified Windows
- Has basement: No
- Has fireplace: No
Interior area
- Total structure area: 2,133
- Total interior livable area: 2,133 sqft
Property
Parking
- Total spaces: 4
- Parking features: Garage, Open
- Garage spaces: 2
- Uncovered spaces: 2
Accessibility
- Accessibility features: Bath Raised Toilet, Bath Lever Faucets, Bath Grab Bars
Features
- Stories: 1
- Patio & porch: Covered
- Spa features: None
- Fencing: Front Yard,Back Yard,Block
Lot
- Size: 5,880 Square Feet
- Features: Borders Common Area, North/South Exposure, Sprinklers In Rear, Sprinklers In Front, Desert Back, Desert Front, Cul-De-Sac, Auto Timer H2O Front, Auto Timer H2O Back
Details
- Parcel number: 21114224
Construction
Type & style
- Home type: SingleFamily
- Architectural style: Ranch
- Property subtype: Single Family Residence
Materials
- Spray Foam Insulation, Stucco, Steel Frame, Wood Frame, Painted
- Foundation: Slab
- Roof: Tile,Concrete
Condition
- Year built: 2022
Details
- Builder name: Pulte
Utilities & green energy
- Sewer: Public Sewer
- Water: City Water
Community & HOA
Community
- Features: Pool, Golf, Pickleball, Community Spa Htd, Tennis Court(s), Playground, Biking/Walking Path, Fitness Center
- Subdivision: MERRILL RANCH - UNIT 55 2017094165
HOA
- Has HOA: Yes
- Services included: Maintenance Grounds, Street Maint
- HOA fee: $399 quarterly
- HOA name: Anthem Parkside @ MR
- HOA phone: 602-957-9191
- Second HOA fee: $135 quarterly
- Second HOA name: Merrill Ranch
- Second HOA phone: 602-957-9191
Location
- Region: Florence
Financial & listing details
- Price per square foot: $169/sqft
- Tax assessed value: $387,779
- Annual tax amount: $2,123
- Date on market: 4/22/2026
- Cumulative days on market: 141 days
- Listing terms: Cash,Conventional,FHA,VA Loan
- Ownership: Fee Simple
- Road surface type: Paved
Estimated market value
Not available
Estimated sales range
Not available
Not available
Price history
| Date | Event | Price |
|---|---|---|
| 4/22/2026 | Listed for sale | $360,000-10.2%$169/sqft |
Source:  ARMLS #7017584 Report a problem ARMLS #7017584 Report a problem | ||
| 11/21/2022 | Sold | $400,863$188/sqft |
Source: Public Record Report a problem | ||
Public tax history
| Year | Property taxes | Tax assessment |
|---|---|---|
| 2026 | $2,123 -16.1% | $38,777 +4.9% |
| 2025 | $2,532 +956.6% | $36,968 -23% |
| 2024 | $240 -11% | $48,031 +2169.9% |
| 2023 | $269 -20.9% | $2,116 +20% |
| 2022 | $341 +11% | $1,763 -16% |
| 2021 | $307 | $2,100 |
| 2020 | -- | $2,100 |
Find assessor info on the county website
Monthly payment
Est. payment
Payment breakdown
Explore the cost of this home by adjusting the details. Changes won't be saved.Climate risks
Neighborhood: Merrill Ranch
Nearby schools
Schools provided by the listing agent
- Elementary: Anthem Elementary School
- Middle: Florence High School
- High: Florence High School
- District: Florence Unified School District
Source: ARMLS. This data may not be complete. We recommend contacting the local school district to confirm school assignments for this home.
Similar homes
- $377,0004 bd3 ba2.2k sqft8531 W PLEASANT OAK Way, Florence, AZ 85132For Sale
 MLS ID #7028132, George Laughton, EveryPlace. ARMLS
 - $357,9452 bd2 ba1.5k sqft3877 N SMITHSONIAN Drive, Florence, AZ 85132For Sale
 MLS ID #7046987, Jonathan Minerick, HomeCoin.com. ARMLS
 - $330,0003 bd2 ba1.7k sqft2869 N Coronado Drive, Florence, AZ 85132For Sale
 MLS ID #7023907, Katie Lambert, eXp Realty. ARMLS
 - $310,0004 bd2 ba1.5k sqft2315 N CAMDEN Drive, Florence, AZ 85132For Sale
 MLS ID #7019117, Tanyan Davies-Wall, Realty ONE Group. ARMLS
