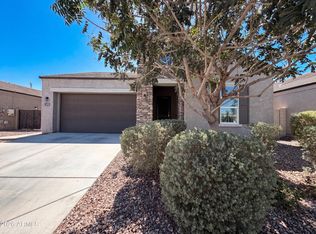
Welcome home to this beautifully designed 4 bedroom, 2 bathroom home offering space, comfort, and an unbeatable community lifestyle! Inside you'll find a desirable open floor plan, large bedrooms, walk-in pantry, spacious laundry room, and a bright kitchen perfect for gathering. Enjoy the convenience of a 2-car garage, fully fenced backyard, covered patio, and attractive landscaping in both front and back. Located in an amenity-rich community featuring pools with waterslides, splash and lap pools, fitness center, basketball court, pickleball, walking trails, 3 posh pooch parks, soccer/baseball fields, amphitheater, plus an 18-hole Troon golf course and a restaurant there's truly something for everyone!
For sale
Price cut: $5K (6/13)
$315,000
2315 N CAMDEN Drive, Florence, AZ 85132
4beds
1,566sqft
:
Get pre-qualified$2,164/mo
Single Family Residence
Built in 2021
6,469 Square Feet Lot
$-- Zestimate®
$201/sqft
$178/mo HOA
What's special
Covered patioDesirable open floor planFully fenced backyardWalk-in pantrySpacious laundry roomLarge bedrooms
- 105 days |
- 168 |
- 16 |
Zillow last checked:
Listing updated:
Listed by:
Tanyan Davies-Wall 208-440-6456,
Realty ONE Group,
Darwin Wall 602-625-2075,
Realty ONE Group
Source: ARMLS,MLS#: 7019117
Facts & features
Interior
Bedrooms & bathrooms
- Bedrooms: 4
- Bathrooms: 2
- Full bathrooms: 2
Heating
- Forced Air, Natural Gas
Cooling
- Central Air, Ceiling Fan(s), Programmable Thmstat
Appliances
- Included: Refrigerator, Built-in Microwave, Dishwasher, Disposal, Gas Range, Built-In Gas Oven
- Laundry: Inside
Features
- Pantry, Granite Counters, Eat-in Kitchen, Breakfast Bar, 9+ Flat Ceilings, No Interior Steps, 3/4 Bath Master Bdrm
- Flooring: Carpet, Tile
- Windows: Screens, Double Pane Windows, Vinyl Frame
- Has basement: No
- Has fireplace: No
Interior area
- Total structure area: 1,566
- Total interior livable area: 1,566 sqft
Property
Parking
- Total spaces: 4
- Parking features: Attached, Garage Door Opener, Direct Access
- Attached garage spaces: 2
- Uncovered spaces: 2
Features
- Stories: 1
- Patio & porch: Covered
- Spa features: None
- Fencing: Back Yard,Block
Lot
- Size: 6,469 Square Feet
- Features: Desert Back, Desert Front, Auto Timer H2O Front, Auto Timer H2O Back
Details
- Parcel number: 21114536
Construction
Type & style
- Home type: SingleFamily
- Property subtype: Single Family Residence
Materials
- Stucco, Wood Frame, Painted
- Foundation: Concrete Perimeter
- Roof: Tile
Condition
- Year built: 2021
Details
- Builder name: DR Horton
Utilities & green energy
- Sewer: Public Sewer
- Water: City Water
Green energy
- Energy efficient items: Solar Panels
- Water conservation: Tankless Ht Wtr Heat
Community & HOA
Community
- Features: Pool, Golf, Pickleball, Playground, Biking/Walking Path, Fitness Center
- Subdivision: ANTHEM AT MERRILL RANCH - UNIT 35A
HOA
- Has HOA: Yes
- Services included: Maintenance Grounds
- HOA fee: $534 quarterly
- HOA name: Anthem Parkside
- HOA phone: 602-957-9191
Location
- Region: Florence
Financial & listing details
- Price per square foot: $201/sqft
- Tax assessed value: $323,861
- Annual tax amount: $2,343
- Date on market: 4/24/2026
- Cumulative days on market: 105 days
- Listing terms: Cash,Conventional,1031 Exchange,FHA,VA Loan
- Ownership: Fee Simple
- Road surface type: Asphalt
Estimated market value
Not available
Estimated sales range
Not available
Not available
Price history
| Date | Event | Price |
|---|---|---|
| 6/13/2026 | Price change | $315,000-1.6%$201/sqft |
Source:  ARMLS #7019117 Report a problem ARMLS #7019117 Report a problem | ||
| 4/24/2026 | Listed for sale | $320,000+11.1%$204/sqft |
Source: ARMLS #7019117 Report a problem | ||
| 6/24/2021 | Sold | $287,995-2.9%$184/sqft |
Source: Public Record Report a problem | ||
| 4/22/2021 | Pending sale | $296,510$189/sqft |
Source:  DR Horton Report a problem DR Horton Report a problem | ||
Public tax history
| Year | Property taxes | Tax assessment |
|---|---|---|
| 2026 | $2,343 +4.1% | $32,386 +24.2% |
| 2025 | $2,251 -4.4% | $26,082 -24.4% |
| 2024 | $2,354 +2.5% | $34,514 +34.8% |
| 2023 | $2,295 +525.6% | $25,599 -13.1% |
| 2022 | $367 +8.2% | $29,456 +1302.7% |
| 2021 | $339 | $2,100 |
Find assessor info on the county website
Monthly payment
Est. payment
Payment breakdown
Explore the cost of this home by adjusting the details. Changes won't be saved.Climate risks
Neighborhood: Merrill Ranch
Nearby schools
GreatSchools rating
- 5/10Anthem Elementary SchoolGrades: PK-9Distance: 0.7 mi
- 4/10Florence High SchoolGrades: 7-12Distance: 6.2 mi
Schools provided by the listing agent
- Elementary: Florence K-8
- Middle: Florence K-8
- High: Florence High School
- District: Florence Unified School District
Source: ARMLS. This data may not be complete. We recommend contacting the local school district to confirm school assignments for this home.
- $290,100-- bd-- ba1.2k sqft2329 N Camden Dr, Florence, AZ 85132Off Market
- $381,000-- bd-- ba2.3k sqft2301 N Camden Dr, Florence, AZ 85132Off Market
- $353,8003 bd3 ba1.9k sqft2343 N Camden Dr, Florence, AZ 85132Off Market
- $357,000-- bd-- ba2k sqft8355 W Millerton Way, Florence, AZ 85132Off Market
- $408,0003 bd3 ba2k sqft2269 N Camden Dr, Florence, AZ 85132Sold
- $380,600-- bd-- ba2.3k sqft2357 N Camden Dr, Florence, AZ 85132Off Market
- $386,8004 bd3 ba2.2k sqft8367 W Millerton Way, Florence, AZ 85132Off Market
- $375,0004 bd3 ba2k sqft8318 W Springfield Way, Florence, AZ 85132Sold
A local agent can set up tours, give advice and negotiate with sellers.
Similar homes
- $325,0004 bd2 ba1.6k sqft8343 W RUSHMORE Way, Florence, AZ 85132For Sale
 MLS ID #7020291, Christopher N Holton, Keller Williams Integrity First Realty. ARMLS
 - $380,0004 bd3 ba2.2k sqft8531 W PLEASANT OAK Way, Florence, AZ 85132For Sale
 MLS ID #7028132, George Laughton, EveryPlace. ARMLS
 - $383,0004 bd3 ba2.2k sqft2528 N COMISKEY Drive, Florence, AZ 85132For Sale
 MLS ID #7039450, Tara Jones, Opendoor Brokerage, LLC. ARMLS
 - $415,0004 bd3 ba2.3k sqft8470 W CANDLEWOOD Way, Florence, AZ 85132For Sale
 MLS ID #7060171, Michael Griffith, Limitless Real Estate. ARMLS
 - $349,9003 bd2 ba1.9k sqft7115 W CANDLEWOOD Way, Florence, AZ 85132For SaleMLS ID #7008963, Lexus D Jones, Kari Bradley & Associates. ARMLS
- $360,0004 bd2 ba2.1k sqft6385 W PLEASANT OAK Court, Florence, AZ 85132For SaleMLS ID #7017584, Sariah R Crandall, Coldwell Banker Realty. ARMLS
- $311,5003 bd2 ba1.6k sqft24136 N PLOW Road, Florence, AZ 85132For SaleMLS ID #6987022, Amber S McBride, eXp Realty. ARMLS
- $357,9502 bd2 ba1.5k sqft3877 N SMITHSONIAN Drive, Florence, AZ 85132For SaleMLS ID #7046987, Jonathan Minerick, HomeCoin.com. ARMLS
- $318,9003 bd2 ba1.5k sqft9458 E COTTON Road, Florence, AZ 85132For SaleMLS ID #6996419, Peg Nielsen, Realty ONE Group. ARMLS
- $330,0003 bd2 ba1.7k sqft2869 N Coronado Drive, Florence, AZ 85132For SaleMLS ID #7023907, Katie Lambert, eXp Realty. ARMLS
- $389,9004 bd2 ba2.1k sqft5630 W PATRIOT Way, Florence, AZ 85132For SaleMLS ID #7057356, Diane L. Jones, Limitless Real Estate. ARMLS
- $350,0004 bd2 ba1.8k sqft1692 W AZTEC Drive, Coolidge, AZ 85128For SaleMLS ID #7062996, Kari Gutierrez, HomeSmart. ARMLS
- $395,0004 bd2 ba2.1k sqft9370 E GRAPEFRUIT Drive, Florence, AZ 85132For SaleMLS ID #7034736, Brandy I Aguirre, Home Key Realty. ARMLS
- $265,0003 bd2 ba1.4k sqft232 S OAK Street, Florence, AZ 85132For SaleMLS ID #7049746, Jill C Scott, ProSmart Realty. ARMLS
- $415,0004 bd2 ba2.1k sqft5616 W PATRIOT Way, Florence, AZ 85132For SaleMLS ID #6967470, Sergio A Galindo, At Home Real Estate Arizona. ARMLS
- $434,5003 bd3 ba2.3k sqft7788 W STONY QUAIL Way, Florence, AZ 85132For SaleMLS ID #6998716, Carla J Henderson, HomeSmart. ARMLS
- $464,9002 bd2 ba2k sqft4524 N HUDSON Drive, Florence, AZ 85132For SaleMLS ID #7050315, Marla B Arzaga, eXp Realty. ARMLS
- $--3 bd2 ba1.3k sqft4026 N Honeysuckle Ct, Casa Grande, AZ 85122AuctionAuction.com 2
- $299,9904 bd2 ba1.5k sqft1357 W SHANNONS Way, Coolidge, AZ 85128New ConstructionARMLS
- $323,9004 bd2 ba1.8k sqft601 N 13TH Place, Coolidge, AZ 85128For SaleMLS ID #6997670, Miranda Tate, Realty ONE Group. ARMLS
