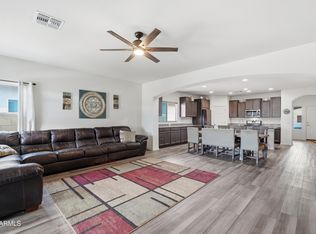
Welcome to this sought-after Creosote model in Anthem at Merrill Ranch! This 3 bed, 2 bath + den home offers an open layout with neutral tones, 9+ flat ceilings, and select coffered details. The kitchen features granite countertops and flows seamlessly into the main living space. Enjoy a front courtyard and covered back patio with pergola--perfect for relaxing or entertaining. Plantation shutters throughout and leased solar (fixed at $92/mo.) help keep energy costs low. Brand new AC unit (2025) with transferable warranty, plus a transferable home warranty already in place. The 3-car tandem garage includes a mini split. The primary suite features a walk-in closet with built-in shelving and drawers. Enjoy resort-style amenities including pools, fitness center, parks, golf, and more!
For sale
Price cut: $14.1K (6/29)
$349,900
7115 W CANDLEWOOD Way, Florence, AZ 85132
3beds
1,916sqft
:
Get pre-qualified$2,386/mo
Single Family Residence
Built in 2017
6,375 Square Feet Lot
$-- Zestimate®
$183/sqft
$178/mo HOA
What's special
Front courtyardKitchen features granite countertopsPlantation shutters throughoutSelect coffered details
- 117 days |
- 177 |
- 14 |
Zillow last checked:
Listing updated:
Listed by:
Lexus D Jones 520-483-7189,
Kari Bradley & Associates,
Kari A Bradley 520-251-0127,
Kari Bradley & Associates
Source: ARMLS,MLS#: 7008963
Facts & features
Interior
Bedrooms & bathrooms
- Bedrooms: 3
- Bathrooms: 2
- Full bathrooms: 2
Heating
- Forced Air, Natural Gas, Ceiling
Cooling
- Central Air, Ceiling Fan(s), Programmable Thmstat
Appliances
- Included: Dryer, Washer, Water Softener Owned, Refrigerator, Built-in Microwave, Dishwasher, Disposal, Electric Range
- Laundry: Inside
Features
- Pantry, Non-laminate Counter, High Speed Internet, Granite Counters, Double Vanity, Eat-in Kitchen, Breakfast Bar, 9+ Flat Ceilings, No Interior Steps, Kitchen Island, 3/4 Bath Master Bdrm, Full Bth Master Bdrm
- Flooring: Carpet, Laminate, Tile
- Windows: Screens, Double Pane Windows
- Has basement: No
- Has fireplace: No
Interior area
- Total structure area: 1,916
- Total interior livable area: 1,916 sqft
Property
Parking
- Total spaces: 5
- Parking features: Attached, Tandem Garage, Garage Door Opener, Extended Length Garage, Attch'd Gar Cabinets
- Attached garage spaces: 3
- Uncovered spaces: 2
Features
- Stories: 1
- Patio & porch: Covered, Patio
- Exterior features: Private Yard
- Spa features: None
- Fencing: Back Yard,Block
Lot
- Size: 6,375 Square Feet
- Features: North/South Exposure, Gravel/Stone Front, Synthetic Grass Back, Auto Timer H2O Front, Auto Timer H2O Back
Details
- Parcel number: 21113208
Construction
Type & style
- Home type: SingleFamily
- Architectural style: Ranch
- Property subtype: Single Family Residence
Materials
- Stucco, Wood Frame, Painted
- Foundation: Slab
- Roof: Tile
Condition
- Year built: 2017
Details
- Builder name: Pulte
- Warranty included: Yes
Utilities & green energy
- Electric: 220 Volts in Kitchen
- Sewer: Public Sewer
- Water: Pvt Water Company
Green energy
- Energy efficient items: Solar Panels
Community & HOA
Community
- Features: Pool, Golf, Pickleball, Tennis Court(s), Playground, Biking/Walking Path, Fitness Center
- Subdivision: MERRILL RANCH - UNIT 53
HOA
- Has HOA: Yes
- Services included: Maintenance Grounds
- HOA fee: $534 quarterly
- HOA name: AAM Co.
- HOA phone: 602-957-9191
Location
- Region: Florence
Financial & listing details
- Price per square foot: $183/sqft
- Tax assessed value: $176,099
- Annual tax amount: $2,402
- Date on market: 4/3/2026
- Cumulative days on market: 118 days
- Listing terms: Cash,Conventional,FHA,VA Loan
- Ownership: Fee Simple
- Electric utility on property: Yes
- Road surface type: Paved
Estimated market value
Not available
Estimated sales range
Not available
Not available
Price history
| Date | Event | Price |
|---|---|---|
| 6/29/2026 | Price change | $349,900-3.9%$183/sqft |
Source:  ARMLS #7008963 Report a problem ARMLS #7008963 Report a problem | ||
| 5/18/2026 | Price change | $364,000-1.4%$190/sqft |
Source: ARMLS #7008963 Report a problem | ||
| 4/4/2026 | Listed for sale | $369,000-7.8%$193/sqft |
Source: ARMLS #7008963 Report a problem | ||
| 1/10/2024 | Listing removed | $400,000$209/sqft |
Source: ARMLS #6304660 Report a problem | ||
| 1/5/2022 | Listing removed | $400,000$209/sqft |
Source: ARMLS #6304660 Report a problem | ||
| 10/8/2021 | Listed for sale | $400,000+108%$209/sqft |
Source: ARMLS #6304660 Report a problem | ||
| 5/26/2017 | Sold | $192,329$100/sqft |
Source: Public Record Report a problem | ||
Public tax history
| Year | Property taxes | Tax assessment |
|---|---|---|
| 2026 | $2,402 +2.7% | $17,609 +1247.3% |
| 2025 | $2,339 +4.9% | $1,307 |
| 2024 | $2,230 -10.6% | $1,307 |
| 2023 | $2,496 -7.4% | $1,307 -96.2% |
| 2022 | $2,696 +10.6% | $34,346 +11.4% |
| 2021 | $2,436 +8.6% | $30,839 +5.2% |
| 2020 | $2,243 -10.6% | $29,325 +58.6% |
| 2019 | $2,508 +666.4% | $18,491 +725.5% |
| 2018 | $327 | $2,240 |
Find assessor info on the county website
Monthly payment
Est. payment
Payment breakdown
Explore the cost of this home by adjusting the details. Changes won't be saved.Climate risks
Neighborhood: Merrill Ranch
Nearby schools
GreatSchools rating
- 5/10Anthem Elementary SchoolGrades: PK-9Distance: 0.3 mi
- 4/10Florence High SchoolGrades: 7-12Distance: 5.4 mi
Schools provided by the listing agent
- Elementary: Anthem Elementary School
- Middle: Anthem Elementary School
- High: Florence High School
- District: Florence Unified School District
Source: ARMLS. This data may not be complete. We recommend contacting the local school district to confirm school assignments for this home.
- $329,900-- bd-- ba1.7k sqft7099 W Candlewood Way, Florence, AZ 85132Off Market
- $532,3005 bd4 ba3.3k sqft7131 W Candlewood Way, Florence, AZ 85132Off Market
- $398,200-- bd-- ba2.6k sqft7114 W Millerton Way, Florence, AZ 85132Off Market
- $414,100-- bd-- ba2.8k sqft7094 W Millerton Way, Florence, AZ 85132Off Market
- $327,500-- bd-- ba1.8k sqft7067 W Candlewood Way, Florence, AZ 85132Off Market
- $331,7003 bd1 ba1.4k sqft2346 N Petersburg Dr, Florence, AZ 85132Off Market
- $357,1003 bd2 ba1.9k sqft7120 W Candlewood Way, Florence, AZ 85132Off Market
- $526,300-- bd-- ba2.8k sqft7134 W Millerton Way, Florence, AZ 85132Off Market
A local agent can set up tours, give advice and negotiate with sellers.
Similar homes
- $333,9004 bd2 ba2.1k sqft6686 W PLEASANT OAK Court, Florence, AZ 85132For Sale
 MLS ID #6993257, Ayanna Hawkins, Your Home Sold Guaranteed Realty. ARMLS
 - $360,0004 bd2 ba2.1k sqft6385 W PLEASANT OAK Court, Florence, AZ 85132For Sale
 MLS ID #7017584, Sariah R Crandall, Coldwell Banker Realty. ARMLS
 - $380,0004 bd3 ba1.8k sqft2699 N DAISY Drive, Florence, AZ 85132For Sale
 MLS ID #7007008, Rachael Endsley, Realty ONE Group. ARMLS
 - $380,0004 bd3 ba2.2k sqft8531 W PLEASANT OAK Way, Florence, AZ 85132For Sale
 MLS ID #7028132, George Laughton, EveryPlace. ARMLS
 - $315,0004 bd2 ba1.5k sqft2315 N CAMDEN Drive, Florence, AZ 85132For SaleMLS ID #7019117, Tanyan Davies-Wall, Realty ONE Group. ARMLS
- $364,9002 bd2 ba1.5k sqft3877 N SMITHSONIAN Drive, Florence, AZ 85132For SaleMLS ID #7046987, Jonathan Minerick, HomeCoin.com. ARMLS
- $283,0003 bd2 ba1.4k sqft7295 W Candlewood Way, Florence, AZ 85132For SaleMLS ID #6992652, Richard Hodgeson, MAR-KEY Real Estate. ARMLS
- $400,0004 bd2 ba2.1k sqft5630 W PATRIOT Way, Florence, AZ 85132For SaleMLS ID #7057356, Diane L. Jones, Limitless Real Estate. ARMLS
- $379,9002 bd2 ba1.6k sqft7130 W MERRIWEATHER Way, Florence, AZ 85132For SaleMLS ID #6972780, Carla J Henderson, HomeSmart. ARMLS
- $339,9004 bd3 ba2.2k sqft6135 E PARADISE Lane, Florence, AZ 85132For SaleMLS ID #6989348, Heather Cano, Realty ONE Group. ARMLS
- $439,7002 bd2 ba2.3k sqft7150 W HERITAGE Way, Florence, AZ 85132For SaleMLS ID #6974279, Carla J Henderson, HomeSmart. ARMLS
- $319,0003 bd2 ba1.5k sqft9458 E COTTON Road, Florence, AZ 85132For SaleMLS ID #6996419, Peg Nielsen, Realty ONE Group. ARMLS
- $389,8004 bd2 ba2.3k sqft9917 E BARLEY Road, Florence, AZ 85132For SaleMLS ID #6964090, Shirley Eller, HomeSmart Lifestyles. ARMLS
- $430,0004 bd3 ba2.6k sqft3555 N Presidio Ct, Florence, AZ 85132For Sale By Owner
- $311,5003 bd2 ba1.6k sqft24136 N PLOW Road, Florence, AZ 85132For SaleMLS ID #6987022, Amber S McBride, eXp Realty. ARMLS
- $434,5003 bd3 ba2.3k sqft7788 W STONY QUAIL Way, Florence, AZ 85132For SaleMLS ID #6998716, Carla J Henderson, HomeSmart. ARMLS
- $434,9002 bd3 ba2.2k sqft7280 W CACTUS WREN Way, Florence, AZ 85132For SaleMLS ID #7046405, Kelly Demar Farnsworth, AZ Key LLC. ARMLS
- $464,9002 bd2 ba2k sqft4524 N HUDSON Drive, Florence, AZ 85132For SaleMLS ID #7050315, Marla B Arzaga, eXp Realty. ARMLS
- $465,0004 bd3 ba2.6k sqft3864 N HUNTINGTON Drive, Florence, AZ 85132For SaleMLS ID #7021692, Aaron Carlson, Real Broker. ARMLS
- $478,9002 bd2 ba2.1k sqft4245 N TURNBERRY Court, Florence, AZ 85132For SaleMLS ID #6964071, Carla J Henderson, HomeSmart. ARMLS
