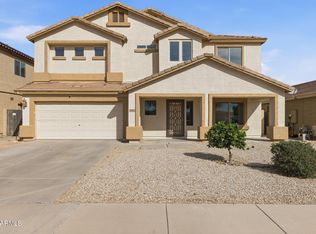
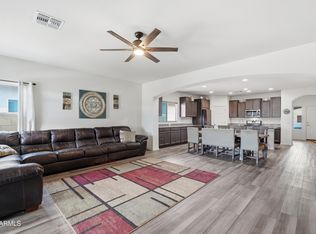
Amazing price for this TW Lewis Home! No solar payments! Move-in ready and meticulously maintained, this upgraded home offers 4 bedrooms plus a large flex room, a family room and formal living room, and a well-designed floor plan. The kitchen features quartz countertops, and new appliances (2024). Enjoy newer carpet in the living, family, and primary bedroom, Alexa-compatible smart switches, RO systems, and a whole-house water softener. Major updates include 2 new A/C units and water heater (2022) and exterior paint in 2020. The private backyard retreat with no rear neighbors boasts beautiful landscaping, raised garden boxes, fruit trees, custom gazebo with lights and fan, and a fire pit. Garage Epoxy floors, RV gate and APS solar credit and garage storage complete this exceptional home. 9917 E Barley Rd Upgrades:
*33 foot long driveway
*Epoxy garage floor
*garage built in cabinets
*Paver sidewalk
*Raised Garden Beds
*Custom Gazebo with fan & lights
*Fire Pit
*Quartz Countertops
*Newer Appliances (2024)
*2 Newer a/c units and water heater 2022
*Mature Fruit tree
*Exterior paint 2020
*RV gate with paver walkway
For sale
Price cut: $10K (8/11)
$379,800
9917 E BARLEY Road, Florence, AZ 85132
4beds
2,382sqft
Single Family Residence
Built in 2006
8,512 Square Feet Lot
$-- Zestimate®
$159/sqft
$85/mo HOA
What's special
Garage storageGarage epoxy floorsRaised garden boxesRv gateWhole-house water softenerGarage built in cabinetsMature fruit tree
- 261 days
- 387
- 41
Zillow last checked:
Listing updated:
Listed by:
Shirley Eller 480-843-2628,
HomeSmart Lifestyles
Source: ARMLS,MLS#: 6964090
Facts & features
Interior
Bedrooms & bathrooms
- Bedrooms: 4
- Bathrooms: 2
- Full bathrooms: 2
Game room
- Description: Flex room in addition to 4 bedrooms
- Level: First
Living room
- Level: First
Heating
- Electric
Cooling
- Central Air, Ceiling Fan(s)
Appliances
- Included: Dryer, Washer, Water Softener Owned, Refrigerator, Dishwasher, Electric Range, Water Purifier
- Laundry: Inside
Features
- Quartz Countertops, High Speed Internet, Double Vanity, Eat-in Kitchen, Breakfast Bar, 9+ Flat Ceilings, Kitchen Island, Full Bth Master Bdrm, Separate Shwr & Tub
- Flooring: Carpet, Tile
- Windows: Screens, Double Pane Windows
- Has basement: No
- Has fireplace: No
Interior area
- Total structure area: 2,382
- Total interior livable area: 2,382 sqft
Video & virtual tour
Property
Parking
- Total spaces: 4
- Parking features: Attached
- Attached garage spaces: 2
- Uncovered spaces: 2
Features
- Stories: 1
- Patio & porch: Covered, Patio
- Exterior features: Private Yard
- Spa features: None
- Fencing: Block
Lot
- Size: 8,512 Square Feet
- Features: Desert Back, Desert Front, Synthetic Grass Back, Auto Timer H2O Front, Auto Timer H2O Back
Details
- Additional structures: Gazebo
- Parcel number: 20013115
Construction
Type & style
- Home type: SingleFamily
- Property subtype: Single Family Residence
Materials
- Stucco, Wood Frame, Painted
- Roof: Tile
Condition
- Year built: 2006
Details
- Builder name: TW Lewis Homes
Utilities & green energy
- Sewer: Public Sewer
- Water: Pvt Water Company
Green energy
- Energy efficient items: Solar Panels
Community & HOA
Community
- Features: Playground, Biking/Walking Path
- Subdivision: CRESTFIELD MANOR AT ARIZONA FARMS VILLAGE PAR 2
HOA
- Has HOA: Yes
- Services included: Maintenance Grounds
- HOA fee: $85 monthly
- HOA name: Crestfield Manor
- HOA phone: 602-957-9191
Location
- Region: Florence
Financial & listing details
- Price per square foot: $159/sqft
- Tax assessed value: $303,182
- Annual tax amount: $2,145
- Date on market: 1/6/2026
- Cumulative days on market: 439 days
- Listing terms: Cash,Conventional,1031 Exchange,USDA Loan,VA Loan
- Ownership: Fee Simple
- Road surface type: Asphalt
Estimated market value
Not available
Estimated sales range
Not available
Not available
Price history
| Date | Event | Price |
|---|---|---|
| 8/11/2026 | Price change | $379,800-2.6%$159/sqft |
Source:  ARMLS #6964090 Report a problem ARMLS #6964090 Report a problem | ||
| 7/1/2026 | Price change | $389,800-1.3%$164/sqft |
Source: ARMLS #6964090 Report a problem | ||
| 6/2/2026 | Price change | $394,800-0.9%$166/sqft |
Source: ARMLS #6964090 Report a problem | ||
| 4/14/2026 | Price change | $398,400-4.7%$167/sqft |
Source: ARMLS #6964090 Report a problem | ||
| 3/3/2026 | Price change | $418,000-1.6%$175/sqft |
Source: ARMLS #6964090 Report a problem | ||
| 1/6/2026 | Listed for sale | $424,900-4.6%$178/sqft |
Source: ARMLS #6964090 Report a problem | ||
| 12/18/2025 | Listing removed | $445,500$187/sqft |
Source: ARMLS #6884263 Report a problem | ||
| 8/26/2025 | Price change | $445,500-10.6%$187/sqft |
Source: ARMLS #6884263 Report a problem | ||
| 8/4/2025 | Price change | $498,377-7.7%$209/sqft |
Source: ARMLS #6884263 Report a problem | ||
| 6/24/2025 | Listed for sale | $539,900+214.4%$227/sqft |
Source: ARMLS #6884263 Report a problem | ||
| 9/30/2007 | Sold | $171,747$72/sqft |
Source: ARMLS #2793393 Report a problem | ||
Public tax history
| Year | Property taxes | Tax assessment |
|---|---|---|
| 2026 | $2,145 +1.4% | $30,317 +4.5% |
| 2025 | $2,116 +0.4% | $29,000 -26.1% |
| 2024 | $2,107 +2% | $39,247 +33.7% |
| 2023 | $2,067 -6.7% | $29,362 -13.3% |
| 2022 | $2,216 +9.3% | $33,877 +14% |
| 2021 | $2,028 +0.5% | $29,717 +4% |
| 2020 | $2,017 +4% | $28,568 +58.6% |
| 2019 | $1,939 +10% | $18,007 +15.1% |
| 2018 | $1,763 +15.3% | $15,643 +0.3% |
| 2017 | $1,529 -16.3% | $15,601 |
| 2016 | $1,827 +4.2% | -- |
| 2014 | $1,753 | $11,894 |
| 2013 | -- | -- |
| 2012 | -- | -- |
| 2011 | -- | $10,660 -9.8% |
| 2010 | -- | $11,812 |
| 2009 | -- | -- |
| 2008 | -- | -- |
Find assessor info on the county website
Monthly payment
Est. payment
Payment breakdown
Explore the cost of this home by adjusting the details. Changes won't be saved.Climate risks
Neighborhood: Crestfield Manor
Nearby schools
Schools provided by the listing agent
- Elementary: Anthem Elementary School
- Middle: Florence K-8
- High: Florence High School
- District: Florence Unified School District
Source: ARMLS. This data may not be complete. We recommend contacting the local school district to confirm school assignments for this home.
Similar homes
- $425,0003 bd2 ba2.8k sqft9850 E COTTON Road, Florence, AZ 85132For Sale
 MLS ID #7049993, Lacey Lehman, Realty ONE Group. ARMLS
 - $370,0004 bd3 ba1.8k sqft2699 N DAISY Drive, Florence, AZ 85132For Sale
 MLS ID #7007008, Rachael Endsley, Realty ONE Group. ARMLS
 - $379,0005 bd3 ba3.1k sqft10702 E MARIGOLD Lane, Florence, AZ 85132For Sale
 MLS ID #6984059, Shawn Rogers, West USA Realty. ARMLS
 - $355,0004 bd2 ba2.1k sqft6385 W PLEASANT OAK Court, Florence, AZ 85132For Sale
 MLS ID #7017584, Sariah R Crandall, Coldwell Banker Realty. ARMLS
