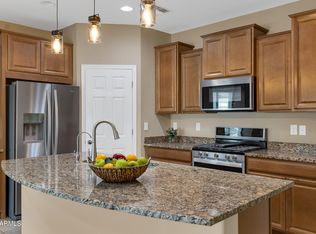
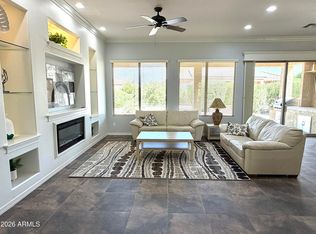
LIFE IS SIMPLY BETTER HERE! This stunning PURSUIT model is located on a quiet cul-de-sac in the sought-after Legends neighborhood of Sun City. BRAND NEW luxury vinyl flooring greets you upon entry, then opens into the smartly designed kitchen w/ granite counters, tile b/splash, SS appliances, pendant lighting, ample cabinetry & so much more. The Great room features custom built entertainment center w/ a cozy fireplace, creating a warm & inviting space. The relaxing Primary suite flows seamlessly into the ensuite bath features separate tub & shower, dual sinks & large walk in closet. Head outside to the spacious private backyard to gather around the fire pit or BBQ on the built-in grill while enjoying a serene water feature! ***4' extended garage w/ epoxy floor, too!*** COME SEE IT TODAY!! Sun City Anthem at Merrill Ranch offers a 48,000 SF recreation center w/ craft rooms for quilting, pottery, glass works, jewelry & crafts, spacious ballroom w/ stage for dancing, theatrical productions, concerts & more. PLUS full gym, work out rooms, indoor lap pool & spa, walking track, cafe area, card rooms, poker tables, pool table, ping pong table, business center, class room for interesting seminars! Troon Poston Butte Golf Course is one of the nicest in the area. Sun City offers Pickleball, Tennis, Bocce Ball, Horseshoes, Shuffleboard, clubs for all activities.......LIVE WHERE THE SURROUNDINGS DELIGHT, INSPIRE & CHALLENGE YOU!
For sale
$478,900
4245 N TURNBERRY Court, Florence, AZ 85132
2beds
2,120sqft
:
Get pre-qualified$3,205/mo
Single Family Residence
Built in 2019
10,537 Square Feet Lot
$-- Zestimate®
$226/sqft
$215/mo HOA
What's special
Cozy fireplaceCustom built entertainment centerSmartly designed kitchenRelaxing primary suiteSeparate tub and showerAmple cabinetrySerene water feature
- 205 days |
- 138 |
- 1 |
Zillow last checked:
Listing updated:
Listed by:
Carla J Henderson 480-859-9091,
HomeSmart,
Brenda Franks 480-930-7700,
HomeSmart
Source: ARMLS,MLS#: 6964071
Facts & features
Interior
Bedrooms & bathrooms
- Bedrooms: 2
- Bathrooms: 2
- Full bathrooms: 2
Heating
- Forced Air, Natural Gas
Cooling
- Central Air, Ceiling Fan(s), Programmable Thmstat
Appliances
- Included: Dryer, Washer, Water Softener Owned, Built In Recycling, Refrigerator, Built-in Microwave, Dishwasher, Disposal, Gas Cooktop, Built-In Electric Oven
- Laundry: Inside
Features
- High Speed Internet, Granite Counters, Double Vanity, Breakfast Bar, 9+ Flat Ceilings, No Interior Steps, Kitchen Island, Pantry, Full Bth Master Bdrm, Separate Shwr & Tub
- Flooring: Carpet, Vinyl
- Windows: Screens, Low Emissivity Windows, Double Pane Windows, Vinyl Frame
- Has basement: No
- Number of fireplaces: 1
- Fireplace features: Fire Pit, Living Room
Interior area
- Total structure area: 2,120
- Total interior livable area: 2,120 sqft
Property
Parking
- Total spaces: 4
- Parking features: Garage Door Opener, Extended Length Garage
- Garage spaces: 2
- Uncovered spaces: 2
Accessibility
- Accessibility features: Zero-Grade Entry, Lever Handles, Accessible Hallway(s)
Features
- Stories: 1
- Patio & porch: Covered, Patio
- Exterior features: Rain Gutters, Private Yard, Built-in Barbecue
- Has spa: Yes
- Spa features: Heated
- Fencing: Back Yard,Block
Lot
- Size: 10,537 Square Feet
- Features: North/South Exposure, Sprinklers In Rear, Sprinklers In Front, Desert Back, Desert Front, Cul-De-Sac, Synthetic Grass Back, Auto Timer H2O Front, Auto Timer H2O Back
Details
- Parcel number: 21113420
- Special conditions: Age Restricted (See Remarks)
Construction
Type & style
- Home type: SingleFamily
- Architectural style: Santa Barbara/Tuscan
- Property subtype: Single Family Residence
Materials
- Stucco, Wood Frame, Painted
- Foundation: Slab
- Roof: Tile
Condition
- Year built: 2019
Details
- Builder name: DEL WEBB (Pulte)
Utilities & green energy
- Sewer: Private Sewer
- Water: Pvt Water Company
Green energy
- Energy efficient items: Solar Panels
Community & HOA
Community
- Features: Pool, Golf, Pickleball, Community Spa Htd, Community Media Room, Tennis Court(s), Playground, Biking/Walking Path, Fitness Center
- Senior community: Yes
- Subdivision: ANTHEM AT MERRILL RANCH - UNIT 52 2017069421
HOA
- Has HOA: Yes
- Services included: Maintenance Grounds
- HOA fee: $510 quarterly
- HOA name: SUN CITY ANTHEM @ MR
- HOA phone: 602-957-9191
- Second HOA fee: $135 quarterly
- Second HOA name: ANTHEM@ MR Community
- Second HOA phone: 602-957-9191
Location
- Region: Florence
Financial & listing details
- Price per square foot: $226/sqft
- Tax assessed value: $459,763
- Annual tax amount: $3,403
- Date on market: 1/6/2026
- Cumulative days on market: 206 days
- Listing terms: Cash,Conventional,FHA,VA Loan
- Ownership: Fee Simple
- Road surface type: Asphalt
Estimated market value
Not available
Estimated sales range
Not available
Not available
Price history
| Date | Event | Price |
|---|---|---|
| 4/25/2026 | Price change | $478,900-2.2%$226/sqft |
Source:  ARMLS #6964071 Report a problem ARMLS #6964071 Report a problem | ||
| 1/6/2026 | Listed for sale | $489,700-4%$231/sqft |
Source: ARMLS #6964071 Report a problem | ||
| 1/23/2024 | Listing removed | $509,900+4.7%$241/sqft |
Source: ARMLS #6277818 Report a problem | ||
| 2/9/2022 | Sold | $487,000+0.4%$230/sqft |
Source: ARMLS #6334401 Report a problem | ||
| 1/27/2022 | Pending sale | $485,000$229/sqft |
Source:  HomeSmart #6334401 Report a problem HomeSmart #6334401 Report a problem | ||
| 1/26/2022 | Contingent | $485,000$229/sqft |
Source: ARMLS #6334401 Report a problem | ||
| 12/26/2021 | Listed for sale | $485,000-4.9%$229/sqft |
Source: ARMLS #6334401 Report a problem | ||
| 10/3/2021 | Listing removed | -- |
Source: HomeSmart Report a problem | ||
| 9/27/2021 | Price change | $509,900-2.9%$241/sqft |
Source: ARMLS #6277818 Report a problem | ||
| 9/21/2021 | Price change | $524,900-2.8%$248/sqft |
Source: ARMLS #6277818 Report a problem | ||
| 8/27/2021 | Price change | $539,900-1.8%$255/sqft |
Source: ARMLS #6277818 Report a problem | ||
| 8/13/2021 | Listed for sale | $549,900+78%$259/sqft |
Source: ARMLS #6277818 Report a problem | ||
| 1/31/2020 | Sold | $308,939$146/sqft |
Source: Public Record Report a problem | ||
Public tax history
| Year | Property taxes | Tax assessment |
|---|---|---|
| 2026 | $3,403 +7.2% | $45,975 -3.5% |
| 2025 | $3,175 +9.4% | $47,650 -19.2% |
| 2024 | $2,902 -0.8% | $58,950 +47.5% |
| 2023 | $2,925 -5.3% | $39,969 +3.8% |
| 2022 | $3,088 +135.5% | $38,514 +1.3% |
| 2021 | $1,311 +5.8% | $38,032 +463.4% |
| 2020 | $1,238 +237.1% | $6,750 -6.3% |
| 2019 | $367 | $7,200 |
Find assessor info on the county website
Monthly payment
Est. payment
Payment breakdown
Explore the cost of this home by adjusting the details. Changes won't be saved.Climate risks
Neighborhood: Merrill Ranch
Nearby schools
GreatSchools rating
- 5/10Anthem Elementary SchoolGrades: PK-9Distance: 1.2 mi
- 4/10Florence High SchoolGrades: 7-12Distance: 5.4 mi
- $470,90010,471 Square Feet4233 N Turnberry Ct, Florence, AZ 85132Off Market
- $524,400-- bd-- ba2.5k sqft4253 N Turnberry Ct, Florence, AZ 85132Off Market
- $457,300-- bd-- ba2.3k sqft6052 W Stony Quail Way, Florence, AZ 85132Off Market
- $413,200-- bd-- ba2k sqft6038 W Stony Quail Way, Florence, AZ 85132Off Market
- $559,4009,539 Square Feet4221 N Turnberry Ct, Florence, AZ 85132Off Market
- $480,800-- bd-- ba2.5k sqft6022 W Stony Quail Way, Florence, AZ 85132Off Market
- $446,2009,015 Square Feet6070 W Stony Quail Way, Florence, AZ 85132Off Market
- $546,800-- bd-- ba2.3k sqft4242 N Turnberry Ct, Florence, AZ 85132Off Market
A local agent can set up tours, give advice and negotiate with sellers.
Similar homes
- $400,0004 bd2 ba2.1k sqft5630 W PATRIOT Way, Florence, AZ 85132For Sale
 MLS ID #7057356, Diane L. Jones, Limitless Real Estate. ARMLS
 - $439,7002 bd2 ba2.3k sqft7150 W HERITAGE Way, Florence, AZ 85132For Sale
 MLS ID #6974279, Carla J Henderson, HomeSmart. ARMLS
 - $375,0004 bd2 ba2.1k sqft5754 W AUTUMN VISTA Way, Florence, AZ 85132For Sale
 MLS ID #7028077, Crystal M Runyon, eXp Realty. ARMLS
 - $379,9002 bd2 ba1.6k sqft6709 W WILLOW Way, Florence, AZ 85132For Sale
 MLS ID #7019603, Carla J Henderson, HomeSmart. ARMLS
 - $434,5003 bd3 ba2.3k sqft7788 W STONY QUAIL Way, Florence, AZ 85132For SaleMLS ID #6998716, Carla J Henderson, HomeSmart. ARMLS
- $595,0003 bd2 ba2.4k sqft7415 W WILLOW Way, Florence, AZ 85132For SaleMLS ID #7057238, Darin Wilson, Citiea. ARMLS
- $379,9002 bd2 ba1.6k sqft7130 W MERRIWEATHER Way, Florence, AZ 85132For SaleMLS ID #6972780, Carla J Henderson, HomeSmart. ARMLS
- $669,9903 bd3 ba2.4k sqft5951 W CACTUS WREN Way, Florence, AZ 85132For SaleMLS ID #7027811, Lacey Lehman, Realty ONE Group. ARMLS
- $439,0004 bd4 ba3.1k sqft6594 W PLEASANT OAK Court, Florence, AZ 85132For SaleMLS ID #7025592, Samantha Mae Fields, Superlative Realty. ARMLS
- $364,9002 bd2 ba1.5k sqft3877 N SMITHSONIAN Drive, Florence, AZ 85132For SaleMLS ID #7046987, Jonathan Minerick, HomeCoin.com. ARMLS
- $599,9902 bd3 ba2.4k sqft8192 W AUTUMN VISTA Way, Florence, AZ 85132For SaleMLS ID #7027842, Amanda June Shaffer, HomeSmart. ARMLS
- $529,9004 bd3 ba2.4k sqft24450 N SEED Road, Florence, AZ 85132For SaleMLS ID #6954703, Stacey White, My Home Group Real Estate. ARMLS
- $380,0004 bd3 ba1.8k sqft2699 N DAISY Drive, Florence, AZ 85132For SaleMLS ID #7007008, Rachael Endsley, Realty ONE Group. ARMLS
- $480,0004 bd3 ba2.2k sqft28203 N WELTON Place, San Tan Valley, AZ 85143For SaleMLS ID #7041282, Lacey Lehman, Realty ONE Group. ARMLS
- $448,0003 bd2 ba2.2k sqft4809 E FIRE OPAL Lane, San Tan Valley, AZ 85143For SaleMLS ID #7018056, Lynette Clemens, Keller Williams Realty Sonoran Living. ARMLS
- $469,8003 bd3 ba1.9k sqft113 W DESERT VISTA Trail, San Tan Valley, AZ 85143For SaleMLS ID #6971815, Eddy Blanco, Blanco Realty. ARMLS
- $494,9994 bd3 ba2.4k sqft32 W DESERT VISTA Trail, San Tan Valley, AZ 85143For SaleMLS ID #7022867, Benjiman B Pace, Realty ONE Group. ARMLS
- $429,0005 bd3 ba1.9k sqft3452 E DAKOTA Drive, San Tan Valley, AZ 85143For SaleMLS ID #7057292, Gary Wales, AZ Real Experts LLC. ARMLS
- $479,0003 bd2 ba1.6k sqft22476 E INDIANA Avenue, Queen Creek, AZ 85142For SaleMLS ID #7020787, Telene L Monteverde, HomeSmart Lifestyles. ARMLS
- $504,9994 bd3 ba2.6k sqft109 W GOLD DUST Way, San Tan Valley, AZ 85143For SaleMLS ID #6983649, Rolando Gonzalez, HomeSmart Premier. ARMLS
