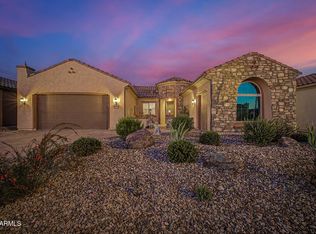
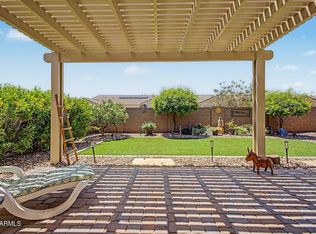
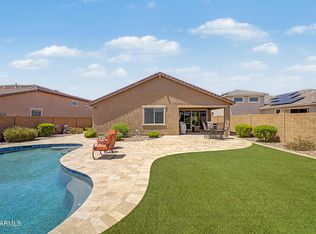
Exceptional corner-lot home in the sought-after 55+ community of Anthem at Merrill Ranch featuring owned solar! An inviting front patio, stylish pavers, stone-accented exterior, 2-car garage, and separate golf cart garage create outstanding curb appeal. Inside, the open-concept layout showcases 10-ft ceilings, recessed lighting, wood-look flooring, a cozy fireplace, and custom window treatments throughout. The gourmet kitchen features granite countertops, white shaker cabinetry with crown molding, chic pendant lighting, tile backsplash, stainless steel appliances, a walk-in pantry, and an oversized island with breakfast bar. A private den is ideal for a home office. The backyard is an entertainer's dream with a covered patio, upgraded travertine, built-in BBQ, and low-maintenance turf. Unwind at the end of a long day in the lovely backyard, complete with a covered patio, pristine artificial turf, and a built-in BBQ for weekend grills. Don't miss out on this incredible gem!
For sale
$599,990
8192 W AUTUMN VISTA Way, Florence, AZ 85132
2beds
2,476sqft
:
Get pre-qualified$3,962/mo
Single Family Residence
Built in 2021
7,796 Square Feet Lot
$-- Zestimate®
$242/sqft
$216/mo HOA
What's special
Covered patioCozy fireplaceOwned solarOpen-concept layoutCorner-lot homeLow-maintenance turfInviting front patio
- 84 days |
- 103 |
- 2 |
Zillow last checked:
Listing updated:
Listed by:
Amanda June Shaffer 480-735-4308,
HomeSmart
Source: ARMLS,MLS#: 7027842
Facts & features
Interior
Bedrooms & bathrooms
- Bedrooms: 2
- Bathrooms: 3
- Full bathrooms: 2
- 1/2 bathrooms: 1
Heating
- Natural Gas
Cooling
- Central Air, Ceiling Fan(s), Programmable Thmstat
Appliances
- Included: Dryer, Washer, Water Softener Owned, Reverse Osmosis, Refrigerator, Built-in Microwave, Dishwasher, Disposal, Gas Cooktop, Built-In Electric Oven
- Laundry: Inside, Gas Dryer Hookup, Engy Star (See Rmks)
Features
- Pantry, High Speed Internet, Granite Counters, Double Vanity, Eat-in Kitchen, Breakfast Bar, 9+ Flat Ceilings, Central Vacuum, No Interior Steps, Kitchen Island, 2 Master Baths, Full Bth Master Bdrm, Separate Shwr & Tub
- Flooring: Carpet, Tile
- Windows: Screens, Double Pane Windows, Wood Frames
- Has basement: No
- Number of fireplaces: 1
- Fireplace features: Living Room
Interior area
- Total structure area: 2,476
- Total interior livable area: 2,476 sqft
Property
Parking
- Total spaces: 5
- Parking features: Attached, Garage Door Opener, Direct Access, Attch'd Gar Cabinets, Golf Cart Garage
- Attached garage spaces: 3
- Uncovered spaces: 2
Features
- Stories: 1
- Patio & porch: Covered, Patio
- Exterior features: Built-in Barbecue
- Spa features: None
- Fencing: Block
- Has view: Yes
- View description: Mountain(s)
Lot
- Size: 7,796 Square Feet
- Features: East/West Exposure, Corner Lot, Gravel/Stone Front, Gravel/Stone Back, Synthetic Grass Frnt, Synthetic Grass Back
Details
- Parcel number: 21113746
- Special conditions: Age Restricted (See Remarks)
Construction
Type & style
- Home type: SingleFamily
- Architectural style: Ranch
- Property subtype: Single Family Residence
Materials
- Stucco, Wood Frame, Painted, Stone
- Foundation: Slab
- Roof: Tile
Condition
- Year built: 2021
Details
- Builder name: PULTE HOMES INC
Utilities & green energy
- Sewer: Public Sewer
- Water: Pvt Water Company
Green energy
- Energy efficient items: Solar Panels
- Water conservation: Tankless Ht Wtr Heat
Community & HOA
Community
- Features: Pool, Golf, Pickleball, Lake, Community Spa, Community Spa Htd, Community Media Room, Tennis Court(s), Biking/Walking Path, Fitness Center
- Senior community: Yes
- Subdivision: ANTHEM AT MERRILL RANCH - UNIT 34
HOA
- Has HOA: Yes
- Services included: Maintenance Grounds
- HOA fee: $139 quarterly
- HOA name: Sun City Anthem @ Me
- HOA phone: 602-957-9191
- Second HOA fee: $510 quarterly
- Second HOA name: Merrill Ranch
- Second HOA phone: 602-957-9191
Location
- Region: Florence
Financial & listing details
- Price per square foot: $242/sqft
- Tax assessed value: $478,467
- Annual tax amount: $3,917
- Date on market: 5/13/2026
- Cumulative days on market: 84 days
- Listing terms: Cash,Conventional,FHA,VA Loan
- Ownership: Fee Simple
Estimated market value
Not available
Estimated sales range
Not available
Not available
Price history
| Date | Event | Price |
|---|---|---|
| 5/14/2026 | Listed for sale | $599,990+21.6%$242/sqft |
Source:  ARMLS #7027842 Report a problem ARMLS #7027842 Report a problem | ||
| 4/15/2022 | Sold | $493,458+53.7%$199/sqft |
Source: Public Record Report a problem | ||
| 4/5/2021 | Listing removed | -- |
Source:  Del Webb Report a problem Del Webb Report a problem | ||
| 4/2/2021 | Listed for sale | $320,990$130/sqft |
Source: Del Webb Report a problem | ||
Public tax history
| Year | Property taxes | Tax assessment |
|---|---|---|
| 2026 | $3,917 +3.8% | $47,845 -1.2% |
| 2025 | $3,774 -4.1% | $48,420 -20.5% |
| 2024 | $3,936 +500.9% | $60,908 +44% |
| 2023 | $655 -55.7% | $42,311 +1695.1% |
| 2022 | $1,479 +30.6% | $2,357 -65.1% |
| 2021 | $1,133 +1.7% | $6,750 |
| 2020 | $1,114 | $6,750 |
Find assessor info on the county website
Monthly payment
Est. payment
Payment breakdown
Explore the cost of this home by adjusting the details. Changes won't be saved.Climate risks
Neighborhood: Merrill Ranch
Nearby schools
GreatSchools rating
- 5/10Anthem Elementary SchoolGrades: PK-9Distance: 1 mi
- 4/10Florence High SchoolGrades: 7-12Distance: 6.5 mi
- $467,3003 bd2 ba2.3k sqft8174 W Autumn Vista Way, Florence, AZ 85132Off Market
- $417,4008,176 Square Feet8197 W Merriweather Way, Florence, AZ 85132Off Market
- $435,9002 bd2 ba2k sqft8179 W Merriweather Way, Florence, AZ 85132Off Market

- $475,1008,262 Square Feet8156 W Autumn Vista Way, Florence, AZ 85132Off Market
- $2,0002 bd2 ba1.8k sqft4024 N Cottonwood Dr, Florence, AZ 85132For Rent
- $356,2006,572 Square Feet4038 N Cottonwood Dr, Florence, AZ 85132Off Market
- $476,3002 bd3 ba2.5k sqft8183 W Autumn Vista Way, Florence, AZ 85132Off Market
- $412,0002 bd2 ba2k sqft4006 N Cottonwood Dr, Florence, AZ 85132Off Market
A local agent can set up tours, give advice and negotiate with sellers.
Similar homes
- $669,9903 bd3 ba2.4k sqft5951 W CACTUS WREN Way, Florence, AZ 85132For Sale
 MLS ID #7027811, Lacey Lehman, Realty ONE Group. ARMLS
 - $669,0003 bd2 ba2.3k sqft4519 N PRESIDENTIAL Drive, Florence, AZ 85132For Sale
 MLS ID #7059368, Christopher M Cline, Revinre. ARMLS
 - $399,7002 bd3 ba1.8k sqft7785 W STONY QUAIL Way, Florence, AZ 85132For Sale
 MLS ID #7032846, Carla J Henderson, HomeSmart. ARMLS
 - $485,0003 bd2 ba2.2k sqft24087 N WHEAT Road, Florence, AZ 85132For Sale
 MLS ID #7057747, Tanner Crandell, Balboa Realty, LLC. ARMLS
 - $440,0003 bd2 ba1.8k sqft10059 E BARLEY Road, Florence, AZ 85132For SaleMLS ID #7061515, Linda M Watts, EXIT Realty Living Legacy. ARMLS
- $419,9003 bd2 ba1.7k sqft3218 N LAFAYETTE Drive, Florence, AZ 85132For SaleMLS ID #7052187, Matthew R Pennington, Realty ONE Group. ARMLS
- $329,9904 bd2 ba2k sqft8465 W STARGELL Way, Florence, AZ 85132For SaleMLS ID #7062442, Ryan Motsenbocker, DRH Properties Inc. ARMLS
- $629,0004 bd3 ba2.2k sqft22959 E VIA DEL ORO --, Queen Creek, AZ 85142For SaleMLS ID #7061141, Andrew Shammo, Realty85. ARMLS
- $600,0003 bd2 ba1.8k sqft22738 E CALLE LUNA --, Queen Creek, AZ 85142For SaleMLS ID #7060242, Elizabeth H Muehlhausen, Compass. ARMLS
- $615,0004 bd3 ba2.7k sqft22941 E CAMINA BUENA Vista, Queen Creek, AZ 85142For SaleMLS ID #7051713, Charles R. Hoffman, HomeSmart. ARMLS
- $614,6004 bd3 ba2.6k sqft25727 S 230TH Place, Queen Creek, AZ 85142For SaleMLS ID #7021731, Heidi S Spielman, Real Broker. ARMLS
- $619,9904 bd3 ba2.5k sqft25779 S 230TH Place, Queen Creek, AZ 85142For SaleMLS ID #7040562, Elanor Urquidez, The Home Shop. ARMLS
- $625,0005 bd3 ba2.3k sqft22495 E SILVER CREEK Lane, Queen Creek, AZ 85142For SaleMLS ID #7053225, Timothy R Deluca, HomeSmart Lifestyles. ARMLS
- $499,9904 bd3 ba2.4k sqft32577 N WOODSIDE Drive, San Tan Valley, AZ 85143For SaleMLS ID #7060259, Selen Hudson, The Home Shop. ARMLS
- $350,0003 bd2 ba1.4k sqft12286 E WALLFLOWER Lane, Florence, AZ 85132For SaleMLS ID #7058601, Sandy Lemley, West USA Realty. ARMLS
- $615,0004 bd3 ba2.1k sqft3775 E TERREL Street, San Tan Valley, AZ 85143For SaleMLS ID #7041471, James Horn, Balboa Realty, LLC. ARMLS
- $614,9004 bd3 ba2.1k sqft2493 N CASA GRANDE Avenue, Casa Grande, AZ 85122For SaleMLS ID #7020902, Brenda Amans, HomeSmart Premier. ARMLS
- $530,0005 bd3 ba2.4k sqft34886 N STETSON Court, San Tan Valley, AZ 85144For SaleMLS ID #7037702, Connie Murphy, Keller Williams Integrity First Realty. ARMLS
- $625,0003 bd3 ba2.2k sqft35071 N Barrel Road, San Tan Valley, AZ 85144For SaleMLS ID #7021553, Mitchell Anderson, eXp Realty. ARMLS
- $635,0005 bd5 ba2.8k sqft22609 E MARSH Road, Queen Creek, AZ 85142For SaleMLS ID #6990532, Rosanna Love Taylor, ProSmart Realty. ARMLS
