Welcome to refined desert living in the award-winning master-planned community of Anthem at Merrill Ranch. Built in 2025, this better than new single level residence blends sophisticated design, premium upgrades, and exceptional privacy on one of the community's most desirable homesites. Transferable Builder's Warranty! Perfectly positioned on an oversized corner lot bordering a neighborhood greenbelt, this home offers an unmatched setting with no neighbors behind and no neighboring home on one side, creating a peaceful backdrop rarely found in newer construction. Inside, the thoughtfully designed split floor plan showcases expansive open concept living beneath soaring 9-foot ceilings, where natural light fills the spacious great room centered around a beautiful fireplace. Elegant tile flooring, custom ceiling fans, and seamless indoor-outdoor flow create an inviting atmosphere equally suited for entertaining or everyday comfort.
The gourmet kitchen is the heart of the home, featuring rich staggered cabinetry, gleaming granite countertops, a large breakfast bar, built in wall oven and microwave, gas cooktop, reverse osmosis drinking water system, abundant storage, and designer finishes that will impress even the most discerning chef.
Built with today's buyer in mind, this ENERGY STAR® certified home offers exceptional efficiency and long-term savings with dual-pane, low emissivity tinted windows, gas tankless water heater, programmable multi-zone climate control, and a whole home water softener, delivering year round comfort with lower utility costs.
Step outside to your private backyard retreat where an extended covered patio overlooks professionally designed landscaping complete with paver hardscapes, lush artificial turf, shrubs, and low maintenance desert plantings. Whether enjoying quiet Arizona mornings or entertaining guests under the stars, this outdoor space offers the perfect balance of beauty and privacy.
Life at Anthem at Merrill Ranch is about far more than the home--it's a lifestyle. Residents enjoy access to an extraordinary 43,000-square-foot community recreation center featuring a state of the art fitness center, indoor basketball courts, a three story rock climbing wall, resort style aquatic center with water park, lap pool and splash areas, pickleball and tennis courts, soccer and baseball fields, miles of walking and biking trails, fishing lake, playgrounds, dog park, community events, Parkside Café, and the championship Poston Butte Golf Club, one of Arizona's premier public golf destinations. Resort-style amenities, beautifully maintained parks, and an active social calendar make Anthem at Merrill Ranch one of the area's most sought-after master-planned communities.
This is more than a home, it's an opportunity to enjoy modern luxury, exceptional energy efficiency, and one of the finest lifestyle communities in Arizona.
For sale
$419,900
3218 N LAFAYETTE Drive, Florence, AZ 85132
3beds
1,756sqft
Single Family Residence
Built in 2025
7,439 Square Feet Lot
$-- Zestimate®
$239/sqft
$178/mo HOA
What's special
Extended covered patioBeautiful fireplacePaver hardscapesGas cooktopWhole home water softenerLush artificial turfLarge breakfast bar
- 77 days
- 53
- 1
Zillow last checked:
Listing updated:
Listed by:
Matthew R Pennington 480-251-0280,
Realty ONE Group
Source: ARMLS,MLS#: 7052187
Facts & features
Interior
Bedrooms & bathrooms
- Bedrooms: 3
- Bathrooms: 2
- Full bathrooms: 2
Heating
- Natural Gas, Ceiling
Cooling
- Central Air, Ceiling Fan(s), Programmable Thmstat
Appliances
- Included: Dryer, Washer, Water Softener Owned, Reverse Osmosis, Refrigerator, Built-in Microwave, Dishwasher, Disposal, Gas Cooktop, Built-In Electric Oven, Water Purifier
- Laundry: Inside
Features
- High Speed Internet, Granite Counters, Double Vanity, Breakfast Bar, 9+ Flat Ceilings, Kitchen Island, Pantry, Full Bth Master Bdrm, Separate Shwr & Tub
- Flooring: Carpet, Tile
- Windows: Screens, Low Emissivity Windows, Double Pane Windows, Tinted Windows
- Has basement: No
- Number of fireplaces: 1
- Fireplace features: Insert
Interior area
- Total structure area: 1,756
- Total interior livable area: 1,756 sqft
Property
Parking
- Total spaces: 4
- Parking features: Attached, Garage Door Opener
- Attached garage spaces: 2
- Uncovered spaces: 2
Features
- Stories: 1
- Patio & porch: Covered, Patio
- Spa features: None
- Fencing: Back Yard,Block
Lot
- Size: 7,439 Square Feet
- Features: Borders Common Area, Sprinklers In Rear, Sprinklers In Front, Corner Lot, Desert Back, Desert Front, Synthetic Grass Back
Details
- Parcel number: 21110218
Construction
Type & style
- Home type: SingleFamily
- Architectural style: Ranch
- Property subtype: Single Family Residence
Materials
- Stucco, Wood Frame
- Foundation: Slab
- Roof: Tile
Condition
- Year built: 2025
Details
- Builder name: Pulte
Utilities & green energy
- Sewer: Private Sewer
- Water: Pvt Water Company
- Utilities for property: Phone Available
Green energy
- Energy efficient items: Multi-Zones
Community & HOA
Community
- Features: Pool, Pickleball, Lake, Community Spa, Community Spa Htd, Community Media Room, Tennis Court(s), Playground, Biking/Walking Path, Fitness Center
- Subdivision: ANTHEM AT MERRILL RANCH PHASE 1A UNIT 15
HOA
- Has HOA: Yes
- Services included: Maintenance Grounds
- HOA fee: $399 quarterly
- HOA name: Parkside at Merrill
- HOA phone: 602-906-4940
- Second HOA fee: $135 quarterly
- Second HOA name: Anthem at Merril Ran
- Second HOA phone: 602-906-4940
Location
- Region: Florence
Financial & listing details
- Price per square foot: $239/sqft
- Tax assessed value: $367,423
- Annual tax amount: $359
- Date on market: 7/31/2026
- Cumulative days on market: 77 days
- Listing terms: VA Loan,Cash,Conventional,FHA
- Ownership: Fee Simple
Estimated market value
Not available
Estimated sales range
Not available
Not available
Price history
| Date | Event | Price |
|---|---|---|
| 7/31/2026 | Listed for sale | $419,900+20.2%$239/sqft |
Source:  ARMLS #7052187 Report a problem ARMLS #7052187 Report a problem | ||
| 6/5/2025 | Sold | $349,350-5.6%$199/sqft |
Source: ARMLS #6815898 Report a problem | ||
| 5/10/2025 | Pending sale | $369,990+7.6%$211/sqft |
Source: ARMLS #6815898 Report a problem | ||
| 5/9/2025 | Price change | $343,990-7%$196/sqft |
Source:  Pulte Report a problem Pulte Report a problem | ||
| 4/26/2025 | Price change | $369,990-0.5%$211/sqft |
Source: ARMLS #6815898 Report a problem | ||
| 4/11/2025 | Price change | $371,990-5.5%$212/sqft |
Source: ARMLS #6815898 Report a problem | ||
| 4/11/2025 | Price change | $393,555+0.4%$224/sqft |
Source: Pulte Report a problem | ||
| 3/19/2025 | Price change | $391,990-0.5%$223/sqft |
Source: Pulte Report a problem | ||
| 3/10/2025 | Price change | $393,990+0.1%$224/sqft |
Source: Pulte Report a problem | ||
| 3/5/2025 | Price change | $393,690-0.1%$224/sqft |
Source: Pulte Report a problem | ||
| 2/10/2025 | Price change | $393,990-0.4%$224/sqft |
Source: Pulte Report a problem | ||
| 2/7/2025 | Price change | $395,740+0.4%$225/sqft |
Source: Pulte Report a problem | ||
| 2/5/2025 | Price change | $393,990-0.2%$224/sqft |
Source: ARMLS #6815898 Report a problem | ||
| 2/5/2025 | Price change | $394,740+0.2%$225/sqft |
Source: Pulte Report a problem | ||
| 2/2/2025 | Price change | $393,990+0.3%$224/sqft |
Source: Pulte Report a problem | ||
| 1/19/2025 | Price change | $392,990-1.3%$224/sqft |
Source: Pulte Report a problem | ||
| 1/7/2025 | Price change | $397,990-1.8%$227/sqft |
Source: Pulte Report a problem | ||
| 12/31/2024 | Price change | $405,281+1.8%$231/sqft |
Source: Pulte Report a problem | ||
| 12/10/2024 | Price change | $397,990-0.6%$227/sqft |
Source: Pulte Report a problem | ||
| 11/13/2024 | Price change | $400,281-0.1%$228/sqft |
Source: Pulte Report a problem | ||
| 11/6/2024 | Price change | $400,531-0.1%$228/sqft |
Source: Pulte Report a problem | ||
| 11/1/2024 | Price change | $400,856+17.9%$228/sqft |
Source: Pulte Report a problem | ||
| 10/28/2024 | Listed for sale | $339,990-0.9%$194/sqft |
Source: Pulte Report a problem | ||
| 7/6/2024 | Listing removed | -- |
Source: Pulte Report a problem | ||
| 6/29/2024 | Listed for sale | $342,990$195/sqft |
Source: Pulte Report a problem | ||
Public tax history
| Year | Property taxes | Tax assessment |
|---|---|---|
| 2026 | $359 +7.8% | $36,742 +230.8% |
| 2025 | $333 +10.3% | $11,108 |
| 2024 | $302 -5.2% | $11,108 +399.9% |
| 2023 | $318 -5.3% | $2,222 +0% |
| 2022 | $336 -1.7% | $2,221 +5.8% |
| 2021 | $342 +4.2% | $2,100 |
| 2020 | $328 -14.8% | $2,100 -6.3% |
| 2019 | $385 +2.7% | $2,240 |
| 2018 | $375 +2.7% | $2,240 |
| 2017 | $365 -17.9% | $2,240 |
| 2016 | $445 +7.2% | -- |
| 2014 | $415 | $1,920 |
Find assessor info on the county website
Monthly payment
Est. payment
Payment breakdown
Explore the cost of this home by adjusting the details. Changes won't be saved.Climate risks
Neighborhood: Merrill Ranch
Nearby schools
Schools provided by the listing agent
- Elementary: Anthem Elementary School
- Middle: Anthem Elementary School
- High: Florence High School
- District: Florence Unified School District
Source: ARMLS. This data may not be complete. We recommend contacting the local school district to confirm school assignments for this home.


Similar homes
- $445,0003 bd2 ba2k sqft6732 W SONOMA Way, Florence, AZ 85132For Sale
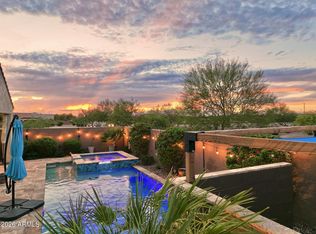 MLS ID #7081723, Josiah Miller, West USA Realty. ARMLS
 - $380,0004 bd2 ba2.1k sqft6604 W RUSHMORE Way, Florence, AZ 85132For Sale
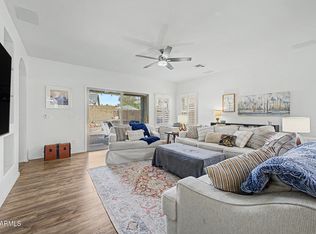 MLS ID #7073249, Camille Kooi, My Home Group Real Estate. ARMLS
 - $375,0002 bd2 ba1.8k sqft6964 W PATRIOT Way, Florence, AZ 85132For Sale
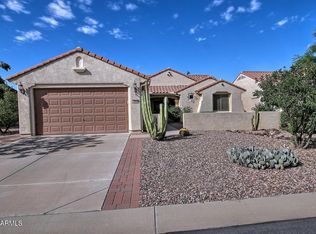 MLS ID #7091943, Lynn G Paine, Merrill Ranch Realty, LLC. ARMLS
 - $469,0003 bd2 ba2.4k sqft5640 W VICTORY Way, Florence, AZ 85132For Sale
 MLS ID #7061295, Kasie R Clark, HomeSmart Lifestyles. ARMLS
 - $437,0004 bd2 ba2.3k sqft24299 N Cotton Rd, Florence, AZ 85132For Sale
 MLS ID #22619245, Tiana Lynette Richard, Real Broker. MLS of Southern Arizona
