Reduced $20,000 and ready for buyer. This 2024 DR Horton on oversized corner lot home is a must-see that has been meticulously maintained, with nicely done upgrades throughout. The 3 bedrooms, 2 bathrooms, with spacious apx 1,881 SF, open floorplan. Large kitchen island with granite countertops. Reverse osmosis system. Refrigerator, washer/dryer included. Cultured marble counters in the bathrooms.. Home boasts 18x18 inch tile throughout, except bedrooms, which have carpet. Ceiling fans (5) throughout. Smart home features. Nicely landscaped backyard with covered patio and 15x15 gazebo shaded area. Stone front accents. Double gate, oversized corner lot with no homes on 3 sides. Insulated garage door. Windows tinted on the east & west sides. Home is move in ready.
For sale
Price cut: $5K (10/5)
$359,900
24689 N HARVEST Road, Florence, AZ 85132
3beds
1,881sqft
Single Family Residence
Built in 2024
8,061 Square Feet Lot
$-- Zestimate®
$191/sqft
$85/mo HOA
What's special
Covered patioInsulated garage doorOpen floorplanStone front accentsDouble gateNicely landscaped backyardReverse osmosis system
- 51 days
- 266
- 8
Zillow last checked:
Listing updated:
Listed by:
Carol Carrie Ann Painter 602-931-0358,
HomeSmart,
Michelle Krzeminski 602-696-9332,
HomeSmart
Source: ARMLS,MLS#: 7072156
Facts & features
Interior
Bedrooms & bathrooms
- Bedrooms: 3
- Bathrooms: 2
- Full bathrooms: 2
Heating
- Electric
Cooling
- Central Air
Appliances
- Included: Dryer, Washer, Reverse Osmosis, Refrigerator, Built-in Microwave, Dishwasher, Disposal, Electric Range, Built-In Electric Oven
- Laundry: Inside, Engy Star (See Rmks)
Features
- Pantry, Granite Counters, Double Vanity, Breakfast Bar, 9+ Flat Ceilings, Kitchen Island, Full Bth Master Bdrm
- Flooring: Carpet, Tile
- Windows: Low Emissivity Windows, Double Pane Windows, Tinted Windows, Vinyl Frame
- Has basement: No
- Has fireplace: No
Interior area
- Total structure area: 1,881
- Total interior livable area: 1,881 sqft
Property
Parking
- Total spaces: 2
- Parking features: Garage Door Opener
- Garage spaces: 2
Features
- Stories: 1
- Patio & porch: Covered
- Spa features: None
- Fencing: Block
Lot
- Size: 8,061 Square Feet
- Features: East/West Exposure, Sprinklers In Rear, Sprinklers In Front, Corner Lot, Desert Back, Desert Front
Details
- Additional structures: Gazebo
- Parcel number: 20013248
Construction
Type & style
- Home type: SingleFamily
- Property subtype: Single Family Residence
Materials
- Stucco, Wood Frame, Painted, Stone
- Roof: Tile
Condition
- Year built: 2024
Details
- Builder name: D. R. Horton
Utilities & green energy
- Sewer: Public Sewer
- Water: Pvt Water Company
Community & HOA
Community
- Features: Playground
- Subdivision: CRESTFIELD MANOR AT ARIZONA FARMS VILLAGE PAR 4
HOA
- Has HOA: Yes
- Services included: Maintenance Grounds, Street Maint
- HOA fee: $85 monthly
- HOA name: Crestfield Manor
- HOA phone: 602-957-9191
Location
- Region: Florence
Financial & listing details
- Price per square foot: $191/sqft
- Tax assessed value: $323,199
- Annual tax amount: $1,609
- Date on market: 8/27/2026
- Cumulative days on market: 51 days
- Listing terms: VA Loan,Cash,Conventional,FHA,USDA Loan
- Ownership: Fee Simple
- Road surface type: Asphalt
Estimated market value
Not available
Estimated sales range
Not available
Not available
Price history
| Date | Event | Price |
|---|---|---|
| 10/5/2026 | Price change | $359,900-1.4%$191/sqft |
Source:  ARMLS #7072156 Report a problem ARMLS #7072156 Report a problem | ||
| 9/27/2026 | Price change | $364,900-2.7%$194/sqft |
Source: ARMLS #7072156 Report a problem | ||
| 9/19/2026 | Price change | $374,900-1.3%$199/sqft |
Source: ARMLS #7072156 Report a problem | ||
| 8/27/2026 | Listed for sale | $379,900+13.4%$202/sqft |
Source: ARMLS #7072156 Report a problem | ||
| 5/31/2024 | Sold | $335,000+0%$178/sqft |
Source: ARMLS #6658373 Report a problem | ||
| 2/18/2024 | Pending sale | $334,990$178/sqft |
Source: ARMLS #6658373 Report a problem | ||
| 2/2/2024 | Listed for sale | $334,990$178/sqft |
Source: ARMLS #6658373 Report a problem | ||
Public tax history
| Year | Property taxes | Tax assessment |
|---|---|---|
| 2026 | $1,609 +700.3% | $32,319 +4.4% |
| 2025 | $201 +0.4% | $30,967 +1147.2% |
| 2024 | $200 +2% | $2,483 |
| 2023 | $196 -6.7% | $2,483 +0% |
| 2022 | $210 +4.1% | $2,482 +65.5% |
| 2021 | $202 0% | $1,500 |
| 2020 | $202 +4.1% | $1,500 -6.3% |
| 2019 | $194 +9.8% | $1,600 |
| 2018 | $177 +1.8% | $1,600 |
| 2017 | $174 -22% | $1,600 |
| 2016 | $223 +7.7% | -- |
| 2014 | $207 | $1,200 |
Find assessor info on the county website
Monthly payment
Est. payment
Payment breakdown
Explore the cost of this home by adjusting the details. Changes won't be saved.Climate risks
Neighborhood: Crestfield Manor
Nearby schools
Schools provided by the listing agent
- Elementary: Florence K-8
- Middle: Florence High School
- High: Florence High School
- District: Florence Unified School District
Source: ARMLS. This data may not be complete. We recommend contacting the local school district to confirm school assignments for this home.
Similar homes
- $313,0003 bd2 ba1.5k sqft9482 E TANGERINE Road, Florence, AZ 85132For Sale
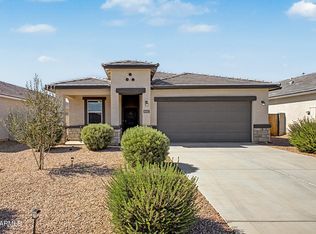 MLS ID #7057671, Jennifer Apodaca, Keller Williams Realty Phoenix. ARMLS
 - $--3 bd2 ba1.3k sqft5878 E Athena Rd, Florence, AZ 85132Auction
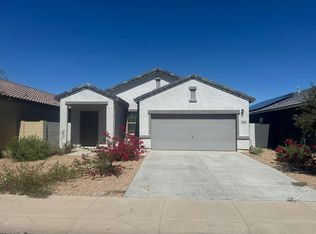 Auction.com 2
 - $440,0003 bd2 ba1.8k sqft10059 E BARLEY Road, Florence, AZ 85132For Sale
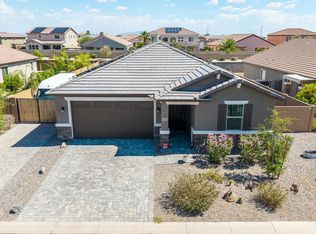 MLS ID #7061515, Linda M Watts, EXIT Realty Living Legacy. ARMLS
 - $369,9004 bd2 ba2k sqft2315 N DAISY Drive, Florence, AZ 85132For Sale
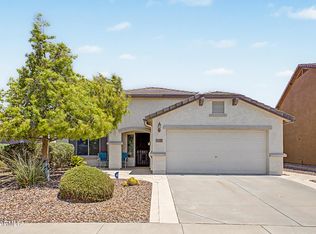 MLS ID #7059539, Hilary Sanders, AZ Living Real Estate LLC. ARMLS
 - $437,0004 bd2 ba2.3k sqft24299 N Cotton Rd, Florence, AZ 85132For Sale
 MLS ID #22619245, Tiana Lynette Richard, Real Broker. MLS of Southern Arizona
