Welcome to this inviting single-story home in Florence offering flexible living spaces designed for comfort and everyday enjoyment. The open great room features oversized sliding doors that extend the living area onto a fully screened-in back patio--perfect for relaxing, entertaining, or enjoying Arizona's indoor-outdoor lifestyle. The spacious backyard offers artificial grass for easy maintenance, a pavered seating area, and added privacy with no neighbors directly behind. The oversized 2.5-car garage adds even more versatility. The extra space is currently being used as a salon and includes a mini-split system for comfortable cooling, making it an excellent option for a home office, studio, hobby room, or private workspace. This home offers plenty of room to live, work, and unwind.
For sale
$440,000
10059 E BARLEY Road, Florence, AZ 85132
3beds
1,810sqft
Single Family Residence
Built in 2022
8,296 Square Feet Lot
$-- Zestimate®
$243/sqft
$85/mo HOA
What's special
Inviting single-story homeFlexible living spacesSpacious backyardOversized sliding doorsFully screened-in back patioPavered seating areaOpen great room
- 54 days
- 78
- 6
Zillow last checked:
Listing updated:
Listed by:
Linda M Watts 206-948-0111,
EXIT Realty Living Legacy,
Tammy Dawdy 402-630-2032,
EXIT Realty Living Legacy
Source: ARMLS,MLS#: 7061515
Facts & features
Interior
Bedrooms & bathrooms
- Bedrooms: 3
- Bathrooms: 2
- Full bathrooms: 2
Heating
- Solar, Electric
Cooling
- HVAC SEER Rating, Central Air, Ceiling Fan(s), ENERGY STAR Qualified Equipment, Programmable Thmstat
Appliances
- Included: Dryer, Washer, Water Softener Owned, Reverse Osmosis, Refrigerator, Built-in Microwave, Dishwasher, Disposal, Electric Oven, Electric Cooktop
- Laundry: Inside
Features
- Pantry, Non-laminate Counter, Quartz Countertops, High Speed Internet, Double Vanity, Eat-in Kitchen, Breakfast Bar, Kitchen Island, 3/4 Bath Master Bdrm
- Flooring: Carpet, Vinyl, Tile
- Windows: Screens, Low Emissivity Windows, Double Pane Windows, Vinyl Frame
- Has basement: No
- Number of fireplaces: 1
- Fireplace features: Other
Interior area
- Total structure area: 1,810
- Total interior livable area: 1,810 sqft
Property
Parking
- Total spaces: 6
- Parking features: Attached, RV Access/Parking, Garage Door Opener
- Attached garage spaces: 2
- Uncovered spaces: 4
Features
- Stories: 1
- Patio & porch: Patio
- Exterior features: Private Yard
- Spa features: None
- Fencing: Back Yard,Block
Lot
- Size: 8,296 Square Feet
- Features: North/South Exposure, Desert Front, Synthetic Grass Back, Auto Timer H2O Front, Auto Timer H2O Back
Details
- Parcel number: 20013004
Construction
Type & style
- Home type: SingleFamily
- Architectural style: Ranch
- Property subtype: Single Family Residence
Materials
- Stucco, Wood Frame, Painted, Stone
- Roof: Tile
Condition
- Year built: 2022
Details
- Builder name: Richmond American Homes
Utilities & green energy
- Electric: 220 Volts in Kitchen
- Sewer: Public Sewer
- Water: Pvt Water Company
Green energy
- Energy efficient items: Solar Panels
Community & HOA
Community
- Features: Playground, Biking/Walking Path
- Subdivision: CRESTFIELD MANOR AT ARIZONA FARMS VILLAGE PAR 1
HOA
- Has HOA: Yes
- Services included: Maintenance Grounds
- HOA fee: $85 monthly
- HOA name: Crestfield Manor
- HOA phone: 602-674-4355
Location
- Region: Florence
Financial & listing details
- Price per square foot: $243/sqft
- Tax assessed value: $317,694
- Annual tax amount: $1,669
- Date on market: 8/1/2026
- Cumulative days on market: 55 days
- Listing terms: Cash,Conventional,FHA,VA Loan
- Ownership: Fee Simple
- Electric utility on property: Yes
Estimated market value
Not available
Estimated sales range
Not available
Not available
Price history
| Date | Event | Price |
|---|---|---|
| 8/2/2026 | Listed for sale | $440,000+8.9%$243/sqft |
Source:  ARMLS #7061515 Report a problem ARMLS #7061515 Report a problem | ||
| 6/5/2024 | Listing removed | $403,995+4.9%$223/sqft |
Source: ARMLS #6334942 Report a problem | ||
| 12/13/2023 | Listing removed | -- |
Source: ARMLS #6334942 Report a problem | ||
| 12/20/2022 | Sold | $385,000-4.7%$213/sqft |
Source: Public Record Report a problem | ||
| 2/11/2022 | Listing removed | $403,995$223/sqft |
Source: ARMLS #6334942 Report a problem | ||
| 12/24/2021 | Listed for sale | $403,995-89.1%$223/sqft |
Source: ARMLS #6334942 Report a problem | ||
| 10/8/2020 | Sold | $3,705,000$2,047/sqft |
Source: Public Record Report a problem | ||
Public tax history
| Year | Property taxes | Tax assessment |
|---|---|---|
| 2026 | $1,669 +1.1% | $31,769 +5.3% |
| 2025 | $1,651 +724.2% | $30,174 -25.1% |
| 2024 | $200 +2% | $40,259 +1521.4% |
| 2023 | $196 -6.7% | $2,483 +0% |
| 2022 | $210 +4.1% | $2,482 +65.5% |
| 2021 | $202 0% | $1,500 |
| 2020 | $202 +4.1% | $1,500 -6.3% |
| 2019 | $194 +9.8% | $1,600 |
| 2018 | $177 +1.8% | $1,600 |
| 2017 | $174 -22% | $1,600 |
| 2016 | $223 +7.7% | -- |
| 2014 | $207 | $1,200 |
Find assessor info on the county website
Monthly payment
Est. payment
Payment breakdown
Explore the cost of this home by adjusting the details. Changes won't be saved.Climate risks
Neighborhood: Crestfield Manor
Nearby schools
Schools provided by the listing agent
- Elementary: Anthem Elementary School
- Middle: Florence K-8
- High: Florence High School
- District: Florence Unified School District
Source: ARMLS. This data may not be complete. We recommend contacting the local school district to confirm school assignments for this home.
Similar homes
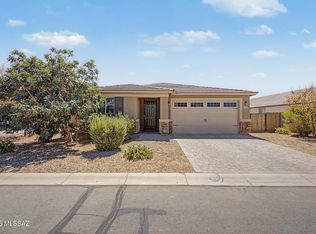
- $437,0004 bd2 ba2.3k sqft24299 N Cotton Rd, Florence, AZ 85132For Sale
 MLS ID #22619245, Tiana Lynette Richard, Real Broker. MLS of Southern Arizona
 - $464,9993 bd2 ba2.2k sqft24087 N WHEAT Road, Florence, AZ 85132For Sale
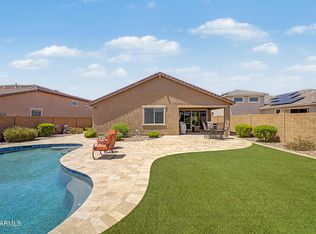 MLS ID #7057747, Tanner Crandell, Balboa Realty, LLC. ARMLS
 - $374,9003 bd2 ba1.8k sqft24689 N HARVEST Road, Florence, AZ 85132For Sale
 MLS ID #7072156, Carol Carrie Ann Painter, HomeSmart. ARMLS
 - $524,9994 bd3 ba2.4k sqft24450 N SEED Road, Florence, AZ 85132For Sale
 MLS ID #6954703, Stacey White, My Home Group Real Estate. ARMLS
