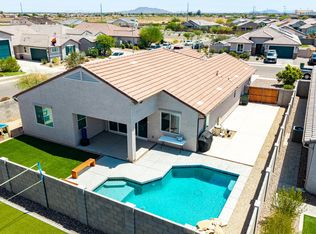

Check out this gorgeous 4-bedroom home in McCartney Ranch! This gem features a 3-car tandem garage plus an RV garage! Inside, you'll find bright living spaces ready to bring you joy, with wood-look floors, contemporary lighting, and neutral paint that pairs well with any decor. The pristine kitchen boasts shaker cabinets, tile backsplash, quartz countertops, a walk-in pantry, SS appliances, and an island, perfect for entertaining. The main suite is a true retreat, including a practical walk-in closet for easy organization and a bathroom with dual sinks for added comfort. The screened-in patio is perfect for casual dining and relaxation. Out back, you'll have a covered patio perfect for weekend grills, pavers, artificial grass, and ample space for outdoor fun. Hurry up, this gem won't last! Email me for more detailed upgrade list. Some of the upgrades include: NEW PVC, 50 amp circuit for RV sewer drop, Cocktail fruit tree, screened in patio, under cabinet lights, Gas - 110 outlets, sink in garage, 3 zones, Sun Shield 90% UV top grade, gutters, 8 foot doors, 10 ft. ceilings, tandem garage, RV garage 48 x 14, gas stubbed on patio.
For sale
$614,900
2493 N CASA GRANDE Avenue, Casa Grande, AZ 85122
4beds
2,163sqft
Single Family Residence
Built in 2022
10,173 Square Feet Lot
$-- Zestimate®
$284/sqft
$77/mo HOA
What's special
Rv garageCovered patioContemporary lightingBright living spacesNeutral paintWalk-in pantryTile backsplash
- 114 days |
- 79 |
- 0 |
Zillow last checked:
Listing updated:
Listed by:
Brenda Amans 815-988-3992,
HomeSmart Premier
Source: ARMLS,MLS#: 7020902
Facts & features
Interior
Bedrooms & bathrooms
- Bedrooms: 4
- Bathrooms: 3
- Full bathrooms: 3
Heating
- Natural Gas
Cooling
- Central Air, Ceiling Fan(s), Programmable Thmstat
Appliances
- Included: Dryer, Washer, Water Softener Owned, Reverse Osmosis, Refrigerator, Built-in Microwave, Dishwasher, Disposal, Gas Range, Gas Cooktop, Built-In Gas Oven
- Laundry: Inside
Features
- Pantry, Quartz Countertops, High Speed Internet, Double Vanity, Eat-in Kitchen, Breakfast Bar, 9+ Flat Ceilings, No Interior Steps, Kitchen Island, 3/4 Bath Master Bdrm
- Flooring: Carpet, Tile, Wood
- Windows: Low Emissivity Windows, Double Pane Windows, ENERGY STAR Qualified Windows, Vinyl Frame
- Has basement: No
- Has fireplace: No
Interior area
- Total structure area: 2,163
- Total interior livable area: 2,163 sqft
Property
Parking
- Total spaces: 8
- Parking features: Attached, Tandem Garage, Garage Door Opener, Extended Length Garage, Direct Access, Over Height Garage, RV Garage
- Attached garage spaces: 4
- Uncovered spaces: 4
Accessibility
- Accessibility features: Lever Handles, Bath Lever Faucets
Features
- Stories: 1
- Patio & porch: Covered, Patio
- Exterior features: Screened in Patio(s)
- Spa features: None
- Fencing: Block
Lot
- Size: 10,173 Square Feet
- Features: East/West Exposure, Desert Back, Desert Front, Synthetic Grass Back, Auto Timer H2O Front, Auto Timer H2O Back, Irrigation Front, Irrigation Back
Details
- Parcel number: 50478026
Construction
Type & style
- Home type: SingleFamily
- Property subtype: Single Family Residence
Materials
- Stucco, Wood Frame, Painted, Stone
- Roof: Tile
Condition
- Year built: 2022
Details
- Builder name: Lennar
Utilities & green energy
- Sewer: Public Sewer
- Water: Pvt Water Company
Community & HOA
Community
- Features: Playground, Biking/Walking Path
- Subdivision: MCCARTNEY RANCH PARCEL 3
HOA
- Has HOA: Yes
- Services included: Maintenance Grounds, Street Maint
- HOA fee: $77 monthly
- HOA name: McCartney Ranch HOA
- HOA phone: 602-437-4777
Location
- Region: Casa Grande
Financial & listing details
- Price per square foot: $284/sqft
- Tax assessed value: $398,200
- Annual tax amount: $2,518
- Date on market: 4/29/2026
- Cumulative days on market: 115 days
- Listing terms: Cash,Conventional,FHA,VA Loan
- Ownership: Fee Simple
- Road surface type: Paved
Estimated market value
Not available
Estimated sales range
Not available
Not available
Price history
| Date | Event | Price |
|---|---|---|
| 4/29/2026 | Listed for sale | $614,900+17.1%$284/sqft |
Source:  ARMLS #7020902 Report a problem ARMLS #7020902 Report a problem | ||
| 8/29/2022 | Sold | $524,990+117.7%$243/sqft |
Source: Public Record Report a problem | ||
| 10/20/2021 | Sold | $241,116$111/sqft |
Source: Public Record Report a problem | ||
Public tax history
| Year | Property taxes | Tax assessment |
|---|---|---|
| 2026 | $2,518 +6.2% | $39,819 +5.2% |
| 2025 | $2,371 +703.2% | $37,838 -15.7% |
| 2024 | $295 +1.1% | $44,896 +753.5% |
| 2023 | $292 -2.7% | $5,260 +75% |
| 2022 | $300 +5.1% | $3,005 |
| 2021 | $285 +4.4% | $3,005 +2.7% |
| 2020 | $273 +2.3% | $2,925 -6.3% |
| 2019 | $267 +2.6% | $3,120 |
| 2018 | $260 +5.4% | $3,120 -8.2% |
| 2017 | $247 +1% | $3,400 |
| 2016 | $245 +9.4% | -- |
| 2014 | $224 | $1,440 |
Find assessor info on the county website
Monthly payment
Est. payment
Payment breakdown
Explore the cost of this home by adjusting the details. Changes won't be saved.Climate risks
Neighborhood: 85122
Nearby schools
GreatSchools rating
- 6/10Mccartney Ranch Elementary SchoolGrades: PK-8Distance: 0.4 mi
- 3/10Casa Grande Union High SchoolGrades: 9-12Distance: 0.9 mi
- 3/10Villago Middle SchoolGrades: 6-8Distance: 1.2 mi
Schools provided by the listing agent
- Elementary: McCartney Ranch Elementary School
- Middle: Casa Grande Middle School
- High: Casa Grande Union High School
- District: Casa Grande Elementary District
Source: ARMLS. This data may not be complete. We recommend contacting the local school district to confirm school assignments for this home.
- $475,400-- bd-- ba2.5k sqft2487 N Casa Grande Ave, Casa Grande, AZ 85122Off Market
- $433,9005 bd3 ba2.2k sqft2499 N Casa Grande Ave, Casa Grande, AZ 85122Off Market
- $543,800-- bd-- ba2k sqft383 E Wiley Way, Casa Grande, AZ 85122Off Market
- $475,600-- bd-- ba2.1k sqft2481 N Casa Grande Ave, Casa Grande, AZ 85122Off Market
- $602,000-- bd-- ba2.9k sqft380 E Cactus Wren Ct, Casa Grande, AZ 85122Off Market
- $509,700-- bd-- ba2.5k sqft417 E Shellie Ct, Casa Grande, AZ 85122Off Market
- $393,600-- bd-- ba2.4k sqft2475 N Casa Grande Ave, Casa Grande, AZ 85122Off Market
- $575,0004 bd3 ba2.1k sqft2507 N Casa Grande Ave, Casa Grande, AZ 85122For Sale
A local agent can set up tours, give advice and negotiate with sellers.
Similar homes
- $579,5004 bd3 ba2.1k sqft489 E EMERALD Drive, Casa Grande, AZ 85122For Sale
 MLS ID #7040499, Chad Crimmins, Elite Real Estate Pros. ARMLS
 - $495,0004 bd3 ba2.4k sqft1194 E MEADOWRIDGE Drive, Casa Grande, AZ 85122For Sale
 MLS ID #7052120, Rosario F Murillo, American Freedom Realty. ARMLS
 - $420,0004 bd3 ba2k sqft1838 N HUBBARD Lane, Casa Grande, AZ 85122For Sale
 MLS ID #7059730, Leslie Morga, HomeSmart Premier. ARMLS
 - $419,0004 bd3 ba1.8k sqft1640 E WALTER Drive, Casa Grande, AZ 85122For Sale
 MLS ID #7062685, Jessica Y Bang, HomeSmart. ARMLS
 - $477,4003 bd3 ba2.7k sqft893 W TORREY PINES Boulevard, Casa Grande, AZ 85122For SaleMLS ID #7026669, Michael Larson, Limitless Real Estate. ARMLS
- $485,0005 bd3 ba2.9k sqft1858 N MANDEVILLE Lane, Casa Grande, AZ 85122For SaleMLS ID #7041331, Madelein Marie Franco Chavez, Pak Home Realty. ARMLS
- $439,9004 bd2 ba2k sqft1636 E WALTER Drive, Casa Grande, AZ 85122For SaleMLS ID #7012704, Pamela R Patterson, Realty ONE Group. ARMLS
- $350,0004 bd2 ba2.1k sqft206 W BLUE LAGOON Drive, Casa Grande, AZ 85122For SaleMLS ID #7039608, Christopher Neil Dudley, Redfin Corporation. ARMLS
- $375,0004 bd2 ba2k sqft1356 E AVENIDA KINO --, Casa Grande, AZ 85122For SaleMLS ID #6997166, Kayli Morgan, Redfin Corporation. ARMLS
- $444,9004 bd3 ba3.1k sqft1677 E DIEGO Drive, Casa Grande, AZ 85122For SaleMLS ID #7011495, Jennifer Nyman, Realty Executives Arizona Territory. ARMLS
- $390,0004 bd3 ba2.5k sqft35 S BIELLA Place, Casa Grande, AZ 85122For SaleMLS ID #7007157, Hai Kim Bigelow, Redfin Corporation. ARMLS
- $359,9994 bd2 ba1.8k sqft1643 N HESTER Trail, Casa Grande, AZ 85122For SaleMLS ID #7037364, Sara R Dumond, DeLex Realty. ARMLS
- $429,5005 bd3 ba3.2k sqft2179 N ST FRANCIS Place, Casa Grande, AZ 85122For SaleMLS ID #7011543, Torie Holley, HomeSmart Premier. ARMLS
- $769,9004 bd3 ba2k sqft10529 W BEL AIR Circle, Casa Grande, AZ 85194For SaleMLS ID #7052983, Richard Zmayefski, R & I Realty. ARMLS
- $319,9005 bd3 ba2k sqft1972 N LORETTA Place, Casa Grande, AZ 85122For SaleMLS ID #7021618, George Laughton, EveryPlace. ARMLS
- $439,9953 bd2 ba1.8k sqft123 S Naples Ln, Casa Grande, AZ 85122SoldRichmond Homes
- $349,9003 bd2 ba1.9k sqft445 E SETTLERS Trail, Casa Grande, AZ 85122For SaleMLS ID #7067324, Guadalupe C Jorgensen, Valley Views RE. ARMLS
- $360,0003 bd2 ba1.7k sqft1232 E MELROSE Loop, Casa Grande, AZ 85122For SaleMLS ID #7061583, Stacy Larson, W and Partners, LLC. ARMLS
- $382,9903 bd3 ba1.8k sqft1788 N MENZE Lane, Casa Grande, AZ 85122For SaleMLS ID #7010581, Gladys V Rosas, Instasold. ARMLS
- $375,0004 bd2 ba1.8k sqft40 S CARLTON Avenue, Casa Grande, AZ 85122For SaleMLS ID #7022087, Sheralyn R Lewis, HomeSmart. ARMLS
