Immaculate & Upgraded 4 Bedroom Home with Dual Primary Suites & Massive RV Garage in McCartney Ranch---Welcome to this stunning 4 bedroom, 3 bath home in the McCartney Ranch subdivision, where thoughtful upgrades & exceptional design clearly went into designing this home. Built with quality 2x6 construction, this beautifully maintained home features two spacious primary suites, each offering private ensuites, custom tiled showers & generous walk-in closets, ideal for multi-generational living or accommodating guests. Step inside to discover stylish wood-look tile flooring, recessed & pendant lighting & ceiling fans throughout. The kitchen is a showstopper with crisp white cabinetry accented by modern hardware, elegant quartz countertops & a stainless steel appliance package that perfectly complements the home's contemporary design. Car & outdoor enthusiasts alike will appreciate the impressive 1,350 SqFt RV garage with both front & rear access, providing ample room for recreational vehicles, toys, storage, or a workshop. The backyard features low-maintenance turf & desert landscaping, an extended patio finished with beautiful travertine tile & a pre-installed gas line ready for your custom built-in BBQ & outdoor kitchen vision. Additional premium upgrades include a high-end water softener & reverse osmosis system. Conveniently located near I-10, shopping, dining & schools, this exceptional home offers the perfect combination of luxury, versatility & everyday convenience. Don't miss the opportunity to own one of McCartney Ranch's most desirable properties!
For sale
$579,500
489 E EMERALD Drive, Casa Grande, AZ 85122
4beds
2,164sqft
:
Get pre-qualified$3,652/mo
Single Family Residence
Built in 2021
0.28 Acres Lot
$-- Zestimate®
$268/sqft
$77/mo HOA
What's special
Two spacious primary suitesDual primary suitesPrivate ensuitesGenerous walk-in closetsElegant quartz countertopsCustom tiled showersRecessed and pendant lighting
- 64 days |
- 128 |
- 8 |
Zillow last checked:
Listing updated:
Listed by:
Chad Crimmins 520-560-4203,
Elite Real Estate Pros
Source: ARMLS,MLS#: 7040499
Facts & features
Interior
Bedrooms & bathrooms
- Bedrooms: 4
- Bathrooms: 3
- Full bathrooms: 3
Heating
- Zoned, Natural Gas
Cooling
- Central Air
Appliances
- Included: Dryer, Washer, Water Softener Owned, Reverse Osmosis, Refrigerator, Built-in Microwave, Dishwasher, Disposal, Gas Range
Features
- Pantry, Quartz Countertops, High Speed Internet, Double Vanity, Breakfast Bar, 3/4 Bath Master Bdrm
- Flooring: Carpet, Tile
- Windows: Low Emissivity Windows, Double Pane Windows, Vinyl Frame
- Has basement: No
- Has fireplace: No
Interior area
- Total structure area: 2,164
- Total interior livable area: 2,164 sqft
Property
Parking
- Total spaces: 5
- Parking features: Attached, Direct Access, RV Garage
- Attached garage spaces: 3
- Uncovered spaces: 2
Features
- Stories: 1
- Patio & porch: Covered
- Spa features: None
- Fencing: Back Yard,Block
Lot
- Size: 0.28 Acres
- Features: North/South Exposure, Sprinklers In Front, Desert Back, Desert Front, Synthetic Grass Back, Auto Timer H2O Front
Details
- Parcel number: 50478158
Construction
Type & style
- Home type: SingleFamily
- Architectural style: Ranch
- Property subtype: Single Family Residence
Materials
- Stucco, Wood Frame, Painted
- Foundation: Slab
- Roof: Tile
Condition
- Year built: 2021
Details
- Builder name: Lennar Homes
Utilities & green energy
- Sewer: Public Sewer
- Water: Pvt Water Company
Community & HOA
Community
- Features: Playground, Biking/Walking Path
- Subdivision: MCCARTNEY RANCH
HOA
- Has HOA: Yes
- Services included: Maintenance Grounds
- HOA fee: $77 monthly
- HOA name: McCartney Ranch HOA
- HOA phone: 602-437-4777
Location
- Region: Casa Grande
Financial & listing details
- Price per square foot: $268/sqft
- Tax assessed value: $410,967
- Annual tax amount: $2,566
- Date on market: 6/11/2026
- Cumulative days on market: 64 days
- Listing terms: Cash,Conventional,FHA,VA Loan
- Ownership: Fee Simple
- Road surface type: Paved
Estimated market value
Not available
Estimated sales range
Not available
Not available
Price history
| Date | Event | Price |
|---|---|---|
| 6/11/2026 | Listed for sale | $579,500+13.6%$268/sqft |
Source:  ARMLS #7040499 Report a problem ARMLS #7040499 Report a problem | ||
| 11/18/2021 | Sold | $509,990$236/sqft |
Source: Public Record Report a problem | ||
| 8/26/2021 | Listed for sale | $509,990$236/sqft |
Source:  Lennar Homes Report a problem Lennar Homes Report a problem | ||
Public tax history
| Year | Property taxes | Tax assessment |
|---|---|---|
| 2026 | $2,566 +6.2% | $41,096 +4% |
| 2025 | $2,416 -2.4% | $39,518 -14.5% |
| 2024 | $2,476 +748.2% | $46,243 +33.8% |
| 2023 | $292 -2.7% | $34,568 +844.7% |
| 2022 | $300 +5.1% | $3,659 |
| 2021 | $285 +4.4% | $3,659 +25.1% |
| 2020 | $273 +2.3% | $2,925 -6.3% |
| 2019 | $267 +2.6% | $3,120 |
| 2018 | $260 +5.4% | $3,120 -8.2% |
| 2017 | $247 +1% | $3,400 |
| 2016 | $245 +9.4% | -- |
| 2014 | $224 | $1,440 |
Find assessor info on the county website
Monthly payment
Est. payment
Payment breakdown
Explore the cost of this home by adjusting the details. Changes won't be saved.Climate risks
Neighborhood: 85122
Nearby schools
GreatSchools rating
- 6/10Mccartney Ranch Elementary SchoolGrades: PK-8Distance: 0.2 mi
- 3/10Casa Grande Union High SchoolGrades: 9-12Distance: 0.7 mi
- 3/10Villago Middle SchoolGrades: 6-8Distance: 1 mi
Schools provided by the listing agent
- Elementary: McCartney Ranch Elementary School
- Middle: Villago Middle School
- High: Casa Grande Union High School
- District: Casa Grande Elementary District
Source: ARMLS. This data may not be complete. We recommend contacting the local school district to confirm school assignments for this home.
- $413,5004 bd3 ba2.2k sqft471 E Emerald Dr, Casa Grande, AZ 85122Off Market

- $453,1004 bd3 ba2.5k sqft490 E Ruby Dr, Casa Grande, AZ 85122Off Market

- $345,9004 bd2 ba1.7k sqft472 E Ruby Dr, Casa Grande, AZ 85122Off Market
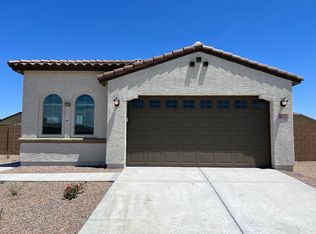
- $398,0003 bd3 ba1.7k sqft482 E Emerald Dr, Casa Grande, AZ 85122Sold

- $466,0004 bd3 ba2.1k sqft498 E Emerald Dr, Casa Grande, AZ 85122Off Market
- $439,7004 bd3 ba2.5k sqft453 E Emerald Dr, Casa Grande, AZ 85122Off Market
- $310,0003 bd2 ba1.3k sqft2560 N Morrison Ave, Casa Grande, AZ 85122Sold
- $425,0004 bd3 ba2.5k sqft466 E Emerald Dr, Casa Grande, AZ 85122Sold
A local agent can set up tours, give advice and negotiate with sellers.
Similar homes
- $589,0004 bd3 ba2.1k sqft2507 N CASA GRANDE Avenue, Casa Grande, AZ 85122For Sale
 MLS ID #7053230, Guadalupe C Jorgensen, Valley Views RE. ARMLS
 - $614,9004 bd3 ba2.1k sqft2493 N CASA GRANDE Avenue, Casa Grande, AZ 85122For Sale
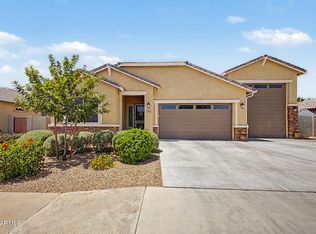 MLS ID #7020902, Brenda Amans, HomeSmart Premier. ARMLS
 - $369,9994 bd2 ba1.5k sqft748 E RUBY Drive, Casa Grande, AZ 85122For Sale
 MLS ID #7025613, Jason Ferguson, eXp Realty. ARMLS
 - $565,0003 bd2 ba2k sqft10274 W APPALOOSA Trail, Casa Grande, AZ 85194For Sale
 MLS ID #7051147, Sandra Delacruz, HomeSmart Premier. ARMLS
 - $486,0003 bd2 ba2.3k sqft1477 E Fleet Place, Casa Grande, AZ 85122For SaleMLS ID #7055987, Sabrina Diaz, Keller Williams Legacy One Realty. ARMLS
- $459,9004 bd2 ba2.1k sqft786 W JAHNS Drive, Casa Grande, AZ 85122For SaleMLS ID #7017804, Jennifer Apodaca, Keller Williams Legacy One Realty. ARMLS
- $399,9004 bd2 ba2.1k sqft128 E CARIBBEAN Drive, Casa Grande, AZ 85122For SaleMLS ID #6998433, Jose Curbelo, HomeSmart. ARMLS
- $715,0004 bd3 ba2.9k sqft302 N COLORADO Street, Casa Grande, AZ 85122For SaleMLS ID #7031213, Jami Aguirre, Elite Real Estate Pros. ARMLS
- $420,0005 bd3 ba3.1k sqft221 W Tahiti Drive, Casa Grande, AZ 85122For SaleMLS ID #7060192, Shannon Behrmann, Berkshire Hathaway HomeServices Arizona Properties. ARMLS
- $399,0004 bd3 ba2k sqft1249 E SILVER REEF Drive, Casa Grande, AZ 85122For SaleMLS ID #7045869, Julie Patricia Schilling, Elite Real Estate Pros. ARMLS
- $400,0004 bd3 ba2.3k sqft1766 N WILDFLOWER Lane, Casa Grande, AZ 85122For SaleMLS ID #6987826, Erica Ybarra, Limitless Real Estate. ARMLS
- $649,9004 bd2 ba1.9k sqft10315 W ROSEMEAD Drive, Casa Grande, AZ 85194For SaleMLS ID #6989299, Carmen Villar, HomeSmart Premier. ARMLS
- $439,9004 bd2 ba2k sqft1636 E WALTER Drive, Casa Grande, AZ 85122For SaleMLS ID #7012704, Pamela R Patterson, Realty ONE Group. ARMLS
- $444,9004 bd3 ba3.1k sqft1677 E DIEGO Drive, Casa Grande, AZ 85122For SaleMLS ID #7011495, Jennifer Nyman, Realty Executives Arizona Territory. ARMLS
- $375,0004 bd2 ba2k sqft1356 E AVENIDA KINO --, Casa Grande, AZ 85122For SaleMLS ID #6997166, Kayli Morgan, Redfin Corporation. ARMLS
- $350,0004 bd2 ba1.9k sqft308 W PACIFIC Drive, Casa Grande, AZ 85122For SaleMLS ID #7018754, Jennifer Apodaca, Keller Williams Legacy One Realty. ARMLS
- $399,9004 bd2 ba2.7k sqft504 E BLACK DIAMOND Drive, Casa Grande, AZ 85122For SaleMLS ID #6981779, Julie Patricia Schilling, Elite Real Estate Pros. ARMLS
- $425,0003 bd3 ba1.8k sqft171 S Naples Ln, Casa Grande, AZ 85122For Sale By Owner
- $684,9004 bd3 ba2.7k sqft9110 W GARNET MOUNTAIN Drive, Casa Grande, AZ 85194For SaleMLS ID #6986421, Carolyn Roberson, Cactus Mountain Properties, LLC. ARMLS
- $345,0004 bd3 ba1.8k sqft1631 E PAUL Drive, Casa Grande, AZ 85122For SaleMLS ID #7021743, David Morgan, HomeSmart Premier. ARMLS
