This stunning home featuring 4 beds, 3 baths with a den, & a 3 car garage is located in the beautiful community of Cottonwood Ranch! Ideally situated with convenient access to schools, shopping, and dining, this beautifully designed home offers both comfort & functionality. The spacious secondary bedrooms & bathrooms are thoughtfully separated from the private primary suite, providing added privacy. A versatile den offers endless possibilities as a home office, media room, or additional living space. The luxurious primary retreat features dual walk in closets with built in cabinetry, spa-inspired bath with a walk in shower & easy access to the nearby laundry room. The open concept great room is bright & inviting, highlighted by elegant center-meet sliding doors that seamlessly connect the indoor & outdoor living spaces. The stylish kitchen is both spacious & sophisticated, showcasing sleek black cabinetry, stunning white quartz countertops & generous center island with a breakfast bar, perfect for casual dining and entertaining. The spacious backyard is ready for you to make into your own private oasis! No neighbors to the West as the house is beautifully located next to the greenbelt.
For sale
$399,000
1249 E SILVER REEF Drive, Casa Grande, AZ 85122
4beds
2,040sqft
:
Get pre-qualified$2,593/mo
Single Family Residence
Built in 2022
7,201 Square Feet Lot
$-- Zestimate®
$196/sqft
$77/mo HOA
What's special
Private primary suiteVersatile denSleek black cabinetryStunning white quartz countertopsLuxurious primary retreatOpen concept great room
- 42 days |
- 446 |
- 20 |
Zillow last checked:
Listing updated:
Listed by:
Julie Patricia Schilling 520-836-6325,
Elite Real Estate Pros
Source: ARMLS,MLS#: 7045869
Facts & features
Interior
Bedrooms & bathrooms
- Bedrooms: 4
- Bathrooms: 3
- Full bathrooms: 3
Heating
- Electric
Cooling
- Central Air, Ceiling Fan(s), Evaporative Cooling
Appliances
- Included: Refrigerator, Built-in Microwave, Dishwasher, Disposal, Electric Oven, Electric Cooktop
- Laundry: Inside
Features
- Granite Counters, Double Vanity, Eat-in Kitchen, Kitchen Island, Pantry, 3/4 Bath Master Bdrm
- Flooring: Carpet, Laminate
- Windows: Screens, Double Pane Windows
- Has basement: No
- Has fireplace: No
Interior area
- Total structure area: 2,040
- Total interior livable area: 2,040 sqft
Property
Parking
- Total spaces: 6
- Parking features: Garage Door Opener
- Garage spaces: 3
- Uncovered spaces: 3
Features
- Stories: 1
- Spa features: None
- Fencing: Block
Lot
- Size: 7,201 Square Feet
- Features: Desert Back, Desert Front, Irrigation Front, Irrigation Back
Details
- Parcel number: 50501626
Construction
Type & style
- Home type: SingleFamily
- Architectural style: Ranch
- Property subtype: Single Family Residence
Materials
- Stucco, Wood Frame, Painted
- Roof: Composition
Condition
- Year built: 2022
Details
- Builder name: Richmond American Homes
Utilities & green energy
- Electric: 220 Volts in Kitchen
- Sewer: Public Sewer
- Water: Pvt Water Company
Community & HOA
Community
- Features: Playground, Biking/Walking Path
- Subdivision: COTTONWOOD RANCH
HOA
- Has HOA: Yes
- Services included: Maintenance Grounds
- HOA fee: $77 monthly
- HOA name: Cotton Ranch
- HOA phone: 602-437-4777
Location
- Region: Casa Grande
Financial & listing details
- Price per square foot: $196/sqft
- Tax assessed value: $344,197
- Annual tax amount: $2,190
- Date on market: 6/24/2026
- Listing terms: Cash,Conventional,FHA,VA Loan
- Ownership: Fee Simple
- Electric utility on property: Yes
- Road surface type: Paved
Estimated market value
Not available
Estimated sales range
Not available
Not available
Price history
| Date | Event | Price |
|---|---|---|
| 6/24/2026 | Listed for sale | $399,000-7.2%$196/sqft |
Source:  ARMLS #7045869 Report a problem ARMLS #7045869 Report a problem | ||
| 8/7/2024 | Listing removed | -- |
Source: Zillow Rentals Report a problem | ||
| 7/15/2024 | Listed for rent | $2,040$1/sqft |
Source: Zillow Rentals Report a problem | ||
| 11/10/2022 | Sold | $429,995$211/sqft |
Source: Public Record Report a problem | ||
| 9/20/2022 | Price change | $429,995-7.5%$211/sqft |
Source: Richmond Homes Report a problem | ||
| 9/13/2022 | Listed for sale | $465,095$228/sqft |
Source: Richmond Homes Report a problem | ||
Public tax history
| Year | Property taxes | Tax assessment |
|---|---|---|
| 2026 | $2,190 +6.2% | $34,419 +5% |
| 2025 | $2,062 +533.5% | $32,795 -15.9% |
| 2024 | $326 +1.2% | $38,997 +777.7% |
| 2023 | $322 -2.9% | $4,443 |
| 2022 | $331 +5.2% | $4,443 |
| 2021 | $315 +4.4% | $4,443 +51.9% |
| 2020 | $302 +2.2% | $2,925 -6.3% |
| 2019 | $295 +2.6% | $3,120 |
| 2018 | $288 +5.1% | $3,120 -8.2% |
| 2017 | $274 +0.7% | $3,400 |
| 2016 | $272 +9.4% | -- |
| 2014 | $248 | $1,600 |
Find assessor info on the county website
Monthly payment
Est. payment
Payment breakdown
Explore the cost of this home by adjusting the details. Changes won't be saved.Climate risks
Neighborhood: 85122
Nearby schools
GreatSchools rating
- 3/10Ironwood SchoolGrades: PK-8Distance: 1 mi
- 5/10Vista GrandeGrades: 9-12Distance: 1.4 mi
- 2/10Cactus Middle SchoolGrades: 6-8Distance: 0.4 mi
Schools provided by the listing agent
- Elementary: Cottonwood Elementary School
- Middle: Cactus Middle School
- High: Vista Grande High School
- District: Casa Grande Elementary District
Source: ARMLS. This data may not be complete. We recommend contacting the local school district to confirm school assignments for this home.
- $390,8003 bd2 ba1.8k sqft1253 E Silver Reef Dr, Casa Grande, AZ 85122Off Market
- $353,600-- bd-- ba1.8k sqft1248 E Jahns Dr, Casa Grande, AZ 85122Off Market
- $395,4004 bd3 ba2k sqft1257 E Silver Reef Dr, Casa Grande, AZ 85122Off Market
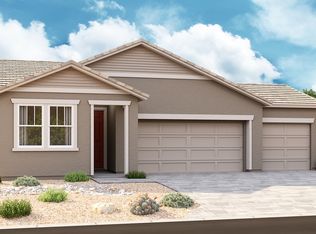
- $336,8004 bd2 ba1.9k sqft1252 E Jahns Dr, Casa Grande, AZ 85122Off Market

- $364,000-- bd-- ba1.7k sqft1248 E Silver Reef Dr, Casa Grande, AZ 85122Off Market
- $371,3004 bd3 ba2k sqft1256 E Jahns Dr, Casa Grande, AZ 85122Off Market
- $347,400-- bd-- ba1.6k sqft1252 E Silver Reef Dr, Casa Grande, AZ 85122Off Market
- $399,600-- bd-- ba2k sqft1244 E Silver Reef Dr, Casa Grande, AZ 85122Off Market
A local agent can set up tours, give advice and negotiate with sellers.
Similar homes
- $--3 bd2 ba1.3k sqft4026 N Honeysuckle Ct, Casa Grande, AZ 85122AuctionAuction.com 2
- $435,0003 bd2 ba1.8k sqft1441 E TUSCANY Street, Casa Grande, AZ 85122For Sale
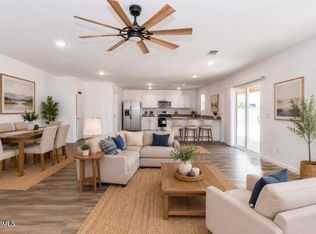 MLS ID #7062814, Unikki McMillian, Coldwell Banker Realty. ARMLS
 - $339,9004 bd2 ba1.7k sqft1269 E DENVIL Drive, Casa Grande, AZ 85122For Sale
 MLS ID #6993199, Diana Vega, Keller Williams Legacy One Realty. ARMLS
 - $399,9004 bd2 ba2.1k sqft128 E CARIBBEAN Drive, Casa Grande, AZ 85122For Sale
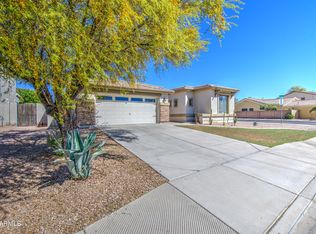 MLS ID #6998433, Jose Curbelo, HomeSmart. ARMLS
 - $409,0003 bd3 ba1.9k sqft2050 E PIEDMONT Place, Casa Grande, AZ 85122For SaleMLS ID #7056935, Melissa Yost Fuentes, RE/MAX Casa Grande. ARMLS
- $369,9994 bd2 ba1.5k sqft748 E RUBY Drive, Casa Grande, AZ 85122For SaleMLS ID #7025613, Jason Ferguson, eXp Realty. ARMLS
- $345,0004 bd3 ba1.8k sqft1631 E PAUL Drive, Casa Grande, AZ 85122For SaleMLS ID #7021743, David Morgan, HomeSmart Premier. ARMLS
- $330,0004 bd3 ba1.8k sqft1687 E PAUL Drive, Casa Grande, AZ 85122For SaleMLS ID #7010659, Stephen A Molloy, Realty ONE Group. ARMLS
- $349,0004 bd2 ba1.8k sqft3173 N EXCURSION Lane, Casa Grande, AZ 85122For SaleMLS ID #7041545, Jennifer MacLay, MacLay Real Estate. ARMLS
- $360,0003 bd2 ba1.8k sqft1027 W Avalon Canyon Drive, Casa Grande, AZ 85122For SaleMLS ID #7062133, Lai Hung Lam, West USA Realty. ARMLS
- $340,0004 bd2 ba1.6k sqft1981 N LEWIS Place, Casa Grande, AZ 85122For SaleMLS ID #7023818, Melissa Yost Fuentes, RE/MAX Casa Grande. ARMLS
- $394,0003 bd3 ba1.7k sqft1277 E Ridgerock Loop, Casa Grande, AZ 85122New ConstructionARMLS
- $550,0004 bd2 ba1.9k sqft1266 E CACTUS Court E, Casa Grande, AZ 85122For SaleMLS ID #7051499, Sue Pittullo, Reata Land. ARMLS
- $329,0004 bd2 ba1.7k sqft947 E WILEY Way, Casa Grande, AZ 85122For SaleMLS ID #6954846, Kelly G Herrington, ROX Real Estate. ARMLS
- $579,5004 bd3 ba2.1k sqft489 E EMERALD Drive, Casa Grande, AZ 85122For SaleMLS ID #7040499, Chad Crimmins, Elite Real Estate Pros. ARMLS
- $373,3303 bd2 ba1.5k sqft1525 E CURRIER Drive E, Casa Grande, AZ 85122For SaleMLS ID #7055448, Shailey S Ringenbach, DRH Properties Inc. ARMLS
- from $426,9904 bd2 ba2.3k sqftAvailable Floor Plan: POPPY 4413 Plan, Arroyo Grande, Casa Grande, AZ 85122New ConstructionScott Communities
- $355,9003 bd2 ba1.5k sqft674 W PINTAIL Drive, Casa Grande, AZ 85122For SaleMLS ID #7062766, R.W. Christian, LGI Homes. ARMLS
- $388,0003 bd3 ba1.7k sqft7525 W Lake Erie Drive, Casa Grande, AZ 85194For SaleMLS ID #7042228, Ashley G Pasko, Presidential Realty, LLC. ARMLS
- $486,0003 bd2 ba2.3k sqft1477 E Fleet Place, Casa Grande, AZ 85122For SaleMLS ID #7055987, Sabrina Diaz, Keller Williams Legacy One Realty. ARMLS
