PREMIUM LOT WITH STUNNING VIEWS! Welcome home to this immaculate 4 bedroom, 2 bathroom solar home, offering over 2,700 sq ft of spacious single story living on a premium lot with stunning views. Recent updates include a new roof installed in 2023 and a locked-in, low-rate solar lease, providing added peace of mind and long-term efficiency. Located close to the interstate and shopping, this home offers the perfect blend of comfort, convenience, and accessibility. Step inside through the tiled entry into a welcoming formal living room featuring vaulted ceilings, recessed lighting, and an open, airy feel. The kitchen shines with white cabinetry, tiled backsplash, granite countertops, and a center island that flows seamlessly into the spacious great room. The generous primary suite is a true retreat, featuring a garden tub, separate shower, private toilet room, and abundant closet space. Additional highlights include a convenient hallway office, three well-appointed secondary bedrooms, and a 3 car garage. Outdoor living is exceptional, with a full-length, covered extended patio finished with tile and pavers overlooking an easy care cactus garden. Enjoy the private outdoor oasis complete with a water feature, putting green, and fire pit, perfect for relaxing or entertaining. Smart-system irrigation adds even more convenience. Filled with fantastic upgrades and thoughtful details throughout, this move-in-ready home offers comfort, functionality, and exceptional outdoor living. A must-see!
For sale
Price cut: $10.1K (7/29)
$399,900
504 E BLACK DIAMOND Drive, Casa Grande, AZ 85122
4beds
2,708sqft
Single Family Residence
Built in 2006
8,052 Square Feet Lot
$-- Zestimate®
$148/sqft
$78/mo HOA
What's special
Smart-system irrigationGenerous primary suitePrivate toilet roomSeparate showerEasy care cactus gardenCenter islandRecessed lighting
- 190 days |
- 448 |
- 31 |
Zillow last checked:
Listing updated:
Listed by:
Julie Patricia Schilling 520-836-6325,
Elite Real Estate Pros
Source: ARMLS,MLS#: 6981779
Facts & features
Interior
Bedrooms & bathrooms
- Bedrooms: 4
- Bathrooms: 2
- Full bathrooms: 2
Heating
- Electric
Cooling
- Central Air, Ceiling Fan(s)
Appliances
- Included: Built-in Microwave, Dishwasher, Disposal, Electric Oven
Features
- Granite Counters, Double Vanity, Other, Eat-in Kitchen, Breakfast Bar, Vaulted Ceiling(s), Kitchen Island, Pantry, Full Bth Master Bdrm, Separate Shwr & Tub
- Flooring: Carpet, Tile
- Windows: Screens, Solar Screens, Double Pane Windows, Tinted Windows
- Has basement: No
- Has fireplace: No
Interior area
- Total structure area: 2,708
- Total interior livable area: 2,708 sqft
Property
Parking
- Total spaces: 6
- Parking features: Attached, Garage Door Opener
- Attached garage spaces: 3
- Uncovered spaces: 3
Features
- Stories: 1
- Patio & porch: Covered, Patio
- Spa features: None
- Fencing: Block,Wrought Iron
Lot
- Size: 8,052 Square Feet
- Features: Borders Common Area, Desert Back, Desert Front, Gravel/Stone Front, Gravel/Stone Back, Grass Back
Details
- Parcel number: 50938430
Construction
Type & style
- Home type: SingleFamily
- Architectural style: Ranch
- Property subtype: Single Family Residence
Materials
- Stucco, Wood Frame, Painted
- Foundation: Slab
- Roof: Tile
Condition
- Year built: 2006
Details
- Builder name: DR Horton
Utilities & green energy
- Sewer: Public Sewer
- Water: Pvt Water Company
Green energy
- Energy efficient items: Solar Panels, Multi-Zones
Community & HOA
Community
- Features: Playground, Biking/Walking Path
- Subdivision: GHOST RANCH
HOA
- Has HOA: Yes
- Services included: Maintenance Grounds
- HOA fee: $78 monthly
- HOA name: Ghost Ranch
- HOA phone: 602-437-4777
Location
- Region: Casa Grande
Financial & listing details
- Price per square foot: $148/sqft
- Tax assessed value: $323,701
- Annual tax amount: $2,005
- Date on market: 2/9/2026
- Cumulative days on market: 190 days
- Listing terms: Cash,Conventional,FHA,USDA Loan,VA Loan
- Ownership: Fee Simple
- Road surface type: Paved
Estimated market value
Not available
Estimated sales range
Not available
Not available
Price history
| Date | Event | Price |
|---|---|---|
| 7/29/2026 | Price change | $399,900-2.5%$148/sqft |
Source:  ARMLS #6981779 Report a problem ARMLS #6981779 Report a problem | ||
| 7/16/2026 | Price change | $410,000-1.2%$151/sqft |
Source: ARMLS #6981779 Report a problem | ||
| 4/17/2026 | Price change | $414,900-1%$153/sqft |
Source: ARMLS #6981779 Report a problem | ||
| 2/9/2026 | Listed for sale | $419,000+252.4%$155/sqft |
Source: ARMLS #6981779 Report a problem | ||
| 9/29/2012 | Listing removed | $118,900-18%$44/sqft |
Source: Meridian Star Realty LLC #4662356 Report a problem | ||
| 4/16/2012 | Sold | $145,000+35.3%$54/sqft |
Source: ARMLS #4716300 Report a problem | ||
| 2/23/2012 | Sold | $107,201-9.8%$40/sqft |
Source: Public Record Report a problem | ||
| 12/31/2011 | Price change | $118,900-9.2%$44/sqft |
Source: Meridian Star Realty, LLC #4662356 Report a problem | ||
| 10/17/2011 | Listed for sale | $131,000-49.6%$48/sqft |
Source: Meridian Star Realty, LLC #4662356 Report a problem | ||
| 9/29/2006 | Sold | $260,000$96/sqft |
Source: Public Record Report a problem | ||
Public tax history
| Year | Property taxes | Tax assessment |
|---|---|---|
| 2026 | $2,005 +6.2% | $32,370 +4.5% |
| 2025 | $1,889 -2.4% | $30,978 -17% |
| 2024 | $1,935 +1.6% | $37,304 +36.5% |
| 2023 | $1,905 -6.1% | $27,335 -8.3% |
| 2022 | $2,028 +6% | $29,821 +4.7% |
| 2021 | $1,914 +5.4% | $28,489 +2.4% |
| 2020 | $1,815 +0.9% | $27,813 +58.1% |
| 2019 | $1,800 +3% | $17,588 +2.8% |
| 2018 | $1,748 +4.7% | $17,112 -2.1% |
| 2017 | $1,669 +4.2% | $17,478 |
| 2016 | $1,602 +7.5% | -- |
| 2014 | $1,490 | $10,975 |
| 2013 | -- | -- |
| 2012 | -- | -- |
| 2011 | -- | $12,742 -5.3% |
| 2010 | -- | $13,462 |
| 2009 | -- | -- |
| 2008 | -- | -- |
Find assessor info on the county website
Monthly payment
Est. payment
Payment breakdown
Explore the cost of this home by adjusting the details. Changes won't be saved.Climate risks
Neighborhood: 85122
Nearby schools
GreatSchools rating
- 1/10Saguaro Elementary SchoolGrades: PK-8Distance: 6.1 mi
- 3/10Casa Grande Union High SchoolGrades: 9-12Distance: 3 mi
- 3/10Villago Middle SchoolGrades: 6-8Distance: 2.4 mi
Schools provided by the listing agent
- Elementary: McCartney Ranch Elementary School
- Middle: Villago Middle School
- High: Casa Grande Union High School
- District: Casa Grande Elementary District
Source: ARMLS. This data may not be complete. We recommend contacting the local school district to confirm school assignments for this home.
- $329,600-- bd-- ba2.7k sqft518 E Black Diamond Dr, Casa Grande, AZ 85122Off Market
- $386,7004 bd2 ba2.7k sqft490 E Black Diamond Dr, Casa Grande, AZ 85122Off Market
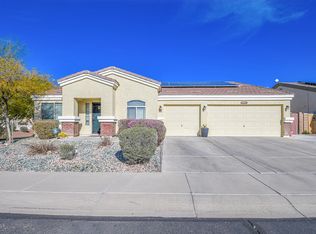
- $398,9004 bd3 ba2.8k sqft509 E Black Diamond Dr, Casa Grande, AZ 85122Off Market
- $383,1004 bd2 ba2.8k sqft491 E Black Diamond Dr, Casa Grande, AZ 85122Off Market
- $401,9004 bd2 ba2.8k sqft525 E Black Diamond Dr, Casa Grande, AZ 85122Off Market
- $390,1003 bd2 ba2.4k sqft477 E Black Diamond Dr, Casa Grande, AZ 85122Off Market
- $395,4003 bd2 ba2.6k sqft3922 N Silver King Ln, Casa Grande, AZ 85122Off Market
- $407,000-- bd-- ba2.8k sqft3916 N Silver King Ln, Casa Grande, AZ 85122Off Market
A local agent can set up tours, give advice and negotiate with sellers.
Similar homes
- $389,0004 bd2 ba2.4k sqft872 E SETTLERS Trail, Casa Grande, AZ 85122For Sale
 MLS ID #7057444, Andrew Hoyt, HomeSmart Premier. ARMLS
 - $355,0004 bd2 ba1.9k sqft349 W SETTLERS Trail, Casa Grande, AZ 85122For Sale
 MLS ID #7059124, Ancie Mendez, Six Zero Two Real Estate Group LLC. ARMLS
 - $399,9004 bd2 ba2.1k sqft128 E CARIBBEAN Drive, Casa Grande, AZ 85122For Sale
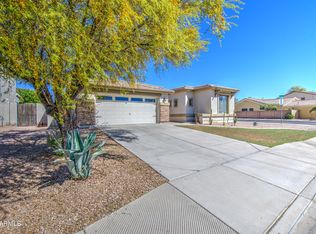 MLS ID #6998433, Jose Curbelo, HomeSmart. ARMLS
 - $449,9005 bd3 ba3.6k sqft1536 E CHAPARRAL Place, Casa Grande, AZ 85122For Sale
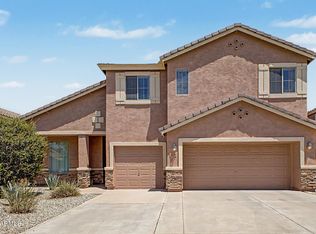 MLS ID #7059667, Kristal Rosciano, Redfin Corporation. ARMLS
 - $340,0004 bd3 ba2.6k sqft1430 E Holiday Drive, Casa Grande, AZ 85122For SaleMLS ID #7065496, Sabrina Diaz, Keller Williams Legacy One Realty. ARMLS
- $395,0002 bd2 ba2.3k sqft988 W CROOKED STICK Drive, Casa Grande, AZ 85122For SaleMLS ID #7013150, Chad Crimmins, Elite Real Estate Pros. ARMLS
- $375,0003 bd2 ba2.1k sqft1499 E ANNA Drive, Casa Grande, AZ 85122For SaleMLS ID #7018693, Annalisa Tapia, Long Realty- ROX Real Estate. ARMLS
- $399,9993 bd2 ba1.8k sqft923 W CROOKED STICK Drive, Casa Grande, AZ 85122For SaleMLS ID #7002495, Mary Hartman, Keller Williams Legacy One Realty. ARMLS
- $350,0004 bd2 ba1.9k sqft308 W PACIFIC Drive, Casa Grande, AZ 85122For SaleMLS ID #7018754, Jennifer Apodaca, Keller Williams Legacy One Realty. ARMLS
- $365,0003 bd2 ba1.7k sqft1232 E MELROSE Loop, Casa Grande, AZ 85122For SaleMLS ID #7061583, Stacy Larson, W and Partners, LLC. ARMLS
- $374,9003 bd2 ba2.2k sqft56 N SOUTHFORK Drive, Casa Grande, AZ 85122For SaleMLS ID #6925766, Mary Lou Carbajal-Chavez, Elite Real Estate Pros. ARMLS
- $445,0003 bd2 ba2.3k sqft880 W SAINT ANDREWS Drive, Casa Grande, AZ 85122For SaleMLS ID #7008417, Lyle E Brown, My Home Group Real Estate. ARMLS
- $444,4004 bd3 ba2.5k sqft1359 E LAUREL Place, Casa Grande, AZ 85122For SaleMLS ID #6849557, Melissa Yost Fuentes, RE/MAX Casa Grande. ARMLS
- $459,9004 bd2 ba2.1k sqft786 W JAHNS Drive, Casa Grande, AZ 85122For SaleMLS ID #7017804, Jennifer Apodaca, Keller Williams Legacy One Realty. ARMLS
- $484,0005 bd3 ba3.4k sqft3461 N EXCALIBUR Place, Casa Grande, AZ 85122For SaleMLS ID #7012295, Robin Armenta, Long Realty- ROX Real Estate. ARMLS
- $327,5003 bd2 ba1.9k sqft1243 W CASTLE Drive, Casa Grande, AZ 85122For SaleMLS ID #6996333, Kelly G Herrington, Long Realty- ROX Real Estate. ARMLS
- $477,4003 bd3 ba2.7k sqft893 W TORREY PINES Boulevard, Casa Grande, AZ 85122For SaleMLS ID #7026669, Michael Larson, Limitless Real Estate. ARMLS
- $579,5004 bd3 ba2.1k sqft489 E EMERALD Drive, Casa Grande, AZ 85122For SaleMLS ID #7040499, Chad Crimmins, Elite Real Estate Pros. ARMLS
- $520,0004 bd2 ba2.4k sqft2077 N LAKE SHORE Drive, Casa Grande, AZ 85122For SaleMLS ID #6836052, Beatrice M. Lueck, Long Realty- ROX Real Estate. ARMLS
- $343,5003 bd2 ba1.4k sqft1615 E KINGMAN Place, Casa Grande, AZ 85122For SaleMLS ID #7039906, Jason Crittenden, Realty ONE Group. ARMLS
