Looking for space! This beautiful home has it all. From the moment you walk into the Living/Dining area you will notice the beautiful sitting area with a cozy fireplace.
The kitchen is great for entertaining or just cooking a great meal with some much counter space and cabinets galore. There is a double over for cooking those holiday meals. Kitchen and family room have an open concept perfect for family gatherings. Bonus room off the family room that would make a great den/office space, play room, workout room or game room. This Home has 5 generously sized bedrooms, and 3 baths, One bed/bath downstairs that works great for guests. Primary Suite is large enough for another sitting area. Bathroom has separate tub/shower, double sinks, private toilet room and walk in closet. Step outside to your very own paradise. Full length covered patio with pony wall, built in BBQ, gorgeous salt water pool approx. 2 years old, with beautiful mountain views, a gazebo with a hot tub. Several sitting areas to enjoy the Arizona sunsets. The are numerous storage sheds on the side yard for storage. The 3 car garage is very spacious with counter space and more cabinets. Laundry room also has high end cabinets and a sink. So much more for you to enjoy. Take a look today!
For sale
Price cut: $15K (7/18)
$484,000
3461 N EXCALIBUR Place, Casa Grande, AZ 85122
5beds
3,403sqft
:
Get pre-qualified$3,112/mo
Single Family Residence
Built in 2007
6,901 Square Feet Lot
$-- Zestimate®
$142/sqft
$90/mo HOA
What's special
Beautiful mountain viewsPrivate toilet room
- 108 days |
- 447 |
- 20 |
Zillow last checked:
Listing updated:
Listed by:
Robin Armenta bea@roxsells.com,
ROX Real Estate
Source: ARMLS,MLS#: 7012295
Facts & features
Interior
Bedrooms & bathrooms
- Bedrooms: 5
- Bathrooms: 3
- Full bathrooms: 3
Heating
- Electric
Cooling
- Central Air, Ceiling Fan(s)
Appliances
- Included: Water Softener Owned, Reverse Osmosis, Refrigerator, Built-in Microwave, Dishwasher, Disposal, Electric Range, Electric Oven
- Laundry: Inside
Features
- Pantry, Double Vanity, Upstairs, Eat-in Kitchen, Breakfast Bar, Vaulted Ceiling(s), Kitchen Island, Full Bth Master Bdrm, Separate Shwr & Tub
- Flooring: Carpet, Linoleum, Tile
- Windows: Screens
- Has basement: No
- Number of fireplaces: 1
- Fireplace features: Living Room
Interior area
- Total structure area: 3,403
- Total interior livable area: 3,403 sqft
Video & virtual tour
Property
Parking
- Total spaces: 6
- Parking features: Garage Door Opener
- Garage spaces: 3
- Uncovered spaces: 3
Features
- Stories: 2
- Patio & porch: Covered
- Exterior features: Storage, Built-in Barbecue
- Has private pool: Yes
- Pool features: Outdoor Pool
- Has spa: Yes
- Spa features: Above Ground, Private
- Fencing: Back Yard,Block
Lot
- Size: 6,901 Square Feet
- Features: East/West Exposure, Sprinklers In Rear, Sprinklers In Front, Desert Front, Gravel/Stone Front, Synthetic Grass Back, Auto Timer H2O Front, Auto Timer H2O Back
Details
- Additional structures: Shed(s), Gazebo
- Parcel number: 50984269
Construction
Type & style
- Home type: SingleFamily
- Property subtype: Single Family Residence
Materials
- Stucco, Wood Frame, Painted
- Roof: Tile
Condition
- Year built: 2007
Details
- Builder name: D. R. Horton
Utilities & green energy
- Sewer: Public Sewer
- Water: Pvt Water Company
Community & HOA
Community
- Features: Playground, Biking/Walking Path
- Subdivision: AVALON PHASE B CORRECTED PLAT
HOA
- Has HOA: Yes
- Services included: Maintenance Grounds
- HOA fee: $90 monthly
- HOA name: City Property Mgmt.
- HOA phone: 602-437-4777
Location
- Region: Casa Grande
Financial & listing details
- Price per square foot: $142/sqft
- Tax assessed value: $379,124
- Annual tax amount: $2,352
- Date on market: 4/9/2026
- Cumulative days on market: 107 days
- Listing terms: Cash,Conventional,FHA
- Ownership: Fee Simple
Estimated market value
Not available
Estimated sales range
Not available
Not available
Price history
| Date | Event | Price |
|---|---|---|
| 7/18/2026 | Price change | $484,000-3%$142/sqft |
Source:  ARMLS #7012295 Report a problem ARMLS #7012295 Report a problem | ||
| 4/10/2026 | Listed for sale | $499,000-5%$147/sqft |
Source: ARMLS #7012295 Report a problem | ||
| 12/24/2025 | Listing removed | $525,000$154/sqft |
Source: ARMLS #6915308 Report a problem | ||
| 10/3/2025 | Listed for sale | $525,000-0.8%$154/sqft |
Source: ARMLS #6915308 Report a problem | ||
| 9/3/2025 | Listing removed | -- |
Source: Owner Report a problem | ||
| 8/29/2025 | Listed for sale | $529,000+24.5%$155/sqft |
Source: Owner Report a problem | ||
| 2/9/2022 | Sold | $425,000$125/sqft |
Source: ARMLS #6341524 Report a problem | ||
| 1/19/2022 | Pending sale | $425,000$125/sqft |
Source: ARMLS #6341524 Report a problem | ||
| 1/13/2022 | Listed for sale | $425,000+167.3%$125/sqft |
Source: ARMLS #6341524 Report a problem | ||
| 2/22/2012 | Sold | $159,000$47/sqft |
Source: ARMLS #4699262 Report a problem | ||
| 1/11/2012 | Listed for sale | $159,000-29.3%$47/sqft |
Source: New Legacy LLC #4699262 Report a problem | ||
| 6/29/2007 | Sold | $225,000$66/sqft |
Source: Public Record Report a problem | ||
Public tax history
| Year | Property taxes | Tax assessment |
|---|---|---|
| 2026 | $2,352 +6.2% | $37,912 +3.2% |
| 2025 | $2,215 -2.4% | $36,736 -16.7% |
| 2024 | $2,270 -3% | $44,085 +36.1% |
| 2023 | $2,339 -16.7% | $32,389 -8.9% |
| 2022 | $2,807 +5.4% | $35,569 +5.7% |
| 2021 | $2,663 +5% | $33,663 +2.5% |
| 2020 | $2,536 +0.9% | $32,843 +57.7% |
| 2019 | $2,514 +2.6% | $20,828 +2.6% |
| 2018 | $2,450 +3.7% | $20,300 -2% |
| 2017 | $2,362 +4.4% | $20,710 |
| 2016 | $2,263 +23.7% | -- |
| 2014 | $1,829 | $13,474 |
| 2013 | -- | -- |
| 2012 | -- | -- |
| 2011 | -- | $15,704 +1% |
| 2010 | -- | $15,555 |
| 2009 | -- | -- |
| 2008 | -- | -- |
Find assessor info on the county website
Monthly payment
Est. payment
Payment breakdown
Explore the cost of this home by adjusting the details. Changes won't be saved.Climate risks
Neighborhood: 85122
Nearby schools
GreatSchools rating
- 6/10Mccartney Ranch Elementary SchoolGrades: PK-8Distance: 3 mi
- 3/10Casa Grande Union High SchoolGrades: 9-12Distance: 3.4 mi
- 3/10Villago Middle SchoolGrades: 6-8Distance: 2.6 mi
Schools provided by the listing agent
- Elementary: McCartney Ranch Elementary School
- Middle: Villago Middle School
- High: Casa Grande Union High School
- District: Casa Grande Elementary District
Source: ARMLS. This data may not be complete. We recommend contacting the local school district to confirm school assignments for this home.
- $543,3003 bd2 ba2.7k sqft3457 N Excalibur Ln, Casa Grande, AZ 85122Off Market
- $368,6005 bd-- ba4k sqft3463 N Excalibur Pl, Casa Grande, AZ 85122Off Market

- $440,0005 bd3 ba3.4k sqft3459 N Excalibur Pl, Casa Grande, AZ 85122Sold

- $357,8005 bd3 ba2.8k sqft3465 N Excalibur Pl, Casa Grande, AZ 85122Off Market

- $308,6003 bd2 ba1.8k sqft1286 W Falls Canyon Dr, Casa Grande, AZ 85122Off Market
- $466,8003 bd2 ba2.7k sqft3457 N Excalibur Pl, Casa Grande, AZ 85122Off Market
- $318,3003 bd2 ba1.8k sqft1287 W Beacon Ct, Casa Grande, AZ 85122Off Market
- $297,900-- bd-- ba1.7k sqft3467 N Excalibur Pl, Casa Grande, AZ 85122Off Market
A local agent can set up tours, give advice and negotiate with sellers.
Similar homes
- $480,0006 bd4 ba4.1k sqft671 W Delray Drive, Casa Grande, AZ 85122For Sale
 MLS ID #7033464, Annalisa Tapia, ROX Real Estate. ARMLS
 - $477,4003 bd3 ba2.7k sqft893 W TORREY PINES Boulevard, Casa Grande, AZ 85122For Sale
 MLS ID #7026669, Michael Larson, Limitless Real Estate. ARMLS
 - $563,9005 bd4 ba3.5k sqft265 W BLUE LAGOON Drive, Casa Grande, AZ 85122For Sale
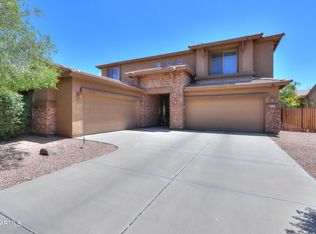 MLS ID #7030774, Doria Garza, Realty Executives Arizona Territory. ARMLS
 - $457,0005 bd3 ba3k sqft1339 E KINGMAN Place, Casa Grande, AZ 85122For Sale
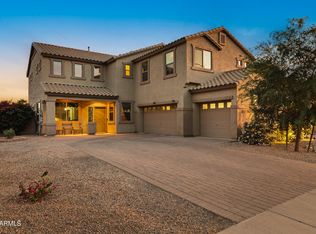 MLS ID #7004865, Shelley Mazzaferro, Realty ONE Group. ARMLS
 - $549,0004 bd4 ba3.7k sqft311 W BLUE LAGOON Drive, Casa Grande, AZ 85122For SaleMLS ID #7000486, Robert Daniel Bechtel, Keller Williams Legacy One Realty. ARMLS
- $390,0004 bd2 ba2.4k sqft872 E SETTLERS Trail, Casa Grande, AZ 85122For SaleMLS ID #7057444, Andrew Hoyt, HomeSmart Premier. ARMLS
- $459,9004 bd2 ba2.1k sqft786 W JAHNS Drive, Casa Grande, AZ 85122For SaleMLS ID #7017804, Jennifer Apodaca, Keller Williams Legacy One Realty. ARMLS
- $515,0006 bd4 ba4.2k sqft1774 E WILDFLOWER Lane, Casa Grande, AZ 85122For SaleMLS ID #7041457, James Leonard, Realty ONE Group. ARMLS
- $450,0004 bd4 ba3.5k sqft1440 E Cody Circle, Casa Grande, AZ 85122For SaleMLS ID #7025944, James Leonard, Realty ONE Group. ARMLS
- $337,5003 bd2 ba1.9k sqft1243 W CASTLE Drive, Casa Grande, AZ 85122For SaleMLS ID #6996333, Kelly G Herrington, ROX Real Estate. ARMLS
- $445,0003 bd2 ba2.3k sqft880 W SAINT ANDREWS Drive, Casa Grande, AZ 85122For SaleMLS ID #7008417, Lyle E Brown, My Home Group Real Estate. ARMLS
- $410,0004 bd2 ba2.7k sqft504 E BLACK DIAMOND Drive, Casa Grande, AZ 85122For SaleMLS ID #6981779, Julie Patricia Schilling, Elite Real Estate Pros. ARMLS
- $454,9004 bd3 ba2.5k sqft1359 E LAUREL Place, Casa Grande, AZ 85122For SaleMLS ID #6849557, Melissa Yost Fuentes, RE/MAX Casa Grande. ARMLS
- $379,9995 bd4 ba2.8k sqft1454 E AVENIDA ISABELA --, Casa Grande, AZ 85122For SaleMLS ID #7004290, Jeffery E Tipton, Tipton Realty. ARMLS
- $579,5004 bd3 ba2.1k sqft489 E EMERALD Drive, Casa Grande, AZ 85122For SaleMLS ID #7040499, Chad Crimmins, Elite Real Estate Pros. ARMLS
- $399,9993 bd2 ba1.8k sqft923 W CROOKED STICK Drive, Casa Grande, AZ 85122For SaleMLS ID #7002495, Mary Hartman, Keller Williams Legacy One Realty. ARMLS
- $400,0004 bd3 ba2.3k sqft1766 N WILDFLOWER Lane, Casa Grande, AZ 85122For SaleMLS ID #6987826, Erica Ybarra, Limitless Real Estate. ARMLS
- $345,0004 bd3 ba2.6k sqft533 W PRICKLY PEAR Drive, Casa Grande, AZ 85122For SaleMLS ID #6974693, Kelly G Herrington, ROX Real Estate. ARMLS
- $350,0004 bd2 ba1.9k sqft308 W PACIFIC Drive, Casa Grande, AZ 85122For SaleMLS ID #7018754, Jennifer Apodaca, Keller Williams Legacy One Realty. ARMLS
- $715,0004 bd3 ba2.9k sqft302 N COLORADO Street, Casa Grande, AZ 85122For SaleMLS ID #7031213, Jami Aguirre, Elite Real Estate Pros. ARMLS
