Beautiful open concept 3 bd 2 ba home in Avalon. The kitchen boasts all stainless steal appliances and a large kitchen island space. Spacious kitchen and living room with vaulted ceilings and bay window. This split floorplan home is move in ready. Epoxied garage floor. Fall in love with the serene backyard with pavers, turf grass and spa nestled under the pergola. Separate slab with pavers leading to it if someone wanted to place a shed there.
For sale
Price cut: $1K (5/15)
$337,500
1243 W CASTLE Drive, Casa Grande, AZ 85122
3beds
1,901sqft
:
Get pre-qualified$2,219/mo
Single Family Residence
Built in 2006
7,560 Square Feet Lot
$-- Zestimate®
$178/sqft
$90/mo HOA
What's special
Epoxied garage floorLarge kitchen island spaceBay windowVaulted ceilings
- 138 days |
- 184 |
- 11 |
Zillow last checked:
Listing updated:
Listed by:
Kelly G Herrington bea@roxsells.com,
ROX Real Estate
Source: ARMLS,MLS#: 6996333
Facts & features
Interior
Bedrooms & bathrooms
- Bedrooms: 3
- Bathrooms: 2
- Full bathrooms: 2
Heating
- Electric
Cooling
- Central Air
Appliances
- Included: Dryer, Washer, Refrigerator, Built-in Microwave, Dishwasher, Disposal, Electric Range, Electric Oven
- Laundry: Inside
Features
- Double Vanity, Eat-in Kitchen, Pantry, Full Bth Master Bdrm, Separate Shwr & Tub
- Flooring: Carpet, Tile
- Windows: Double Pane Windows
- Has basement: No
- Has fireplace: No
Interior area
- Total structure area: 1,901
- Total interior livable area: 1,901 sqft
Property
Parking
- Total spaces: 4
- Parking features: Garage, Open
- Garage spaces: 2
- Uncovered spaces: 2
Features
- Stories: 1
- Patio & porch: Covered
- Has spa: Yes
- Spa features: Above Ground, Heated
- Fencing: Block
Lot
- Size: 7,560 Square Feet
- Features: Borders Common Area, North/South Exposure, Gravel/Stone Front, Gravel/Stone Back, Synthetic Grass Back
Details
- Parcel number: 50984255
Construction
Type & style
- Home type: SingleFamily
- Property subtype: Single Family Residence
Materials
- Stucco, Wood Frame
- Roof: Tile
Condition
- Year built: 2006
Utilities & green energy
- Sewer: Public Sewer
- Water: Pvt Water Company
Community & HOA
Community
- Features: Playground
- Subdivision: AVALON PHASE B CORRECTED PLAT
HOA
- Has HOA: Yes
- Services included: Maintenance Grounds
- HOA fee: $90 monthly
- HOA name: Avalon
- HOA phone: 602-437-4777
Location
- Region: Casa Grande
Financial & listing details
- Price per square foot: $178/sqft
- Tax assessed value: $263,705
- Annual tax amount: $1,530
- Date on market: 3/10/2026
- Cumulative days on market: 138 days
- Listing terms: Cash,Conventional,FHA,VA Loan
- Ownership: Fee Simple
- Road surface type: Asphalt
Estimated market value
Not available
Estimated sales range
Not available
Not available
Price history
| Date | Event | Price |
|---|---|---|
| 5/15/2026 | Price change | $337,500-0.3%$178/sqft |
Source:  ARMLS #6996333 Report a problem ARMLS #6996333 Report a problem | ||
| 4/6/2026 | Price change | $338,500-1.9%$178/sqft |
Source: ARMLS #6996333 Report a problem | ||
| 3/10/2026 | Listed for sale | $345,000+73.1%$181/sqft |
Source: ARMLS #6996333 Report a problem | ||
| 5/23/2019 | Sold | $199,311$105/sqft |
Source: ARMLS #5917141 Report a problem | ||
| 4/26/2019 | Listed for sale | $199,311+5.5%$105/sqft |
Source: Elite Real Estate Pros #5917141 Report a problem | ||
| 12/22/2006 | Sold | $188,859$99/sqft |
Source: Public Record Report a problem | ||
Public tax history
| Year | Property taxes | Tax assessment |
|---|---|---|
| 2026 | $1,530 +6.2% | $26,370 +4.2% |
| 2025 | $1,441 -2.4% | $25,297 -16.2% |
| 2024 | $1,477 +1.6% | $30,205 +36.8% |
| 2023 | $1,454 -6.1% | $22,079 -8.6% |
| 2022 | $1,548 +6% | $24,169 +4.1% |
| 2021 | $1,461 +5.4% | $23,209 +2.3% |
| 2020 | $1,385 -11.3% | $22,677 +58% |
| 2019 | $1,563 +2.6% | $14,349 +2.6% |
| 2018 | $1,523 +3.8% | $13,988 -2% |
| 2017 | $1,468 +4.4% | $14,268 |
| 2016 | $1,407 +9.2% | -- |
| 2014 | $1,288 | $8,377 |
| 2013 | -- | -- |
| 2012 | -- | -- |
| 2011 | -- | $9,698 +0.8% |
| 2010 | -- | $9,625 |
| 2009 | -- | -- |
| 2008 | -- | -- |
Find assessor info on the county website
Monthly payment
Est. payment
Payment breakdown
Explore the cost of this home by adjusting the details. Changes won't be saved.Climate risks
Neighborhood: 85122
Nearby schools
GreatSchools rating
- 6/10Mccartney Ranch Elementary SchoolGrades: PK-8Distance: 3 mi
- 3/10Casa Grande Union High SchoolGrades: 9-12Distance: 3.3 mi
- 3/10Villago Middle SchoolGrades: 6-8Distance: 2.6 mi
Schools provided by the listing agent
- Elementary: McCartney Ranch Elementary School
- Middle: Villago Middle School
- High: Casa Grande Union High School
- District: Casa Grande Elementary District
Source: ARMLS. This data may not be complete. We recommend contacting the local school district to confirm school assignments for this home.
- $392,200-- bd-- ba3.4k sqft1239 W Castle Dr, Casa Grande, AZ 85122Off Market
- $349,0003 bd2 ba1.8k sqft1246 W Descanso Canyon Dr, Casa Grande, AZ 85122Off Market

- $399,0005 bd3 ba3.4k sqft1242 W Descanso Canyon Dr, Casa Grande, AZ 85122Off Market
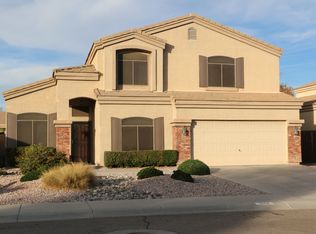
- $2,2004 bd3 ba2.6k sqft1235 W Castle Dr, Casa Grande, AZ 85122For Rent

- $429,0005 bd3 ba3.4k sqft1238 W Descanso Canyon Dr, Casa Grande, AZ 85122Off Market
- $393,4004 bd3 ba3.4k sqft1240 W Castle Dr, Casa Grande, AZ 85122Off Market
- $395,0004 bd3 ba3.4k sqft1244 W Castle Dr, Casa Grande, AZ 85122Sold
- $421,5005 bd4 ba4k sqft1236 W Castle Dr, Casa Grande, AZ 85122Off Market
A local agent can set up tours, give advice and negotiate with sellers.
Similar homes
- $365,0003 bd2 ba1.7k sqft2904 N SUMMER Lane, Casa Grande, AZ 85122For Sale
 MLS ID #7031967, Kimberly King, Realty ONE Group. ARMLS
 - $350,0004 bd2 ba1.9k sqft308 W PACIFIC Drive, Casa Grande, AZ 85122For Sale
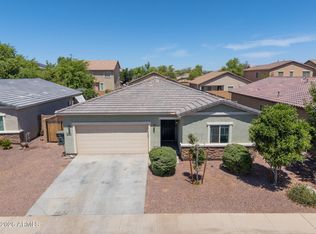 MLS ID #7018754, Jennifer Apodaca, Keller Williams Legacy One Realty. ARMLS
 - $399,9993 bd2 ba1.8k sqft923 W CROOKED STICK Drive, Casa Grande, AZ 85122For Sale
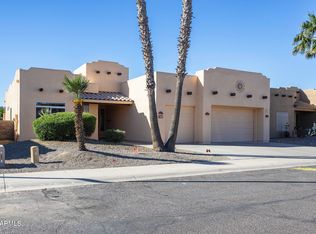 MLS ID #7002495, Mary Hartman, Keller Williams Legacy One Realty. ARMLS
 - $343,5003 bd2 ba1.4k sqft1615 E KINGMAN Place, Casa Grande, AZ 85122For Sale
 MLS ID #7039906, Jason Crittenden, Realty ONE Group. ARMLS
 - $410,0004 bd2 ba2.7k sqft504 E BLACK DIAMOND Drive, Casa Grande, AZ 85122For SaleMLS ID #6981779, Julie Patricia Schilling, Elite Real Estate Pros. ARMLS
- $324,0002 bd2 ba1.4k sqft2453 E Hancock Trail, Casa Grande, AZ 85194For SaleMLS ID #7058203, Sally M Cantrill, AZ Referral Network. ARMLS
- $299,5002 bd2 ba1.7k sqft1589 E MANOR Drive, Casa Grande, AZ 85122For SaleMLS ID #6997614, Brenda Amans, HomeSmart Premier. ARMLS
- $400,0004 bd2 ba2.5k sqft1332 E RACINE Drive, Casa Grande, AZ 85122For SaleMLS ID #6998351, George Laughton, EveryPlace. ARMLS
- $477,4003 bd3 ba2.7k sqft893 W TORREY PINES Boulevard, Casa Grande, AZ 85122For SaleMLS ID #7026669, Michael Larson, Limitless Real Estate. ARMLS
- $459,9004 bd2 ba2.1k sqft786 W JAHNS Drive, Casa Grande, AZ 85122For SaleMLS ID #7017804, Jennifer Apodaca, Keller Williams Legacy One Realty. ARMLS
- $452,0004 bd3 ba2.6k sqft2959 N ROSEWOOD Avenue, Casa Grande, AZ 85122For SaleMLS ID #7011265, Torie Holley, HomeSmart Premier. ARMLS
- $244,5003 bd3 ba1.7k sqft741 E PEPPER Drive, Casa Grande, AZ 85122For SaleMLS ID #6986393, Rute Haag, HomeSmart Premier. ARMLS
- $339,0002 bd2 ba1.4k sqft2383 E HANCOCK Trail, Casa Grande, AZ 85194For SaleMLS ID #7008751, Melissa Yost Fuentes, RE/MAX Casa Grande. ARMLS
- $255,0002 bd2 ba1.4k sqft1574 E SAGE Drive, Casa Grande, AZ 85122For SaleMLS ID #7027162, Melissa Yost Fuentes, RE/MAX Casa Grande. ARMLS
- $329,9004 bd3 ba1.7k sqft41655 W SOMERSET Drive, Maricopa, AZ 85138For SaleMLS ID #7056392, Danielle M. Nichols, The Maricopa Real Estate Company. ARMLS
- $340,0002 bd2 ba1.4k sqft2427 E HANCOCK Trail, Casa Grande, AZ 85194For SaleMLS ID #6973199, Willard Erickson, West USA Realty. ARMLS
- $360,0002 bd2 ba2k sqft2633 E SANTA MARIA Drive, Casa Grande, AZ 85194For SaleMLS ID #6971373, Chad Crimmins, Elite Real Estate Pros. ARMLS
- $330,0003 bd2 ba1.9k sqft21155 N BEN Street, Maricopa, AZ 85138For SaleMLS ID #7051553, Alexa Castle, American Key Realty. ARMLS
- $384,9002 bd2 ba1.4k sqft2394 E SEVILLE Court, Casa Grande, AZ 85194For SaleMLS ID #7049474, Karen Perkins, Keller Williams Legacy One Realty. ARMLS
- $285,0002 bd2 ba1.7k sqft1569 E MELROSE Drive, Casa Grande, AZ 85122For SaleMLS ID #7033898, Melissa Carpenter, SERHANT.. ARMLS
